Tucked away on over 5.5 secluded acres, and backing to a 170-acre preserved farm, this beautifully expanded and updated classic home offers the rare combination of tranquility and community. Located in The Preserve section of the coveted Weatherfield neighborhood, this fine property is approached via a long, graceful circular driveway that opens to the stately stone fronted home with inviting covered front porch entry. Framed by lush professional walkways and terraces, there are sweeping lawns and panoramic views in every direction. This exceptional estate is more than just a primary residence. In addition to the 4-5 bedroom 5.2-bath main home, the secluded compound includes a 2-bedroom guest house with elevator (2021), heated pool and spa, a fully appointed pool house with kitchen and half-bath/changing cabana, an outdoor shower, and five climate-controlled garage bays. Beautifully reimagined and renovated, the main home showcases refined finish throughout. Specialty cherry hardwood and limestone flooring, deep crown & base moldings, classic wainscoting, built-in lighted cabinetry, coffered ceilings, French and pocket doors, and deep sill windows lend timeless elegance. Baths and the sun-filled kitchen have been totally renovated, using Carrera marble and other premium finishes. Each bedroom offers en-suite baths w/radiant heat, and custom closets. Gracefully proportioned rooms define the main level. A formal living and dining room offer sophisticated entertainment spaces, while the family room with coffered ceiling and gas fireplace opens to the stunning chef’s kitchen and sunroom. The show-stopping Great Room features 2-story ceiling height, a marble fireplace with raised hearth, and a light filled bay window alcove – perfect for large gatherings. The custom chef’s kitchen is a dream, with white cabinetry, Carrera counters, a large center island with seating, top-tier appliances including a Wolf 6-burmer gas range, and a spacious breakfast area for casual dining! A butler’s pantry with wine fridge connects seamlessly to the elegant dining room. Nearby, a back hallway finished with limestone flooring connects to a kitchen/prep room with sink and dishwasher, walk-in pantry, laundry room and 2nd powder room. A secondary home office is conveniently located near the side entrance & the attached 2-car garage. Upstairs, the primary suite includes a sitting room/library, dual spa-like baths, two+ large walk-in closets and a dressing room. All additional bedrooms are generously sized, each with renovated private baths and generous closet storage. One features a whimsical two-room suite with built-in daybed & plush shag carpet- ideal for friends and sleepovers! The finished lower level offers a vast family/game room with built-in bar, stainless Subzero fridge/freezer, home gym with mirrored walls and gym flooring, and a large cedar closet. The separate guest house/garage building (2021) is a true retreat, with three oversized climate-controlled bays below. Arrive by elevator or stairs to the 2 -bedroom guest quarters above, showcasing an open-concept great room with kitchen, home office/flex space, private balcony, laundry and views. The pool house is equally well-equipped, featuring a kitchen with "vintage" Smeg refrigerator, ice maker, dishwasher, ½ bath/changing cabana, and access to the heated pool & spa with sun shelf. Entertaining by the pool is a breeze with plenty of room on the limestone pool surround, outfitted with a built-in Wolf gas grill, stone retaining walls, and even an outdoor enclosed shower. An expansive bluestone terrace and formal gardens enhance the outdoor living spaces. Additional features include 2 wells, garden irrigation, and a commercial grade back-up generator. Throughout the rolling property, meticulous landscaping frames every structure, creating a seamless flow between indoor and outdoor living. This magnificent estate-private but connected- is truly the best of all worlds!
Sold for $3,900,000
$3,900,000
15 Greenbriar Cir, Newtown, PA 18940
4beds
6,666sqft
Single Family Residence
Built in 1996
5.53 Acres Lot
$4,073,000 Zestimate®
$585/sqft
$-- Estimated rent
Home value
$4,073,000
$3.79M - $4.40M
Not available
Zestimate® history
Owner options
List your home for rent
Find your next renter with Zillow Rental Manager. Plus, with online applications, you can quickly screen prospective tenants – for free.
Refinance and save
$20,960/mo
Est. payment
Refinancing to a lower rate could help reduce your monthly payments and save thousands over the life of the loan.
$20,960/mo
Est. payment
Explore your selling options
Work with a Zillow partner agent
Leverage their expertise and Zillow's premium Showcase listings to get your home seen by more buyers.
Get startedList with your own agent
Get your home in front of millions of buyers by listing it on Zillow.
Learn how to do itSell it yourself
Take full control of how buyers see your home on Zillow by listing For Sale by Owner (FSBO).
List your homeWhat's special
Zillow last checked:
Listing updated:
Listed by:
Linda Danese 215-422-2220,
Kurfiss Sotheby's International Realty
Bought with:
NON MEMBER, 0225194075
Non Subscribing Office
Source: Bright MLS,MLS#: PABU2092944
Facts & features
Interior
Bedrooms & bathrooms
- Bedrooms: 4
- Bathrooms: 9
- Full bathrooms: 5
- 1/2 bathrooms: 4
- Main level bathrooms: 2
Rooms
- Room types: Living Room, Dining Room, Primary Bedroom, Bedroom 2, Bedroom 3, Bedroom 4, Kitchen, Family Room, Sun/Florida Room, Great Room, Other, Office
Primary bedroom
- Level: Upper
- Area: 285 Square Feet
- Dimensions: 19 x 15
Bedroom 2
- Level: Upper
- Area: 240 Square Feet
- Dimensions: 20 x 12
Bedroom 3
- Level: Upper
- Area: 182 Square Feet
- Dimensions: 14 x 13
Bedroom 4
- Level: Upper
- Area: 210 Square Feet
- Dimensions: 15 x 14
Dining room
- Level: Main
- Area: 225 Square Feet
- Dimensions: 15 x 15
Family room
- Level: Main
- Area: 550 Square Feet
- Dimensions: 25 x 22
Great room
- Level: Main
- Area: 644 Square Feet
- Dimensions: 28 x 23
Kitchen
- Level: Main
- Area: 448 Square Feet
- Dimensions: 28 x 16
Living room
- Features: Crown Molding, Flooring - HardWood
- Level: Main
- Area: 221 Square Feet
- Dimensions: 17 x 13
Office
- Level: Main
- Area: 182 Square Feet
- Dimensions: 14 x 13
Other
- Level: Lower
- Area: 456 Square Feet
- Dimensions: 24 x 19
Other
- Level: Lower
- Area: 315 Square Feet
- Dimensions: 21 x 15
Other
- Level: Main
- Area: 182 Square Feet
- Dimensions: 14 x 13
Heating
- Forced Air, Radiant, Propane
Cooling
- Central Air, Zoned, Electric
Appliances
- Included: Microwave, Built-In Range, Central Vacuum, Range, Dishwasher, Dryer, Energy Efficient Appliances, Extra Refrigerator/Freezer, Ice Maker, Self Cleaning Oven, Oven, Oven/Range - Gas, Range Hood, Refrigerator, Six Burner Stove, Stainless Steel Appliance(s), Washer, Washer/Dryer Stacked, Water Conditioner - Owned, Water Heater, Water Treat System
- Laundry: Main Level
Features
- Additional Stairway, Breakfast Area, Built-in Features, Butlers Pantry, Cedar Closet(s), Central Vacuum, Chair Railings, Crown Molding, Dining Area, Double/Dual Staircase, Exposed Beams, Family Room Off Kitchen, Open Floorplan, Floor Plan - Traditional, Formal/Separate Dining Room, Eat-in Kitchen, Kitchen - Gourmet, Kitchen Island, Kitchen - Table Space, Primary Bath(s), Recessed Lighting, Upgraded Countertops, Wainscotting, Walk-In Closet(s), Bar, Wine Storage
- Flooring: Carpet, Hardwood, Marble, Wood
- Doors: French Doors
- Windows: Bay/Bow, Casement, Double Hung, Insulated Windows, Screens, Window Treatments
- Basement: Partial,Full,Heated,Improved,Partially Finished,Shelving,Sump Pump,Windows
- Number of fireplaces: 2
- Fireplace features: Gas/Propane, Mantel(s), Marble
Interior area
- Total structure area: 6,666
- Total interior livable area: 6,666 sqft
- Finished area above ground: 6,666
- Finished area below ground: 0
Property
Parking
- Total spaces: 15
- Parking features: Storage, Garage Faces Front, Garage Faces Side, Garage Door Opener, Inside Entrance, Oversized, Asphalt, Circular Driveway, Lighted, Driveway, Paved, Private, Attached, Detached, Off Street
- Attached garage spaces: 5
- Uncovered spaces: 10
Accessibility
- Accessibility features: None
Features
- Levels: Two
- Stories: 2
- Patio & porch: Patio, Porch, Roof, Terrace
- Exterior features: Barbecue, Extensive Hardscape, Lighting, Lawn Sprinkler, Outdoor Shower, Stone Retaining Walls, Underground Lawn Sprinkler
- Has private pool: Yes
- Pool features: Concrete, Fenced, Filtered, Heated, In Ground, Lap, Pool/Spa Combo, Private
- Fencing: Decorative,Split Rail,Other
- Has view: Yes
- View description: Panoramic, Scenic Vista, Trees/Woods
- Frontage type: Road Frontage
Lot
- Size: 5.53 Acres
- Features: Cleared, Cul-De-Sac, Flag Lot, Front Yard, Landscaped, Level, Poolside, Private, Rear Yard, Secluded, SideYard(s), Sloped
Details
- Additional structures: Above Grade, Below Grade, Outbuilding
- Parcel number: 47009031049
- Zoning: CM
- Zoning description: Residential/Agricultural
- Special conditions: Standard
Construction
Type & style
- Home type: SingleFamily
- Architectural style: Traditional
- Property subtype: Single Family Residence
Materials
- Frame, HardiPlank Type, Stone
- Foundation: Block
- Roof: Metal,Pitched,Wood
Condition
- Excellent
- New construction: No
- Year built: 1996
Utilities & green energy
- Electric: 200+ Amp Service, Circuit Breakers, Generator, Underground
- Sewer: On Site Septic, Mound System
- Water: Conditioner, Private, Well
- Utilities for property: Cable Connected, Phone Available, Underground Utilities
Community & HOA
Community
- Subdivision: Weatherfield
HOA
- Has HOA: Yes
- HOA fee: $735 annually
- HOA name: WEATHERFIELD HOMEOWNERS ASSOCIATION
Location
- Region: Newtown
- Municipality: UPPER MAKEFIELD TWP
Financial & listing details
- Price per square foot: $585/sqft
- Tax assessed value: $139,730
- Annual tax amount: $24,407
- Date on market: 4/26/2025
- Listing agreement: Exclusive Right To Sell
- Listing terms: Cash,Conventional
- Inclusions: All Appliances As Shown, Including Washers And Dryers, All Flat Screen Tv's, All Furniture And Games In Lower Level Excluding Exercise Equipment.
- Exclusions: Some Draperies, Call Listing Agent, Exercise Equipment In Lower Level.
- Ownership: Fee Simple
- Road surface type: Paved
Price history
| Date | Event | Price |
|---|---|---|
| 8/31/2025 | Listing removed | -- |
Source: Owner Report a problem | ||
| 8/26/2025 | Listed for sale | $5,800,000+48.7%$870/sqft |
Source: Owner Report a problem | ||
| 6/9/2025 | Sold | $3,900,000-4.9%$585/sqft |
Source:  Bright MLS #PABU2092944 Report a problem Bright MLS #PABU2092944 Report a problem | ||
| 5/1/2025 | Pending sale | $4,100,000$615/sqft |
Source: Bright MLS #PABU2092944 Report a problem | ||
| 4/26/2025 | Listed for sale | $4,100,000+215.4%$615/sqft |
Source: Bright MLS #PABU2092944 Report a problem | ||
| 6/19/2012 | Sold | $1,300,000-18.5%$195/sqft |
Source: Public Record Report a problem | ||
| 2/14/2012 | Price change | $1,595,000-0.3%$239/sqft |
Source: Prudential Fox and Roach #5979381 Report a problem | ||
| 12/6/2011 | Listed for sale | $1,600,000$240/sqft |
Source: Prudential Fox and Roach #5979381 Report a problem | ||
Public tax history
| Year | Property taxes | Tax assessment |
|---|---|---|
| 2026 | $25,291 +3.6% | $139,730 |
| 2025 | $24,407 | $139,730 |
| 2024 | $24,407 +5% | $139,730 |
| 2023 | $23,247 +27.6% | $139,730 +27% |
| 2022 | $18,214 +1.4% | $110,050 |
| 2021 | $17,968 +2.5% | $110,050 |
| 2020 | $17,537 +4.3% | $110,050 |
| 2018 | $16,812 +1.3% | $110,050 |
| 2017 | $16,598 | $110,050 |
| 2016 | $16,598 | $110,050 |
| 2015 | -- | $110,050 |
| 2014 | -- | $110,050 |
| 2013 | -- | $110,050 |
| 2012 | -- | $110,050 |
| 2011 | -- | $110,050 |
| 2010 | -- | $110,050 -22.3% |
| 2009 | -- | $141,600 |
| 2008 | -- | $141,600 |
| 2007 | -- | $141,600 |
| 2006 | -- | $141,600 |
| 2005 | -- | $141,600 +300% |
| 2004 | -- | $35,400 |
| 2003 | -- | $35,400 |
| 2002 | -- | $35,400 |
| 2000 | -- | $35,400 |
Find assessor info on the county website
Neighborhood: 18940
Nearby homes
- $1,550,8395 bd7 ba7.8k sqft11 Greenbriar Cir, Newtown, PA 18940Off Market
- $2,848,6005 bd5 ba2.8k sqft18 Vintage Farm Ln, Newtown, PA 18940Off Market
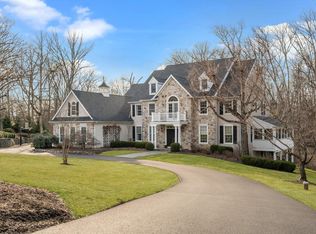
- $2,175,0004 bd7 ba5.9k sqft17 Greenbriar Cir, Newtown, PA 18940Sold
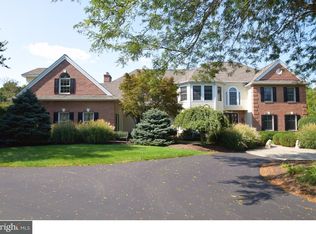
- $2,400,0005 bd7 ba6.6k sqft9 Greenbriar Cir, Newtown, PA 18940Sold
- $---- bd-- ba-- sqftGeorgetown Cir, Newtown, PA 18940Off Market
- $3,212,1005 bd7 ba9k sqft18 Larkspur Ln, Newtown, PA 18940Off Market
- $2,587,500-- bd-- ba-- sqft5 Georgetown Cir, Newtown, PA 18940Off Market
- $2,149,5004 bd3 ba5.1k sqft3 Georgetown Cir, Newtown, PA 18940Off Market
Nearby schools
GreatSchools rating
- 9/10Sol Feinstone El SchoolGrades: K-6Distance: 1.8 mi
- 9/10Newtown Middle SchoolGrades: 7-8Distance: 5 mi
- 10/10Council Rock High School NorthGrades: 9-12Distance: 4.5 mi
Schools provided by the listing agent
- Elementary: Sol Feinstone
- Middle: Newtown
- High: Council Rock High School North
- District: Council Rock
Source: Bright MLS. This data may not be complete. We recommend contacting the local school district to confirm school assignments for this home.
Get a cash offer in 3 minutes
Find out how much your home could sell for in as little as 3 minutes with a no-obligation cash offer.
Estimated market value
$4,073,000
Get a cash offer in 3 minutes
Find out how much your home could sell for in as little as 3 minutes with a no-obligation cash offer.
Estimated market value
$4,073,000
- Pennsylvania
- Bucks County
- Newtown
- 18940
- 15 Greenbriar Cir
