Welcome home to this beautifully maintained 4-bedroom, 2 full-bath ranch-style home offering the perfect blend of comfort, space, and modern updates. Featuring an open and functional layout, this home is ideal for everyday living and entertaining.
The spacious owner's suite is a true retreat with a private ensuite full bathroom, a large walk-in closet, and an additional sitting room or flex space—perfect for a home office, nursery, reading room, or fitness area.
The thoughtfully designed floor plan includes three additional generously sized bedrooms served by a second full bathroom, providing plenty of space for family and guests.
The heart of the home features a bright kitchen with abundant cabinetry that opens to the dining area and spacious family room, creating an inviting space for gatherings. Updated flooring, neutral finishes, and modern fixtures throughout make this home move-in ready.
Conveniently located near shopping, dining, schools, and major roadways, this home offers the space you need with the convenience you want. Don't miss your opportunity to own this exceptional property—schedule your private showing today!
For sale
$140,000
9 Greene Dr, Cheswick, PA 15024
4beds
2,240sqft
Manufactured Home, Single Family Residence
Built in 2003
217 Square Feet Lot
$138,500 Zestimate®
$63/sqft
$560/mo HOA
What's special
Modern fixtures throughoutThoughtfully designed floor planNeutral finishesOpen and functional layoutUpdated flooringLarge walk-in closetInviting space for gatherings
- 68 days
- 613
- 46
Zillow last checked:
Listing updated:
Listed by:
Nelson Colorado 724-449-9900,
HOWARD HANNA REAL ESTATE SERVICES 724-449-9900
Source: WPMLS,MLS#: 1764691 Originating MLS: West Penn Multi-List
Originating MLS: West Penn Multi-ListFacts & features
Interior
Bedrooms & bathrooms
- Bedrooms: 4
- Bathrooms: 2
- Full bathrooms: 2
Heating
- Forced Air, Propane
Cooling
- Central Air
Appliances
- Included: Some Gas Appliances, Cooktop, Dryer, Dishwasher, Microwave, Refrigerator, Washer
Features
- Kitchen Island
- Flooring: Laminate, Vinyl
- Has basement: No
- Number of fireplaces: 1
- Fireplace features: Gas
Interior area
- Total structure area: 2,240
- Total interior livable area: 2,240 sqft
Property
Parking
- Total spaces: 1
- Parking features: Off Street
Features
- Levels: One
- Stories: 1
- Pool features: None
Lot
- Size: 217 Square Feet
Details
- Parcel number: 8000T03748000000
Construction
Type & style
- Home type: MobileManufactured
- Architectural style: Colonial,Ranch
- Property subtype: Manufactured Home, Single Family Residence
Materials
- Vinyl Siding
- Roof: Asphalt
Condition
- Resale
- Year built: 2003
Utilities & green energy
- Sewer: Public Sewer
- Water: Public
Community & HOA
Community
- Subdivision: Fox chapel village
HOA
- Has HOA: Yes
- HOA fee: $560 monthly
Location
- Region: Cheswick
Financial & listing details
- Price per square foot: $63/sqft
- Tax assessed value: $37,800
- Annual tax amount: $1,187
- Date on market: 7/13/2026
Estimated market value
$138,500
$132,000 - $145,000
Not available
Price history
| Date | Event | Price |
|---|---|---|
| 7/13/2026 | Listed for sale | $140,000+20%$63/sqft |
Source:  WPMLS #1764691 Report a problem WPMLS #1764691 Report a problem | ||
| 4/8/2022 | Sold | $116,700-2.8%$52/sqft |
Source: WPMLS #1536130 Report a problem | ||
| 2/8/2022 | Contingent | $120,000$54/sqft |
Source: WPMLS #1536130 Report a problem | ||
| 1/19/2022 | Listed for sale | $120,000$54/sqft |
Source: WPMLS #1536130 Report a problem | ||
Public tax history
| Year | Property taxes | Tax assessment |
|---|---|---|
| 2025 | $1,183 +8.1% | $37,800 |
| 2024 | $1,094 +511.8% | $37,800 |
| 2023 | $179 +90.9% | $37,800 +90.9% |
| 2022 | $94 | $19,800 |
| 2021 | $94 +2% | $19,800 |
| 2020 | $92 -2% | $19,800 |
| 2019 | $94 -82.8% | $19,800 |
| 2018 | $545 +1.3% | $19,800 |
| 2017 | $538 +474.7% | $19,800 |
| 2016 | $94 -82% | $19,800 |
| 2015 | $521 +275.3% | $19,800 |
| 2014 | $139 | $19,800 -13.2% |
| 2013 | -- | $22,800 -23% |
| 2012 | -- | $29,600 |
| 2011 | -- | $29,600 |
| 2010 | -- | $29,600 |
| 2009 | -- | $29,600 -33.6% |
| 2008 | -- | $44,600 +669% |
| 2003 | -- | $5,800 |
| 2002 | -- | $5,800 |
Find assessor info on the county website
Monthly payment
Climate risks
Neighborhood: 15024
Nearby schools
Schools provided by the listing agent
- District: Fox Chapel Area
Source: WPMLS. This data may not be complete. We recommend contacting the local school district to confirm school assignments for this home.
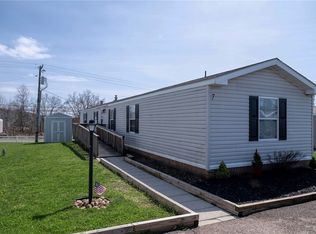

Similar homes
- from $150,0004 bd2 ba1.5k sqftMansion 68CD Fox Chapel Village Plan, Fox Chapel Village, Cheswick, PA 15024New Construction
 UMH Properties Inc
 - $150,0004 bd2 ba1.5k sqft68 Columbia Dr, Cheswick, PA 15024New ConstructionUMH Properties Inc
- from $153,5003 bd2 ba1.5k sqftMansion 258GD Fox Chapel Village Plan, Fox Chapel Village, Cheswick, PA 15024New Construction
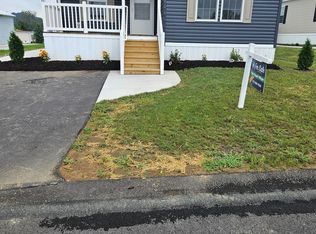 UMH Properties Inc
 - from $127,0003 bd2 ba1.3k sqftClayton 73 Fox Chapel Village Plan, Fox Chapel Village, Cheswick, PA 15024New Construction
 UMH Properties Inc
