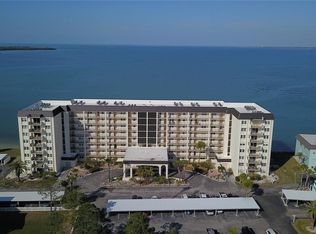
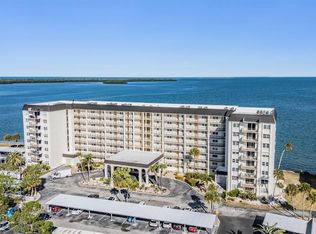


Welcome to an effortless coastal sanctuary where luxury, tranquility, and timeless views converge. This beautifully appointed, partially furnished 2-bedroom, 2-bath residence offers breathtaking water views from every room, creating a daily backdrop of calm and connection to the coast. Perfectly positioned on the iconic Dunedin Causeway—the final condominium before Honeymoon Island—this home delivers a rare sense of privacy and exclusivity, surrounded by the natural beauty of Saint Joseph Sound, Hurricane Pass, and the Gulf of Mexico. Inside, the open-concept layout is designed for both comfort and ease, ideal for relaxed everyday living or hosting visiting family and friends. Recent interior updates include fresh paint throughout, updated carpet in the primary bedroom, and luxury vinyl flooring in the primary bath. The split floor plan provides privacy between bedrooms, while spacious living areas, two full bathrooms, a designated parking space, and a private storage closet add thoughtful functionality. Residents also enjoy a conveniently located second-floor laundry room and ample guest parking. Located within the sought-after 55+ waterfront community of Royal Stewart Arms, this residence offers a lifestyle defined by leisure and peace of mind. Amenities include a clubhouse, heated community pool, fitness center, dock, tennis courts, shuffleboard, pickleball, and more—designed to support both active days and quiet moments by the water. Most importantly, all major improvements are complete: the $40,000 special assessment has been paid in full, renovations are finished, and both the SIRS and Milestone Inspections have been successfully completed. The proactive HOA has guided the community through these updates with transparency and care, allowing new owners to move forward with confidence and ease. Step outside and enjoy immediate access to the causeway’s scenic walking and biking paths, kayaking, paddle boarding, and breathtaking sunsets. Just five miles away, charming downtown Dunedin awaits with its waterfront parks, boutique shopping, renowned dining, and vibrant arts scene. Whether you’re seeking a refined second home, a serene retirement residence, or a low-maintenance full-time lifestyle, this coastal retreat is ready to welcome its next chapter—and its next owner.
Sold for $320,000
Zillow last checked:
Listing updated:
Bought with:
Robin Svoboda, 3375889
EXP REALTY LLC
Source: Stellar MLS,MLS#: TB8464959 Originating MLS: Suncoast Tampa
Originating MLS: Suncoast Tampa
Price history
| Date | Event | Price |
|---|---|---|
| 3/31/2026 | Sold | $320,000-5.9%$328/sqft |
Source:  Stellar MLS #TB8464959 Report a problem Stellar MLS #TB8464959 Report a problem | ||
| 3/15/2026 | Pending sale | $340,000$349/sqft |
Source: Stellar MLS #TB8464959 Report a problem | ||
| 2/21/2026 | Price change | $340,000-2.9%$349/sqft |
Source: Stellar MLS #TB8464959 Report a problem | ||
| 1/17/2026 | Listed for sale | $350,000+0.3%$359/sqft |
Source: Stellar MLS #TB8464959 Report a problem | ||
| 12/16/2025 | Listing removed | $349,000$358/sqft |
Source: Stellar MLS #TB8376321 Report a problem | ||
| 8/28/2025 | Price change | $349,000-6.9%$358/sqft |
Source: Stellar MLS #TB8376321 Report a problem | ||
| 4/18/2025 | Listed for sale | $375,000+7.3%$385/sqft |
Source: Stellar MLS #TB8376321 Report a problem | ||
| 10/31/2024 | Listing removed | $349,500-4.2%$358/sqft |
Source: Stellar MLS #T3544421 Report a problem | ||
| 8/26/2024 | Listed for sale | $365,000$374/sqft |
Source: Stellar MLS #T3544421 Report a problem | ||
| 8/8/2024 | Listing removed | -- |
Source: Stellar MLS #T3544421 Report a problem | ||
| 7/26/2024 | Listed for sale | $365,000$374/sqft |
Source: Stellar MLS #T3544421 Report a problem | ||
Get a cash offer in 3 minutes
Find out how much your home could sell for in as little as 3 minutes with a no-obligation cash offer.
Estimated market value
$316,900
