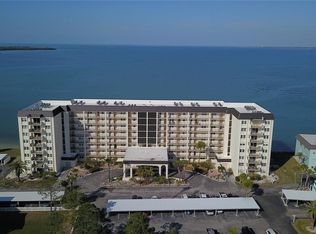
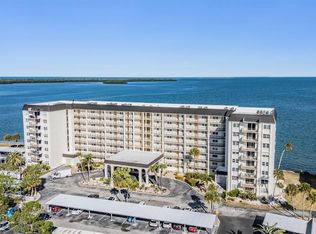
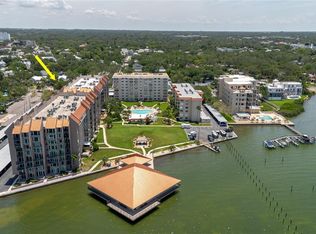
Under contract-accepting backup offers. Coastal Living At Honeymoon Island! Welcome home to # 312 at the completely updated 9 Haig building at the stunning Royal Stewart Arms. All milestone Inspections completed and repairs fully done and already paid for and the building looks absolutely amazing with its brand new Fresh look! You will love the super spacious CORNER/END UNIT condo with a sprawling 1181 sq ft of living space with an open floor plan offering versatile options to maximize the use of space for your lifestyle. Stunning NEW LAMINATE wide plank FLOORING adorn the living main space and comes with open views of the exterior through the HURRICANE PROOF SLIDERS with direct access to your own balcony which is the perfect place to enjoy morning coffee and enjoy sunrise water views of St. Joseph sound or to relax while sipping your afternoon favorite cocktail. The condo offers a SPLIT FLOOR PLAN with a very SPACIOUS OWNER SUITEwith beautiful BAMBOO FLOORING , plenty of windows and lots of filtered natural daylight and is large enough to accommodate a California king bed and plenty of room for additional furnishings. The primary en-suite comes with a HUGE WALK-IN CLOSET, additional storage space, an awesome and large mirrored vanity with smart use of storage. The chef of the family will love the LARGE REMODELED KITCHEN with NEW CUSTOMIZED CABINETRY with smart FUNCTIONAL STORAGE SPACE/BUILT-INS , SS appliances, upgraded PURE MARBLE TOPS , large window for more daylight and plenty of space for a dining table. The guest bedroom has direct views to the exterior, a large closet and vinyl floorings and is adjacent to the guest bath. Lots of improvements during ownership to include NEW AC SYSTEM AND WATER HEATER too! RSA is a vibrant 55+ community that is full of activity. A wonderful waterfront pool and clubhouse that encompasses a gym, sauna, card room, party room, and kitchen. Do you like to fish? Play tennis? How about a little shuffle board? They are all right there for your use. The Dunedin Causeway is the perfect route for your daily stroll, kayak trip, or bike ride. This little slice of paradise has all that Florida living has to enjoy... right in your own back yard!! The unit comes with a 3x5 DEDICATED STORAGE ON THE SAME FLOOR..
Accepting backups
$299,900
9 HAIG PLACE #312, DUNEDIN, FL 34698
2beds
1,181sqft
Condominium
Built in 1975
-- sqft lot
$-- Zestimate®
$254/sqft
$881/mo HOA
What's special
Hurricane proof slidersOpen floor planAdditional storage spaceSplit floor planBeautiful bamboo flooringUpgraded pure marble topsLarge remodeled kitchen
- 278 days
- 40
- 0
Zillow last checked:
Listing updated:
Listed by:
Raymonda Abunassar 727-504-1560,
COLDWELL BANKER REALTY 727-781-3700
Source: Stellar MLS,MLS#: TB8460608 Originating MLS: Suncoast Tampa
Originating MLS: Suncoast Tampa
Facts & features
Interior
Bedrooms & bathrooms
- Bedrooms: 2
- Bathrooms: 2
- Full bathrooms: 2
Primary bedroom
- Features: Walk-In Closet(s)
- Level: First
Bedroom 2
- Features: Built-in Closet
- Level: First
Primary bathroom
- Level: First
Bathroom 2
- Level: First
Balcony porch lanai
- Level: First
Dining room
- Level: First
Great room
- Level: First
Kitchen
- Level: First
Heating
- Central, Electric
Cooling
- Central Air
Appliances
- Included: Dishwasher, Electric Water Heater, Range, Range Hood, Refrigerator, Water Filtration System, Water Purifier
- Laundry: Laundry Room, Outside
Features
- Built-in Features, Ceiling Fan(s), Eating Space In Kitchen, Living Room/Dining Room Combo, Open Floorplan, Solid Surface Counters, Solid Wood Cabinets, Split Bedroom, Stone Counters, Thermostat, Walk-In Closet(s)
- Flooring: Ceramic Tile, Laminate
- Doors: Sliding Doors
- Has fireplace: No
- Common walls with other units/homes: Corner Unit
Interior area
- Total structure area: 1,181
- Total interior livable area: 1,181 sqft
Video & virtual tour
Property
Parking
- Total spaces: 1
- Parking features: Carport
- Carport spaces: 1
Features
- Levels: One
- Stories: 1
- Patio & porch: Covered, Porch
- Exterior features: Balcony, Irrigation System, Lighting, Sidewalk, Storage, Tennis Court(s)
- Has view: Yes
- View description: Intracoastal Waterway
- Has water view: Yes
- Water view: Intracoastal Waterway
- Waterfront features: Bay/Harbor Front, Gulf/Ocean Front, Waterfront, Seawall
Lot
- Size: 2.81 Acres
- Residential vegetation: Mature Landscaping, Trees/Landscaped
Details
- Parcel number: 082815775010003120
- Special conditions: None
Construction
Type & style
- Home type: Condo
- Property subtype: Condominium
Materials
- Block, Stucco, Wood Frame
- Foundation: Slab
- Roof: Membrane,Other
Condition
- Completed
- New construction: No
- Year built: 1975
Utilities & green energy
- Sewer: Public Sewer
- Water: Public
- Utilities for property: Cable Available, Cable Connected, Electricity Connected, Fire Hydrant, Public, Sewer Connected, Sprinkler Well, Street Lights
Community & HOA
Community
- Features: Bay/Harbor Front, Gulf/Ocean Front, Water Access, Waterfront, Association Recreation - Owned, Buyer Approval Required, Clubhouse, Community Mailbox, Deed Restrictions, Fitness Center, Golf Carts OK, No Truck/RV/Motorcycle Parking, Pool, Sidewalks, Tennis Court(s), Wheelchair Access
- Pet fee: $0 monthly
- Senior community: Yes
- Subdivision: ROYAL STEWART ARMS
HOA
- Has HOA: Yes
- Services included: Cable TV, Common Area Taxes, Community Pool, Reserve Fund, Fidelity Bond, Insurance, Maintenance Structure, Maintenance Grounds, Maintenance Repairs, Manager, Pest Control, Pool Maintenance, Recreational Facilities, Sewer, Trash, Water
- HOA fee: $881 monthly
- HOA name: Jayne Abson, LCAM
- HOA phone: 727-733-3151
Location
- Region: Dunedin
Financial & listing details
- Price per square foot: $254/sqft
- Tax assessed value: $253,504
- Annual tax amount: $2,613
- Date on market: 1/5/2026
- Cumulative days on market: 186 days
- Listing terms: Cash,Conventional
- Ownership: Condominium
- Total actual rent: 0
- Electric utility on property: Yes
- Road surface type: Asphalt, Other
Estimated market value
Not available
Estimated sales range
Not available
Not available
Price history
| Date | Event | Price |
|---|---|---|
| 8/11/2026 | Listed for sale | $299,900$254/sqft |
Source:  Stellar MLS #TB8460608 Report a problem Stellar MLS #TB8460608 Report a problem | ||
| 7/8/2026 | Contingent | $299,900$254/sqft |
Source: Stellar MLS #TB8460608 Report a problem | ||
| 7/2/2026 | Pending sale | $299,900$254/sqft |
Source: Stellar MLS #TB8460608 Report a problem | ||
| 3/2/2026 | Price change | $299,900-7.7%$254/sqft |
Source: Stellar MLS #TB8460608 Report a problem | ||
| 1/5/2026 | Listed for sale | $325,000+8.7%$275/sqft |
Source: Stellar MLS #TB8460608 Report a problem | ||
| 4/29/2025 | Listing removed | $299,000$253/sqft |
Source: Stellar MLS #U8255156 Report a problem | ||
| 12/15/2024 | Listed for sale | $299,000$253/sqft |
Source: Stellar MLS #U8255156 Report a problem | ||
| 9/28/2024 | Listing removed | $299,000$253/sqft |
Source: Stellar MLS #U8255156 Report a problem | ||
| 8/28/2024 | Listed for sale | $299,000$253/sqft |
Source: Stellar MLS #U8255156 Report a problem | ||
| 8/17/2024 | Listing removed | -- |
Source: Stellar MLS #U8230828 Report a problem | ||
| 6/29/2024 | Price change | $299,000-4.2%$253/sqft |
Source: Stellar MLS #U8230828 Report a problem | ||
| 5/3/2024 | Price change | $312,000-4%$264/sqft |
Source: Stellar MLS #U8230828 Report a problem | ||
| 4/18/2024 | Listed for sale | $325,000$275/sqft |
Source: Stellar MLS #U8230828 Report a problem | ||
| 4/17/2024 | Pending sale | $325,000$275/sqft |
Source: Stellar MLS #U8230828 Report a problem | ||
| 3/21/2024 | Price change | $325,000-7.1%$275/sqft |
Source: Stellar MLS #U8230828 Report a problem | ||
| 2/13/2024 | Listed for sale | $350,000+111%$296/sqft |
Source: Stellar MLS #U8230828 Report a problem | ||
| 2/29/2016 | Sold | $165,900-2.4%$140/sqft |
Source: Public Record Report a problem | ||
| 5/21/2015 | Listed for sale | $169,900$144/sqft |
Source: CHARLES RUTENBERG REALTY INC #U7737432 Report a problem | ||
Public tax history
| Year | Property taxes | Tax assessment |
|---|---|---|
| 2025 | $2,773 +6.1% | $199,075 +2.9% |
| 2024 | $2,613 +1.9% | $193,465 +3% |
| 2023 | $2,564 +3.2% | $187,830 +3% |
| 2022 | $2,484 -1% | $182,359 +3% |
| 2021 | $2,509 +0.4% | $177,048 +1.4% |
| 2020 | $2,499 +2% | $174,604 +2.3% |
| 2019 | $2,450 | $170,678 +1.9% |
| 2018 | $2,450 +1.6% | $167,496 +2% |
| 2017 | $2,412 -18.1% | $164,274 +3% |
| 2016 | $2,945 +6.4% | $159,529 +7.7% |
| 2015 | $2,767 +17.6% | $148,158 +24.9% |
| 2014 | $2,354 +2.8% | $118,636 +4% |
| 2013 | $2,290 +7.5% | $114,056 +5.5% |
| 2012 | $2,130 | $108,076 -5% |
| 2011 | -- | $113,715 -12.8% |
| 2010 | -- | $130,393 +0.5% |
| 2009 | -- | $129,797 -27% |
| 2008 | $3,410 | $177,700 +115.8% |
| 2007 | -- | $82,349 -48.5% |
| 2005 | -- | $160,000 +17.1% |
| 2004 | $1,033 +0.2% | $136,600 +25.2% |
| 2003 | $1,031 +6.2% | $109,100 -0.8% |
| 2002 | $971 | $110,000 +20.5% |
| 2001 | $971 +0.7% | $91,300 +16% |
| 2000 | $964 | $78,700 |
Find assessor info on the county website
Monthly payment
Est. payment
Payment breakdown
Explore the cost of this home by adjusting the details. Changes won't be saved.Climate risks
Neighborhood: 34698
Similar homes
- $299,9002 bd1 ba970 sqft7 ELGIN PLACE #508, DUNEDIN, FL 34698For Sale

 MLS ID #TB8518691, Ed Karlander, RE/MAX REALTEC GROUP INC. Stellar MLS
 - $249,9901 bd1 ba957 sqft7 DUNOON PLACE #102, DUNEDIN, FL 34698For Sale
 MLS ID #TB8489430, Cindy Alderman, CENTURY 21 COASTAL ALLIANCE. Stellar MLS
 - $275,0002 bd2 ba928 sqft460 S PAULA DRIVE #108, DUNEDIN, FL 34698For Sale
 MLS ID #TB8530971, Kerryn Ellson, COASTAL PROPERTIES GROUP INTERNATIONAL. Stellar MLS
 - $349,9002 bd2 ba1.2k sqft632 EDGEWATER DRIVE #238, DUNEDIN, FL 34698For Sale
 MLS ID #TB8450633, Cathryn Tardie-Wojcieszak, COASTAL PROPERTIES GROUP INTERNATIONAL. Stellar MLS
 - $315,0002 bd2 ba966 sqft51 ISLAND WAY #311, CLEARWATER BEACH, FL 33767For SaleMLS ID #TB8534502, John Guyton, SAND KEY REALTY. Stellar MLS
- $185,0002 bd2 ba927 sqft940 VIRGINIA STREET #103, DUNEDIN, FL 34698For SaleMLS ID #TB8546894, Michael Malacinski, PRISTINE FLORIDA PROPERTIES LLC. Stellar MLS
- $275,0002 bd2 ba1k sqft1802 MARINER DRIVE E #25, TARPON SPRINGS, FL 34689For SaleMLS ID #TB8510783, Pamela Whitlock, EXP REALTY LLC. Stellar MLS
- $276,0002 bd2 ba1.2k sqft301 MARINER DRIVE #301, TARPON SPRINGS, FL 34689For SaleMLS ID #TB8469783, Jennifer Bilodeau, LPT REALTY, LLC. Stellar MLS
- $355,0002 bd2 ba1k sqft1813 MARINER DRIVE #146, TARPON SPRINGS, FL 34689For SaleMLS ID #W7889993, Petros Koulianos, INVESTMENT FLORIDA REALTY LLC. Stellar MLS
- $309,9002 bd2 ba1.4k sqft50 HARBOR VIEW LANE #11, BELLEAIR BLUFFS, FL 33770For SaleMLS ID #TB8459107, Stephanie Hartmann Chaconas, EZ CHOICE REALTY. Stellar MLS
- $325,0002 bd2 ba1k sqft1673 SEASCAPE CIRCLE #102, TARPON SPRINGS, FL 34689For SaleMLS ID #TB8524546, Connie Dichtas, COLDWELL BANKER REALTY. Stellar MLS
- $350,0002 bd2 ba1.2k sqft31 ISLAND WAY #408, CLEARWATER BEACH, FL 33767For SaleMLS ID #TB8430173, Michelle Chenault, COLDWELL BANKER REALTY. Stellar MLS
- $355,0002 bd2 ba1.2k sqft31 ISLAND WAY #609, CLEARWATER BEACH, FL 33767For SaleMLS ID #TB8436789, Evan Pedone, ENGEL & VOLKERS MADEIRA BEACH. Stellar MLS
- $274,9001 bd2 ba1.2k sqft602 LIME AVENUE #203, CLEARWATER, FL 33756For SaleMLS ID #TB8478498, Denise Denver Samsonenko, RE/MAX MARKETING SPECIALISTS. Stellar MLS
- $430,0002 bd2 ba1.1k sqft2700 BAYSHORE BOULEVARD #11202, DUNEDIN, FL 34698For SaleMLS ID #TB8542311, Ann McBride, BHHS FLORIDA PROPERTIES GROUP. Stellar MLS
- $258,0001 bd1 ba1k sqft31 ISLAND WAY #505, CLEARWATER BEACH, FL 33767For SaleMLS ID #S5153920, Raymundo Rosado, NONA LEGACY POWERED BY LA ROSA. Stellar MLS
- $260,0002 bd2 ba1.4k sqft19029 US HIGHWAY 19 N #26-208, CLEARWATER, FL 33764For SaleMLS ID #TB8530234, John Rurkowski, EXP REALTY LLC. Stellar MLS
- $309,5002 bd2 ba1.3k sqft660 ISLAND WAY #708, CLEARWATER BEACH, FL 33767For SaleMLS ID #TB8415708, Michelle Chenault, COLDWELL BANKER REALTY. Stellar MLS
- $295,0002 bd2 ba1.2k sqft6315 SHORELINE DRIVE #3307, SEMINOLE, FL 33708For SaleMLS ID #TB8468591, Lucy Scheuringer, REALTY CONCEPTS OF PINELLAS. Stellar MLS
- $170,0002 bd2 ba905 sqft2700 BAYSHORE BOULEVARD #3310, DUNEDIN, FL 34698For SaleMLS ID #TB8470451, Matthew Moskalczyk, RE/MAX REALTEC GROUP INC. Stellar MLS
