Skip main navigation
Sold for $250,000
  • $250,000

    9 Haig Pl APT 612, Dunedin, FL 34698

    2beds
    1,181sqft
    Condominium
    Built in 1975
    -- sqft lot
    $249,500 Zestimate®
    $212/sqft
    $2,296 Estimated rent

    Home value

    $249,500

    $230,000 - $272,000

    $2,296/mo

    Zestimate® history
    Loading
    Loading...

    Owner options

    List your home for rent

    $2,296/mo

    Rent Zestimate®

    Find your next renter with Zillow Rental Manager. Plus, with online applications, you can quickly screen prospective tenants – for free.

    Learn more

    $2,296/mo

    Rent Zestimate®

    Refinance and save

    $2,669/mo

    Est. payment

    Refinancing to a lower rate could help reduce your monthly payments and save thousands over the life of the loan.

    See today's rates

    $2,669/mo

    Est. payment

    Explore your selling options

    Work with a Zillow partner agent

    Leverage their expertise and Zillow's premium Showcase listings to get your home seen by more buyers.

    Get started

    List with your own agent

    Get your home in front of millions of buyers by listing it on Zillow.

    Learn how to do it

    Sell it yourself

    Take full control of how buyers see your home on Zillow by listing For Sale by Owner (FSBO).

    List your home

    What's special

    Breathtaking water viewsOpen airy layout
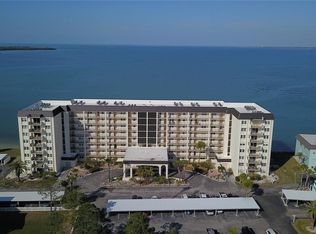
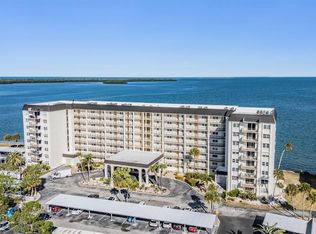


    One or more photo(s) has been virtually staged. Welcome to your dream waterfront home at the end of the Dunedin Causeway! This 6th floor unit features breathtaking water views and an open airy layout. It's a corner unit featuring 1181 sq. ft. and 2 spacious bedrooms and 2 bathrooms. This unit comes with a storage unit outside the front door. This home has a generously sized living room that flows into a dining room combo. No matter what room you are in they all boast beautiful views. Less than 2 miles from Honeymoon Island state park. Many restaurants and shops less than 3 miles away. Live the coastal lifestyle right off the beach!

    Zillow last checked:

    Listing updated:

    Listing Provided by:

    Rachel Morrison 727-804-0304,

    RE/MAX REALTY UNLIMITED 813-684-0016

    Bought with:

    Christopher Negvesky, 3324832

    KELLER WILLIAMS REALTY- PALM H

    Source: Stellar MLS,MLS#: TB8476364MLS LogoOriginating MLS: Suncoast Tampa

    Facts & features

    Interior

    Bedrooms & bathrooms
    • Bedrooms: 2
    • Bathrooms: 2
    • Full bathrooms: 2
    Primary bedroom
    • Features: Walk-In Closet(s)
    • Level: First
    Bedroom 2
    • Features: Built-in Closet
    • Level: First
    Bathroom 1
    • Level: First
    Bathroom 2
    • Level: First
    Great room
    • Level: First
    Kitchen
    • Level: First
    Living room
    • Level: First
    Heating
    • Central
    Cooling
    • Central Air
    Appliances
    • Included: Convection Oven, Dishwasher, Freezer, Microwave, Refrigerator
    • Laundry: Common Area
    Features
    • Ceiling Fan(s), Eating Space In Kitchen, Elevator, Living Room/Dining Room Combo, Split Bedroom, Thermostat, Walk-In Closet(s)
    • Flooring: Luxury Vinyl
    • Doors: Sliding Doors
    • Has fireplace: No
    Interior area
    • Total structure area: 1,181
    • Total interior livable area: 1,181 sqft

    Property

    Parking
    • Total spaces: 1
    • Parking features: Carport
    • Carport spaces: 1
    Features
    • Levels: One
    • Stories: 1
    • Exterior features: Balcony
    • Has view: Yes
    • View description: Gulf/Ocean to Bay
    • Has water view: Yes
    • Water view: Gulf/Ocean to Bay
    • Waterfront features: Fishing Pier
    Lot
    • Size: 2.80 Acres
    Details
    • Parcel number: 082815775010006120
    • Special conditions: None

    Construction

    Type & style
    • Home type: Condo
    • Property subtype: Condominium
    Materials
    • Block
    • Foundation: Block
    • Roof: Shingle
    Condition
    • New construction: No
    • Year built: 1975

    Utilities & green energy

    • Sewer: Public Sewer
    • Water: Public
    • Utilities for property: Cable Connected, Electricity Connected, Street Lights, Water Connected

    Community & neighborhood

    Community
    • Community features: Buyer Approval Required, Clubhouse, Deed Restrictions, Fitness Center, Pool
    Senior living
    • Senior community: Yes
    Location
    • Region: Dunedin
    • Subdivision: ROYAL STEWART ARMS

    HOA & financial

    HOA
    • Has HOA: Yes
    • HOA fee: $878 monthly
    • Services included: Reserve Fund, Maintenance Grounds, Manager, Pool Maintenance, Sewer, Trash, Water
    • Association name: Jayne Abson
    • Association phone: 727-733-3151
    Other fees
    • Pet fee: $0 monthly
    Other financial information
    • Total actual rent: 0

    Other

    Other facts
    • Ownership: Condominium
    • Road surface type: Asphalt

    Price history

    DateEventPrice
    4/2/2026Sold$250,000-16.4%$212/sqft
    Source: Stellar MLS #TB8476364 Report a problem
    3/7/2026Pending sale$299,000$253/sqft
    Source: Stellar MLS #TB8476364 Report a problem
    2/19/2026Listed for sale$299,000$253/sqft
    Source: Stellar MLS #TB8476364 Report a problem
    2/13/2026Listing removed$299,000$253/sqft
    Source: Stellar MLS #U8254132 Report a problem
    2/11/2026Price change$299,000-2%$253/sqft
    Source: Stellar MLS #U8254132 Report a problem
    11/20/2025Price change$305,000-1.6%$258/sqft
    Source: Stellar MLS #U8254132 Report a problem
    8/2/2025Price change$310,000-1.6%$262/sqft
    Source: Stellar MLS #U8254132 Report a problem
    11/27/2024Price change$315,000-3.1%$267/sqft
    Source: Stellar MLS #U8254132 Report a problem
    8/19/2024Listed for sale$325,000-13.3%$275/sqft
    Source: Stellar MLS #U8254132 Report a problem
    8/16/2024Listing removed--
    Source: Stellar MLS #T3503685 Report a problem
    2/14/2024Listed for sale$375,000-3.6%$318/sqft
    Source: Stellar MLS #T3503685 Report a problem
    6/10/2023Listing removed--
    Source: Stellar MLS #T3422097 Report a problem
    2/14/2023Listed for sale$389,000-9.3%$329/sqft
    Source: Stellar MLS #T3422097 Report a problem
    10/1/2022Listing removed--
    Source: Stellar MLS #T3385499 Report a problem
    8/18/2022Price change$429,000-6.5%$363/sqft
    Source: Stellar MLS #T3385499 Report a problem
    7/20/2022Listed for sale$459,000$389/sqft
    Source: Stellar MLS #T3385499 Report a problem

    Public tax history

    YearProperty taxesTax assessment
    2024$5,023 +264.3%$292,047 +133.3%
    2023$1,379 -1.7%$125,205 +3%
    2022$1,403 -0.3%$121,558 +3%
    2021$1,407 +0.7%$118,017 +1.4%
    2020$1,397 +2.5%$116,388 +2.3%
    2019$1,363 $113,771 +1.9%
    2018$1,363 +2%$111,650 +2.1%
    2017$1,336 +2.9%$109,354 +2.1%
    2016$1,298 -1.7%$107,105 +0.7%
    2015$1,320 +2.5%$106,360 +0.8%
    2014$1,288 +1%$105,516 +1.5%
    2013$1,275 +3.9%$103,957 +1.7%
    2012$1,227 $102,219 +3%
    2011-- $99,242 +1.5%
    2010-- $97,775 +2.7%
    2009-- $95,204 +0.1%
    2008$1,067 $95,109 +3%
    2007-- $92,339 -45.5%
    2005-- $169,400 +17.2%
    2004$1,201 +2.2%$144,500 +24.9%
    2003$1,175 +6.1%$115,700 -0.9%
    2002$1,107 $116,700 +20.4%
    2001$1,107 +5%$96,900 +16%
    2000$1,054 $83,500

    Find assessor info on the county website

    Neighborhood: 34698

    Nearby schools

    GreatSchools rating
    Get a cash offer in 3 minutes
    Find out how much your home could sell for in as little as 3 minutes with a no-obligation cash offer.
    Estimated market value
    $249,500
    Get a cash offer in 3 minutes
    Find out how much your home could sell for in as little as 3 minutes with a no-obligation cash offer.
    Estimated market value
    $249,500