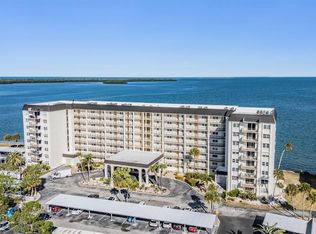


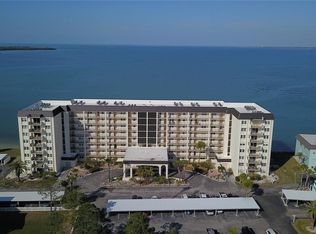
Under contract-accepting backup offers. **$20,000 PRICE REDUCTION!** PARADISE FOUND! This condo is located on the top floor of the Royal Stewart Arms HIAG building. It is a corner end unit with spectacular panoramic water views of Honeymoon and Caladesi Islands as far as Clearwater and barrier islands. View sunrises and sunsets, shimmering waters, beaches, boating activities all from your private open balcony. Bedrooms, living room and kitchen have various un-obstructed views as well. This 1181 s.f. adorable 2 bedroom, two bath unit comes furnished for quick, easy move in. Final renovations have been completed and the building has a new fresh look to it, along with the totally improved community clubhouse and recreational facilities, including exercise room, clubhouse, huge swimming pool, tennis courts, pickle board courts, shuffle board and fishing dock. All assessments have been paid in full and Milestone inspections and SIRS have been successfully completed. Just outside of the complex is the entrance to Honeymoon Island State Park with ferry service to Caladesi Island. Honeymoon Island Park has beautiful sand beaches, a nature center, concession facilities, and nature parks and trails. The Dunedin Causeway has beaches, walking and bicycling access along with fishing, kayaking, paddleboarding and equipment rentals. There is also a Marina, hotels and restaurants to enjoy. Within a short drive is the St. Andrews Public Golf Course, Dunedin Community Center, Dunedin Fine Arts, Pinellas Bike Trail and Delightful Downtown Dunedin which hosts fresh markets, a marina, a pier, parades, musical and art festivities along with iconic restaurants and shops. This was the only building that did not flood due to it's elevation.
Pending
$365,000
9 Haig Pl APT 801, Dunedin, FL 34698
2beds
1,181sqft
Condominium
Built in 1975
-- sqft lot
$-- Zestimate®
$309/sqft
$881/mo HOA
What's special
- 159 days |
- 434 |
- 11 |
Zillow last checked:
Listing updated:
Listed by:
heatherperry Perry 727-543-2666,
BREMER-BJURQUIST INC REALTY 727-734-8823
Source: Stellar MLS,MLS#: TB8468207
Originating MLS: Suncoast Tampa

Facts & features
Interior
Bedrooms & bathrooms
- Bedrooms: 2
- Bathrooms: 2
- Full bathrooms: 2
Primary bedroom
- Features: Ceiling Fan(s), En Suite Bathroom, Walk-In Closet(s)
- Level: First
Bedroom 1
- Features: Bath w Spa/Hydro Massage Tub, Ceiling Fan(s), Built-in Closet
- Level: First
Primary bathroom
- Level: First
Bathroom 1
- Features: Shower No Tub
- Level: First
Balcony porch lanai
- Level: First
Dining room
- Level: First
Kitchen
- Features: Built-In Shelving, Ceiling Fan(s), Pantry, Built-in Features
- Level: First
Living room
- Level: First
Heating
- Central, Electric
Cooling
- Central Air
Appliances
- Included: Dishwasher, Disposal, Electric Water Heater, Ice Maker, Microwave, Range, Refrigerator
- Laundry: Common Area, Outside
Features
- Built-in Features, Ceiling Fan(s), Eating Space In Kitchen, Living Room/Dining Room Combo, Split Bedroom, Thermostat, Walk-In Closet(s)
- Flooring: Tile, Hardwood
- Doors: Outdoor Grill, Sliding Doors
- Windows: Window Treatments
- Has fireplace: No
- Furnished: Yes
- Common walls with other units/homes: Corner Unit,End Unit
Interior area
- Total structure area: 1,181
- Total interior livable area: 1,181 sqft
Video & virtual tour
Property
Parking
- Total spaces: 1
- Parking features: Assigned, Deeded, Reserved
- Carport spaces: 1
Features
- Levels: One
- Stories: 1
- Exterior features: Balcony, Courtyard, Garden, Irrigation System, Lighting, Outdoor Grill, Storage, Tennis Court(s)
- Pool features: Deck, Heated, In Ground, Lighting, Outside Bath Access
- Has view: Yes
- View description: Park/Greenbelt, Water, Beach, Gulf/Ocean - Full, Intracoastal Waterway
- Has water view: Yes
- Water view: Water,Beach,Gulf/Ocean - Full,Intracoastal Waterway
- Waterfront features: Intracoastal Waterway, Seawall
- Body of water: ST JOSEPHS SOUND
Lot
- Size: 281 Square Feet
- Dimensions: 122,205/11,353
- Features: FloodZone, Landscaped, Street Dead-End
- Residential vegetation: Trees/Landscaped
Details
- Additional structures: Tennis Court(s)
- Parcel number: 082815775010008010
- Special conditions: None
Construction
Type & style
- Home type: Condo
- Property subtype: Condominium
Materials
- Block, Stucco, Wood Frame
- Foundation: Slab
- Roof: Membrane
Condition
- New construction: No
- Year built: 1975
Utilities & green energy
- Sewer: Public Sewer
- Water: Public
- Utilities for property: BB/HS Internet Available, Cable Connected, Electricity Connected, Public, Sewer Connected, Water Connected
Community & HOA
Community
- Features: Dock, Fishing, Association Recreation - Owned, Buyer Approval Required, Clubhouse, Community Mailbox, Deed Restrictions, Fitness Center, No Truck/RV/Motorcycle Parking, Pool, Special Community Restrictions, Tennis Court(s), Wheelchair Access
- Security: Smoke Detector(s)
- Pet fee: $0 monthly
- Senior community: Yes
- Subdivision: ROYAL STEWART ARMS
HOA
- Has HOA: Yes
- Amenities included: Clubhouse, Fitness Center, Maintenance, Pickleball Court(s), Pool, Recreation Facilities, Shuffleboard Court
- Services included: Cable TV, Community Pool, Reserve Fund, Insurance, Internet, Maintenance Structure, Maintenance Grounds, Manager, Pool Maintenance, Private Road, Recreational Facilities, Sewer, Trash, Water
- HOA fee: $881 monthly
- HOA name: Jane Abson
- HOA phone: 727-733-3151
- Second HOA phone: 727-543-2666
Location
- Region: Dunedin
Financial & listing details
- Price per square foot: $309/sqft
- Tax assessed value: $297,450
- Annual tax amount: $1,824
- Date on market: 1/27/2026
- Cumulative days on market: 159 days
- Listing terms: Cash,Conventional
- Ownership: Condominium
- Total actual rent: 0
- Electric utility on property: Yes
- Road surface type: Asphalt
Estimated market value
Not available
Estimated sales range
Not available
Not available
Price history
| Date | Event | Price |
|---|---|---|
| 6/28/2026 | Pending sale | $365,000$309/sqft |
Source: | ||
| 3/20/2026 | Price change | $365,000-5.2%$309/sqft |
Source: | ||
| 1/27/2026 | Listed for sale | $385,000+83.4%$326/sqft |
Source: | ||
| 3/8/2011 | Listing removed | $209,900$178/sqft |
Source: Charles Rutenberg Realty, Inc. #7484227 Report a problem | ||
| 2/26/2011 | Listed for sale | $209,900+5.2%$178/sqft |
Source: Charles Rutenberg Realty, Inc. #7484227 Report a problem | ||
| 2/25/2011 | Sold | $199,500-5%$169/sqft |
Source: Stellar MLS #U7484227 Report a problem | ||
| 1/29/2011 | Pending sale | $209,900$178/sqft |
Source: Charles Rutenberg Realty, Inc. #7484227 Report a problem | ||
| 10/29/2010 | Price change | $209,900-8.7%$178/sqft |
Source: Charles Rutenberg Realty, Inc. #7484227 Report a problem | ||
| 10/8/2010 | Listed for sale | $229,900+80.3%$195/sqft |
Source: Charles Rutenberg Realty, Inc. #7484227 Report a problem | ||
| 7/31/1998 | Sold | $127,500$108/sqft |
Source: Public Record Report a problem | ||
Public tax history
| Year | Property taxes | Tax assessment |
|---|---|---|
| 2024 | $1,824 +2.3% | $147,577 +3% |
| 2023 | $1,783 +3.6% | $143,279 +3% |
| 2022 | $1,721 -0.6% | $139,106 +3% |
| 2021 | $1,732 +0.6% | $135,054 +1.4% |
| 2020 | $1,722 +2.3% | $133,189 +2.3% |
| 2019 | $1,683 | $130,195 +1.9% |
| 2018 | $1,683 +1.8% | $127,767 +2.1% |
| 2017 | $1,653 +2.5% | $125,139 +2.1% |
| 2016 | $1,613 -1.6% | $122,565 +0.7% |
| 2015 | $1,639 +2.5% | $121,713 +0.8% |
| 2014 | $1,600 +0.9% | $120,747 +1.5% |
| 2013 | $1,586 -15.2% | $118,963 -11.5% |
| 2012 | $1,871 | $134,390 +24.1% |
| 2011 | -- | $108,249 +1.5% |
| 2010 | -- | $106,649 +2.7% |
| 2009 | -- | $103,845 +0.1% |
| 2008 | $1,045 | $103,741 +3% |
| 2007 | -- | $100,719 -42.7% |
| 2005 | -- | $175,700 +17.4% |
| 2004 | $1,452 +2.1% | $149,600 +25.9% |
| 2003 | $1,423 +5.9% | $118,800 -0.7% |
| 2002 | $1,344 | $119,600 +21.1% |
| 2001 | $1,344 +3.8% | $98,800 +16% |
| 2000 | $1,294 | $85,200 |
Find assessor info on the county website
Monthly payment
Est. payment$--/mo
Payment breakdown
Explore the cost of this home by adjusting the details. Changes won't be saved.All calculations are estimates and provided by Zillow, Inc. for informational purposes only. Actual amounts may vary.
HOA fees may include property taxes on listings classified as Co-Ops. Contact the listing agent and/or owner for fee details.
Mortgage interest rates are dependent on a number of factors, including credit score, down payment, and repayment length. Interest rate data provided by Zillow Group Marketplace, Inc. as of 1/1/1970 from various mortgage lenders with which we have lead or other similar arrangements; the Estimated Payment is an average of those rates.
See how much you could borrow to make a competitive offer.
Climate risks
Neighborhood: 34698
Nearby schools
GreatSchools rating
- 8/10San Jose Elementary SchoolGrades: PK-5Distance: 3 mi
- 5/10Palm Harbor Middle SchoolGrades: 6-8Distance: 3.9 mi
- 5/10Dunedin High SchoolGrades: 9-12Distance: 3.7 mi
A local agent can set up tours, give advice and negotiate with sellers.
- Florida
- Pinellas County
- Dunedin
- 34698
- 9 Haig Pl Apartment 801