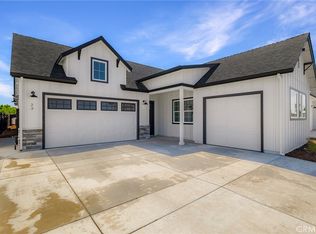
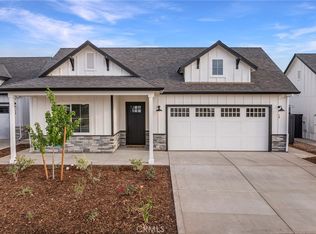
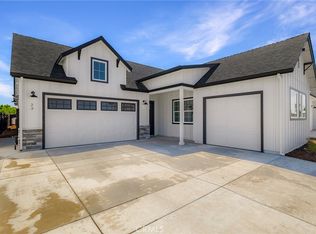

Welcome to 9 Harkness Court—high-end new construction in an amazing location near Upper Park, Hancock Park, schools, and shopping. This beautiful 1,995 sq ft home offers 3 bedrooms, 2.5 bathrooms, and a 3-car garage with a drive-thru tandem bay that provides access to the huge landscaped backyard. This home was built with luxury and comfort in mind, featuring soaring ceilings, wide hallways, and high-end finishes throughout. Step into the huge living space where there's an abundance of light from the large bay of windows in the dining area with views of the foothills. Features include beautiful 2" wood blinds, luxury vinyl plank flooring, quartz countertops, a farmhouse kitchen sink, a kitchen island with a prep sink, subway tile backsplash, and a gorgeous GE stainless steel appliance package. Bathrooms feature quartz countertops, and the primary bath includes a quartz shower surround. Additional highlights include a huge covered patio, solid-core doors, and high-quality fixtures throughout. You’ll also love the OWNED SOLAR system for low energy costs, along with extra insulation, a beautifully stained cedar fence with metal posts, and a huge fully landscaped backyard with room for a pool. Make your appointment today to see this stunning farmhouse close to Hancock Park, the Sycamore Creek bike trail, schools, and shopping!
New construction
Listed by: Re/Max of Chico • Jayme Foster • Contact: 530-592-6211
Price cut: $12K (8/23)
$665,000
9 Harkness Ct, Chico, CA 95973
3beds
1,995sqft
Single Family Residence
Built in 2025
6,683 Square Feet Lot
$-- Zestimate®
$333/sqft
$-- HOA
What's special
- 24 days
- 654
- 11
Zillow last checked:
Listing updated:
Listed by:
Jayme Foster DRE #02002903 530-592-6211,
Re/Max of Chico
Source: CRMLS,MLS#: SN26171097 Originating MLS: California Regional MLS
Originating MLS: California Regional MLSFacts & features
Interior
Bedrooms & bathrooms
- Bedrooms: 3
- Bathrooms: 3
- Full bathrooms: 2
- 1/2 bathrooms: 1
- Main level bathrooms: 3
- Main level bedrooms: 3
Rooms
- Room types: Great Room, Kitchen, Laundry, Primary Bathroom, Primary Bedroom, Other
Primary bedroom
- Features: Primary Suite
Bathroom
- Features: Bathtub, Closet, Dual Sinks, Enclosed Toilet, Quartz Counters, Separate Shower, Tub Shower, Upgraded, Walk-In Shower
Kitchen
- Features: Kitchen Island, Kitchen/Family Room Combo, Quartz Counters, Remodeled, Updated Kitchen
Other
- Features: Walk-In Closet(s)
Heating
- Central
Cooling
- Central Air
Appliances
- Included: 6 Burner Stove
- Laundry: Washer Hookup, Electric Dryer Hookup, Gas Dryer Hookup, Inside
Features
- High Ceilings, Open Floorplan, Quartz Counters, Instant Hot Water, Primary Suite, Walk-In Closet(s)
- Flooring: Vinyl
- Has fireplace: No
- Fireplace features: None
- Common walls with other units/homes: No Common Walls
Interior area
- Total interior livable area: 1,995 sqft
Video & virtual tour
Property
Parking
- Total spaces: 6
- Parking features: Driveway, Garage
- Attached garage spaces: 3
- Uncovered spaces: 3
Features
- Levels: One
- Stories: 1
- Entry location: 1
- Patio & porch: Covered
- Pool features: None
- Spa features: None
- Fencing: Excellent Condition
- Has view: Yes
- View description: Neighborhood
Lot
- Size: 6,683 Square Feet
- Features: Rectangular Lot
Details
- Parcel number: 016120056000
- Special conditions: Standard
Construction
Type & style
- Home type: SingleFamily
- Property subtype: Single Family Residence
Materials
- Foundation: Slab
Condition
- Turnkey
- New construction: Yes
- Year built: 2025
Utilities & green energy
- Sewer: Public Sewer
- Water: Public
- Utilities for property: Electricity Connected, Natural Gas Connected, Sewer Connected
Community & HOA
Community
- Features: Storm Drain(s), Sidewalks
- Security: Fire Detection System, Smoke Detector(s)
Location
- Region: Chico
Financial & listing details
- Price per square foot: $333/sqft
- Tax assessed value: $653,200
- Date on market: 8/7/2026
- Cumulative days on market: 25 days
- Listing terms: Submit
Estimated market value
Not available
Estimated sales range
Not available
Not available
Price history
| Date | Event | Price |
|---|---|---|
| 8/23/2026 | Price change | $665,000-1.8%$333/sqft |
Source:  CRMLS #SN26171097 Report a problem CRMLS #SN26171097 Report a problem | ||
| 8/20/2026 | Price change | $677,000-0.3%$339/sqft |
Source: CRMLS #SN26171097 Report a problem | ||
| 8/7/2026 | Listed for sale | $679,000-2%$340/sqft |
Source: CRMLS #SN26171097 Report a problem | ||
| 1/24/2026 | Listing removed | $693,000-1.4%$347/sqft |
Source:  SDMLS #SN25028010 Report a problem SDMLS #SN25028010 Report a problem | ||
| 6/29/2025 | Listed for sale | $703,000$352/sqft |
Source: SDMLS #SN25028010 Report a problem | ||
Public tax history
| Year | Property taxes | Tax assessment |
|---|---|---|
| 2026 | -- | $653,200 +308.3% |
| 2025 | $1,856 +106.6% | $160,000 +97.2% |
| 2024 | $899 +1.2% | $81,145 +2% |
| 2023 | $888 | $79,554 |
Find assessor info on the county website
Monthly payment
Est. payment
Payment breakdown
Explore the cost of this home by adjusting the details. Changes won't be saved.Climate risks
Neighborhood: 95973
Similar homes
- $599,0003 bd2 ba1.7k sqft10 Harmony Park Cir, Chico, CA 95973For Sale
 MLS ID #SN26178221, Frank Condon, NextHome North Valley Realty. CRMLS
 - $665,0004 bd3 ba2.2k sqft407 Antelope Creek Ave, Chico, CA 95973For Sale
 MLS ID #SN26166215, Douglas Speicher, Real Broker Technologies. CRMLS
 - $649,0003 bd2 ba1.4k sqft2931 Kennedy Ave, Chico, CA 95973For Sale
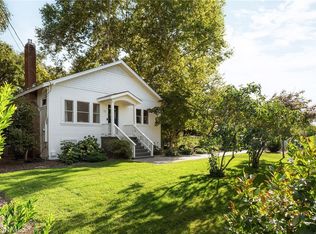 MLS ID #SN26185538, John Barroso, Parkway Real Estate Co.. CRMLS
 - $525,0004 bd2 ba1.8k sqft2664 Brenni Way, Chico, CA 95973For Sale
 MLS ID #SN26144577, Stephanie Jensen, Parkway Real Estate Co.. CRMLS
Local buyer's agents are ready to help
