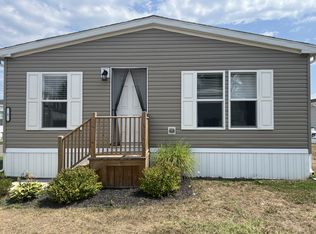
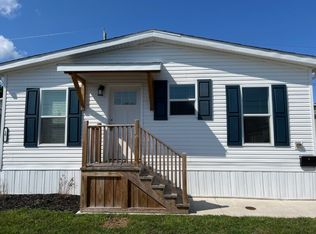
Welcome to this modern, move-in ready, 2024 built 2 bed, 1 bath manufactured home in the Penfield Farms community! Bright and inviting, the home features plenty of natural light, drywall throughout, and a stylish electric fireplace that adds a cozy touch in the living room. The beautifully updated eat-in kitchen offers a spacious island, gas range, range hood, and built-in microwave, all features you won't want to go without. Taxes, water, and garbage are included in the lot rent. Whether you're a first time buyer looking to make homeownership simple or you're ready to downsize without the upkeep of a larger home, this home offers the hassle-free living you're after. No delayed negotiations, book your tour today!
Active
$109,777
9 Harway Dr, Rochester, NY 14625
2beds
864sqft
Manufactured Home, Single Family Residence
Built in 2024
-- sqft lot
$-- Zestimate®
$127/sqft
$-- HOA
What's special
Modern move-in readyStylish electric fireplaceSpacious islandPlenty of natural lightBuilt-in microwaveBright and invitingDrywall throughout
- 15 days
- 407
- 28
Zillow last checked:
Listing updated:
Listed by:
Revolution Real Estate 585-653-7700,
Grant D. Pettrone 585-653-7700
Source: NYSAMLSs,MLS#: R1710574 Originating MLS: Rochester
Originating MLS: RochesterFacts & features
Interior
Bedrooms & bathrooms
- Bedrooms: 2
- Bathrooms: 1
- Full bathrooms: 1
- Main level bathrooms: 1
- Main level bedrooms: 2
Heating
- Propane, Forced Air
Cooling
- Central Air
Appliances
- Included: Dryer, Exhaust Fan, Electric Water Heater, Disposal, Gas Oven, Gas Range, Microwave, Refrigerator, Range Hood, Washer
- Laundry: Main Level
Features
- Ceiling Fan(s), Eat-in Kitchen, Separate/Formal Living Room, Kitchen Island, Bedroom on Main Level
- Flooring: Carpet, Linoleum, Varies, Vinyl
- Basement: None
- Number of fireplaces: 1
Interior area
- Total structure area: 864
- Total interior livable area: 864 sqft
Property
Parking
- Parking features: No Garage
Accessibility
- Accessibility features: Accessible Bedroom, No Stairs
Features
- Levels: One
- Stories: 1
- Exterior features: Concrete Driveway, Propane Tank - Leased
Lot
- Features: Rectangular, Rectangular Lot, Residential Lot
Details
- Parcel number: 0
- On leased land: Yes
- Lease amount: $650
- Special conditions: Standard
Construction
Type & style
- Home type: MobileManufactured
- Architectural style: Manufactured Home,Mobile Home
- Property subtype: Manufactured Home, Single Family Residence
Materials
- Vinyl Siding, PEX Plumbing
- Foundation: Other, See Remarks
- Roof: Asphalt
Condition
- Resale
- Year built: 2024
Utilities & green energy
- Electric: Circuit Breakers
- Sewer: Connected
- Water: Connected, Public
- Utilities for property: Cable Available, High Speed Internet Available, Sewer Connected, Water Connected
Community & HOA
Location
- Region: Rochester
Financial & listing details
- Price per square foot: $127/sqft
- Date on market: 8/28/2026
- Cumulative days on market: 580 days
- Listing terms: Cash,Conventional,FHA,VA Loan
- Body type: Single Wide
Estimated market value
Not available
Estimated sales range
Not available
Not available
Price history
| Date | Event | Price |
|---|---|---|
| 8/28/2026 | Listed for sale | $109,777$127/sqft |
Source:  NYSAMLSs #R1710574 Report a problem NYSAMLSs #R1710574 Report a problem | ||
Public tax history
Tax history is unavailable.
Monthly payment
Climate risks
Neighborhood: 14625
Nearby schools
Schools provided by the listing agent
- District: Penfield
Source: NYSAMLSs. This data may not be complete. We recommend contacting the local school district to confirm school assignments for this home.
Similar homes
- $105,9002 bd2 ba1k sqft3 Keystone Dr #Ke03, Rochester, NY 14625New Construction
 Windward Communities
 - from $96,5002 bd2 ba960 sqftMarbury Plan, Penfield Farms, Rochester, NY 14625New Construction
 Windward Communities
 - $110,9003 bd2 ba1.1k sqft16 Keystone Dr #Ke16, Rochester, NY 14625New Construction
 Windward Communities
 - $95,9002 bd2 ba864 sqft25 Penview Dr #Pe25, Rochester, NY 14625New Construction
 Windward Communities
 - $99,9003 bd1 ba1.1k sqft396 Humboldt St, Rochester, NY 14610For Sale
 MLS ID #R1711028, Heidi R Reich, Listing by: Empire Realty Group. NYSAMLSs
 - $129,9003 bd1 ba888 sqft61 Gates Greece Townline Rd, Rochester, NY 14606For SaleMLS ID #R1713543, Nicholas Walton, Listing by: RE/MAX Plus. NYSAMLSs
- $134,9002 bd2 ba800 sqft11 Woodneath Cres, East Rochester, NY 14445For SaleMLS ID #R1709729, Taylor R. Presley, Listing by: Keller Williams Realty Greater Rochester. NYSAMLSs
- $99,9003 bd2 ba1.2k sqft933 Jefferson Ave, Rochester, NY 14611For SaleMLS ID #R1709504, Colin Dombek, Listing by: RE/MAX Plus. NYSAMLSs
- $119,9002 bd2 ba1k sqft1340 Emerson St APT B, Rochester, NY 14606For SaleMLS ID #R1711035, Sheila Varnado, Listing by: Empire Realty Group. NYSAMLSs
- $119,0003 bd1 ba1.2k sqft134 Oneida St, Rochester, NY 14621For SaleMLS ID #R1710106, Kelly Daniels, Listing by: Berkshire Hathaway HS Zambito. NYSAMLSs
- $84,7772 bd1 ba1k sqft860 Clifford Ave, Rochester, NY 14621For SaleMLS ID #R1709909, Grant D. Pettrone, Listing by: Revolution Real Estate. NYSAMLSs
- $99,0003 bd1 ba1.1k sqft607 Sawyer St, Rochester, NY 14619For SaleMLS ID #R1711065, Mamdouh Alsafadi, Listing by: RE/MAX Plus. NYSAMLSs
- $114,9003 bd1 ba1.2k sqft154 Furlong St, Rochester, NY 14621For SaleMLS ID #R1687209, Mark C. Updegraff, Listing by: Updegraff Group LLC. NYSAMLSs
