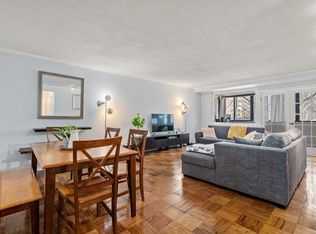
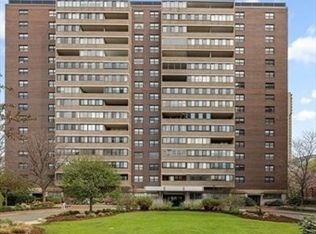
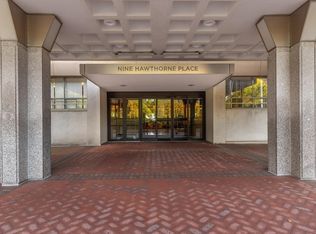
Back Bay Elegance with a Penthouse View! Your city oasis awaits you high atop the city in this stunning corner penthouse located in Boston’s West End. Stunning city views from all sides and impeccable attention to detail throughout this home. Back bay elegance in a beautifully maintained and managed high-rise building. This is a two bedroom unit with two full bathrooms PLUS office. Large living and dining area, marble entry foyer, marble kitchen and baths, parquet flooring, crown molding, ample closet space, new windows, heating/central air; not one detail has been missed! Garage parking also available for additional price! 24/7 concierge, numerous updates throughout the common areas and mechanicals of the building. Minutes from public transportation, airport, parks and hospitals. Enjoy the pristine gardens as you make your way to the esplanade, Beacon Hill, Faneuil Hall and North End. Don't miss this unit, it is truly one of a kind. Matterport tour and floorplan available!
Sold for $970,000
$970,000
9 Hawthorne Pl APT 17E, Boston, MA 02114
2beds
1,285sqft
Condominium
Built in 1967
-- sqft lot
$1,020,100 Zestimate®
$755/sqft
$4,313 Estimated rent
Home value
$1,020,100
$949,000 - $1.10M
$4,313/mo
Zestimate® history
Owner options
List your home for rent
$4,313/mo
Rent Zestimate®
Find your next renter with Zillow Rental Manager. Plus, with online applications, you can quickly screen prospective tenants – for free.
$4,313/mo
Rent Zestimate®
Refinance and save
$7,563/mo
Est. payment
Refinancing to a lower rate could help reduce your monthly payments and save thousands over the life of the loan.
$7,563/mo
Est. payment
Explore your selling options
Work with a Zillow partner agent
Leverage their expertise and Zillow's premium Showcase listings to get your home seen by more buyers.
Get startedList with your own agent
Get your home in front of millions of buyers by listing it on Zillow.
Learn how to do itSell it yourself
Take full control of how buyers see your home on Zillow by listing For Sale by Owner (FSBO).
List your homeWhat's special
Zillow last checked:
Listing updated:
Listed by:
Patricia Candela 617-877-9646,
Centre Realty Group 617-332-0077
Bought with:
Mark Mesdary
Engel & Volkers Boston
Source: MLS PIN,MLS#: 73170861
Facts & features
Interior
Bedrooms & bathrooms
- Bedrooms: 2
- Bathrooms: 2
- Full bathrooms: 2
Primary bedroom
- Features: Bathroom - Full, Closet/Cabinets - Custom Built, Flooring - Wood, Crown Molding
- Level: First
- Area: 182.25
- Dimensions: 13.5 x 13.5
Bedroom 2
- Features: Closet, Closet/Cabinets - Custom Built, Flooring - Wood, Lighting - Overhead, Crown Molding
- Level: First
- Area: 170.5
- Dimensions: 11 x 15.5
Primary bathroom
- Features: Yes
Bathroom 1
- Features: Bathroom - Full, Bathroom - Tiled With Shower Stall, Flooring - Stone/Ceramic Tile, Countertops - Stone/Granite/Solid, Lighting - Overhead
- Level: First
- Area: 35
- Dimensions: 7 x 5
Bathroom 2
- Features: Bathroom - Full, Bathroom - Tiled With Shower Stall, Flooring - Stone/Ceramic Tile, Countertops - Stone/Granite/Solid
- Level: First
- Area: 38.5
- Dimensions: 7 x 5.5
Dining room
- Features: Lighting - Overhead, Crown Molding
- Level: First
Kitchen
- Features: Closet/Cabinets - Custom Built, Flooring - Marble, Countertops - Stone/Granite/Solid, Stainless Steel Appliances, Gas Stove, Lighting - Overhead
- Level: First
- Area: 86.25
- Dimensions: 11.5 x 7.5
Living room
- Features: Flooring - Wood, Recessed Lighting, Lighting - Overhead, Crown Molding
- Level: First
- Area: 400
- Dimensions: 16 x 25
Office
- Features: Closet/Cabinets - Custom Built, Flooring - Marble, Countertops - Stone/Granite/Solid, Wainscoting, Lighting - Overhead, Crown Molding, Pocket Door
- Level: First
- Area: 40
- Dimensions: 5 x 8
Heating
- Central
Cooling
- Central Air
Appliances
- Included: Range, Dishwasher, Disposal, Microwave, Refrigerator, Freezer
- Laundry: In Basement, Common Area, In Building
Features
- Closet/Cabinets - Custom Built, Countertops - Stone/Granite/Solid, Wainscoting, Lighting - Overhead, Crown Molding, Closet, Pantry, Lighting - Sconce, Home Office, Entry Hall, Wired for Sound, Elevator
- Flooring: Wood, Tile, Marble, Flooring - Marble
- Doors: Pocket Door
- Has basement: Yes
- Has fireplace: No
- Common walls with other units/homes: No One Above,Corner
Interior area
- Total structure area: 1,285
- Total interior livable area: 1,285 sqft
Property
Parking
- Total spaces: 1
- Parking features: Attached, Under, Off Street, Available for Purchase
- Attached garage spaces: 1
Lot
- Size: 1,285 Square Feet
Details
- Parcel number: W:03 P:00475 S:576,3342540
- Zoning: CD
Construction
Type & style
- Home type: Condo
- Property subtype: Condominium
- Attached to another structure: Yes
Condition
- Year built: 1967
Utilities & green energy
- Sewer: Public Sewer
- Water: Public
- Utilities for property: for Gas Range, for Gas Oven
Community & HOA
Community
- Features: Public Transportation, Shopping, Pool, Tennis Court(s), Park, Medical Facility, Laundromat, Highway Access, House of Worship, T-Station
- Security: Concierge
HOA
- Amenities included: Hot Water, Laundry, Elevator(s), Tennis Court(s), Park, Garden Area
- Services included: Heat, Gas, Water, Sewer, Insurance, Security, Maintenance Structure, Road Maintenance, Maintenance Grounds, Snow Removal, Trash, Air Conditioning, Reserve Funds
- HOA fee: $1,509 monthly
Location
- Region: Boston
Financial & listing details
- Price per square foot: $755/sqft
- Tax assessed value: $864,800
- Annual tax amount: $9,288
- Date on market: 12/11/2025
- Exclusions: Personal Property W/Exceptions
Price history
| Date | Event | Price |
|---|---|---|
| 2/1/2024 | Sold | $970,000+2.1%$755/sqft |
Source: MLS PIN #73170861 Report a problem | ||
| 10/16/2023 | Listed for sale | $950,000+29.3%$739/sqft |
Source: MLS PIN #73170861 Report a problem | ||
| 3/25/2015 | Listing removed | $3,100$2/sqft |
Source: BLP R.E. Report a problem | ||
| 3/11/2015 | Sold | $735,000$572/sqft |
Source: Public Record Report a problem | ||
| 8/28/2014 | Price change | $3,100-11.4%$2/sqft |
Source: Agenzia Real Estate, LLC #71728029 Report a problem | ||
| 8/13/2014 | Listed for rent | $3,500$3/sqft |
Source: Agenzia Real Estate, LLC #71728029 Report a problem | ||
Public tax history
| Year | Property taxes | Tax assessment |
|---|---|---|
| 2025 | $10,304 +9.3% | $889,800 +2.9% |
| 2024 | $9,426 +1.5% | $864,800 |
| 2023 | $9,288 -0.3% | $864,800 +1% |
| 2022 | $9,315 +2% | $856,200 |
| 2021 | $9,136 +2.4% | $856,200 +1.4% |
| 2020 | $8,918 +5.2% | $844,500 +5% |
| 2019 | $8,474 +6.6% | $804,000 +6% |
| 2018 | $7,952 +344.6% | $758,800 +5.1% |
| 2017 | $1,789 -75% | $722,300 +11.1% |
| 2016 | $7,154 +7.3% | $650,400 +18.1% |
| 2015 | $6,670 +4% | $550,763 +8% |
| 2014 | $6,415 +1.5% | $509,966 +6% |
| 2013 | $6,322 +12.9% | $481,100 +12% |
| 2012 | $5,602 +1.9% | $429,600 |
| 2011 | $5,495 +2.3% | $429,600 -5% |
| 2010 | $5,372 +9.8% | $452,200 -1.7% |
| 2009 | $4,891 -3.1% | $460,100 |
| 2008 | $5,047 -3.7% | $460,100 -3.5% |
| 2007 | $5,241 | $476,900 |
Find assessor info on the county website
Neighborhood: West End
Nearby homes
- $579,1001 bd1 ba877 sqft9 Hawthorne Pl APT 3H, Boston, MA 02114Off Market
- $509,0001 bd1 ba828 sqft9 Hawthorne Pl APT 7O, Boston, MA 02114Pending

- $500,0001 bd1 ba847 sqft9 Hawthorne Pl APT 9A, Boston, MA 02114Sold
- $517,5001 bd1 ba828 sqft9 Hawthorne Pl APT 9O, Boston, MA 02114Sold
- $599,0001 bd1 ba941 sqft9 Hawthorne Pl APT 9R, Boston, MA 02114Sold
- $840,0002 bd2 ba1.2k sqft9 Hawthorne Pl APT 10E, Boston, MA 02114Sold
- $434,900-- bd1 ba546 sqft9 Hawthorne Pl APT 12P, Boston, MA 02114Off Market
- $840,6002 bd2 ba1.1k sqft9 Hawthorne Pl APT 15E, Boston, MA 02114Off Market
- $700,0002 bd2 ba1.2k sqft9 Hawthorne Pl APT 16D, Boston, MA 02114Sold
Nearby schools
GreatSchools rating
- 9/10Eliot K-8 Innovation SchoolGrades: PK-8Distance: 0.6 mi
- NAHorace Mann School For The DeafGrades: PK-12Distance: 1 mi
- 4/10Harvard-Kent Elementary SchoolGrades: PK-6Distance: 0.9 mi
Get a cash offer in 3 minutes
Find out how much your home could sell for in as little as 3 minutes with a no-obligation cash offer.
Estimated market value
$1,020,100
Get a cash offer in 3 minutes
Find out how much your home could sell for in as little as 3 minutes with a no-obligation cash offer.
Estimated market value
$1,020,100
- Massachusetts
- Suffolk County
- Boston
- 02114
- West End
- 9 Hawthorne Pl Apartment 17E
