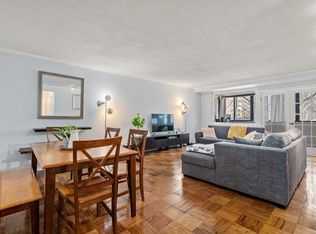
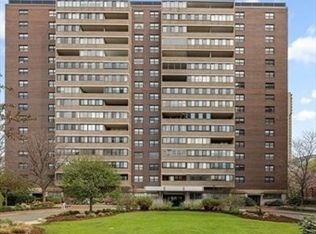
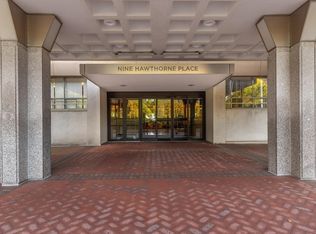
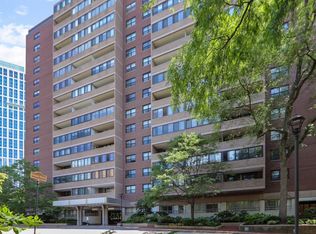
New price - a Best Buy! Fabulous front facing 1 bed with balcony. Enjoy expansive views over the beautiful Hawthorne Place professionally landscaped gardens. Many recent updates, you can move right in: Newly painted, brand new stainless steel appliances, sparkling renovated bathroom, new living room windows & sliding doors. Well balanced floor plan with right-sized rooms & generous closet space. Superb location in convenient Hawthorne Place, a concierge building in a beautiful park setting adjacent to MGH. Central location with wonderful green space. 24/7 Concierge to receive packages, on-site professional management & maintenance. Near dining & shopping including Whole Foods, Star Market, Boston Public Market, Flour Bakery/cafe… Easy access to all T lines, commuter rail, EZ Ride & MGH Shuttle stops. The Esplanade's walk/run/bike trails are right outside. Health & swim club and tennis courts are available to join within the park next to the building. Parking available to rent or own.
Pending
$509,000
9 Hawthorne Pl APT 7O, Boston, MA 02114
1beds
828sqft
Condominium
Built in 1967
-- sqft lot
$529,100 Zestimate®
$615/sqft
$908/mo HOA
What's special
Tennis courtsBoston public marketSuperb locationCommuter railConvenient hawthorne placeWhole foodsWonderful green space
- 248 days
- 18
- 0
Zillow last checked:
Listing updated:
Listed by:
The Ivy Team 617-308-4897,
Keller Williams Realty Boston-Metro | Back Bay 617-542-0012,
Ivy A. Turner 617-308-4897
Source: MLS PIN,MLS#: 73151145
Facts & features
Interior
Bedrooms & bathrooms
- Bedrooms: 1
- Bathrooms: 1
- Full bathrooms: 1
Primary bathroom
- Features: Yes
Heating
- Forced Air, Fan Coil
Cooling
- Central Air, Fan Coil
Appliances
- Included: Range, Dishwasher, Disposal, Refrigerator, Freezer
- Laundry: Common Area, In Building
Features
- Internet Available - Broadband, Internet Available - DSL, High Speed Internet, Elevator
- Flooring: Tile, Wood Laminate, Parquet
- Windows: Insulated Windows
- Has basement: No
- Has fireplace: No
Interior area
- Total structure area: 828
- Total interior livable area: 828 sqft
- Finished area above ground: 828
Property
Parking
- Parking features: Guest, Available for Purchase, Leased
Features
- Entry location: Unit Placement(Upper,Front)
- Exterior features: Balcony, City View(s), Garden, Professional Landscaping, Sprinkler System, Tennis Court(s)
- Has view: Yes
- View description: City
Lot
- Size: 828 Square Feet
Details
- Parcel number: W:03 P:00475 S:423,3342540
- Zoning: CD
Construction
Type & style
- Home type: Condo
- Property subtype: Condominium
- Attached to another structure: Yes
Materials
- Roof: Rubber
Condition
- Year built: 1967
- Major remodel year: 1984
Utilities & green energy
- Sewer: Public Sewer
- Water: Public
- Utilities for property: for Gas Range
Green energy
- Energy efficient items: Other (See Remarks)
Community & HOA
Community
- Features: Public Transportation, Shopping, Pool, Tennis Court(s), Park, Walk/Jog Trails, Medical Facility, Bike Path, Conservation Area, Highway Access, House of Worship, Marina, Private School, Public School, T-Station, University
- Security: Doorman, Concierge
HOA
- Amenities included: Hot Water, Laundry, Elevator(s), Park, Garden Area
- Services included: Heat, Gas, Water, Sewer, Insurance, Security, Maintenance Structure, Road Maintenance, Maintenance Grounds, Snow Removal, Trash, Air Conditioning, Reserve Funds
- HOA fee: $908 monthly
Location
- Region: Boston
Financial & listing details
- Price per square foot: $615/sqft
- Tax assessed value: $503,300
- Annual tax amount: $5,449
- Date on market: 1/13/2026
Estimated market value
$529,100
$487,000 - $571,000
$3,149/mo
Price history
| Date | Event | Price |
|---|---|---|
| 7/1/2026 | Pending sale | $509,000$615/sqft |
Source: MLS PIN #73151145 Report a problem | ||
| 2/1/2024 | Contingent | $509,000$615/sqft |
Source: MLS PIN #73151145 Report a problem | ||
| 2/1/2024 | Listed for sale | $509,000$615/sqft |
Source: MLS PIN #73151145 Report a problem | ||
| 1/30/2024 | Contingent | $509,000$615/sqft |
Source: MLS PIN #73151145 Report a problem | ||
| 1/26/2024 | Price change | $509,000-3.8%$615/sqft |
Source: MLS PIN #73151145 Report a problem | ||
| 12/12/2023 | Price change | $529,000-3.6%$639/sqft |
Source: MLS PIN #73151145 Report a problem | ||
| 11/17/2023 | Price change | $549,000-1.8%$663/sqft |
Source: MLS PIN #73151145 Report a problem | ||
| 11/2/2023 | Price change | $559,000-1.8%$675/sqft |
Source: MLS PIN #73151145 Report a problem | ||
| 8/30/2023 | Listed for sale | $569,000$687/sqft |
Source: MLS PIN #73151145 Report a problem | ||
| 8/29/2023 | Contingent | $569,000$687/sqft |
Source: MLS PIN #73151145 Report a problem | ||
| 8/22/2023 | Listed for sale | $569,000$687/sqft |
Source: MLS PIN #73151145 Report a problem | ||
Public tax history
| Year | Property taxes | Tax assessment |
|---|---|---|
| 2025 | $5,551 +1.2% | $479,400 -4.7% |
| 2024 | $5,486 +1.5% | $503,300 |
| 2023 | $5,405 -0.3% | $503,300 +1% |
| 2022 | $5,423 +2% | $498,400 |
| 2021 | $5,318 +4.5% | $498,400 +3.5% |
| 2020 | $5,087 +5.2% | $481,700 +5% |
| 2019 | $4,834 +6.6% | $458,600 +6% |
| 2018 | $4,536 +328.4% | $432,800 +5% |
| 2017 | $1,059 -75% | $412,000 +7% |
| 2016 | $4,235 -11.4% | $385,000 -2.5% |
| 2015 | $4,781 +4% | $394,784 +8% |
| 2014 | $4,599 +1.5% | $365,541 +6% |
| 2013 | $4,531 +15.6% | $344,850 +14.7% |
| 2012 | $3,920 +2% | $300,600 |
| 2011 | $3,845 +2.3% | $300,600 -5% |
| 2010 | $3,760 +1.2% | $316,500 -9.5% |
| 2009 | $3,717 +11.5% | $349,700 +15% |
| 2008 | $3,335 -2.9% | $304,000 -2.8% |
| 2007 | $3,435 | $312,600 |
Find assessor info on the county website
Monthly payment
Est. payment
Payment breakdown
Explore the cost of this home by adjusting the details. Changes won't be saved.Climate risks
Neighborhood: West End

Similar homes
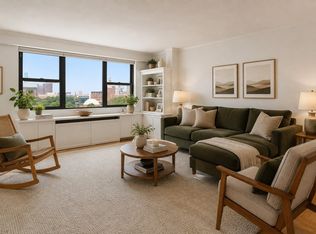
- $540,0001 bd1 ba871 sqft8 Whittier Pl APT 7J, Boston, MA 02114For Sale
 MLS ID #73563081, Donahue Maley and Burns Team, Compass. MLS PIN
 - $574,0001 bd1 ba899 sqft9 Hawthorne Pl APT 7H, Boston, MA 02114For Sale
 MLS ID #73557393, Anson Peng, The Agency Boston. MLS PIN
 - $449,000-- bd1 ba635 sqftWhittier Place Condominium, Boston, MA 02114For Sale
 MLS ID #73554525, The Ivy Team, Keller Williams Realty Boston-Metro | Back Bay. MLS PIN
 - $419,000-- bd1 ba637 sqftHawthorne Place Condominium, Boston, MA 02114For Sale
 MLS ID #73560967, The Ivy Team, Keller Williams Realty Boston-Metro | Back Bay. MLS PIN
