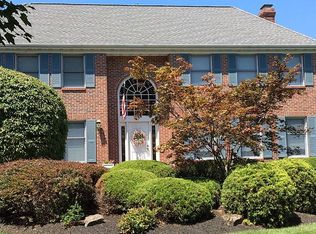
This stately five-bedroom home sits on a peaceful cul-de-sac in Lawrenceville's Kingsbrook Development. In a prime commuter location, midway between New York City and Philadelphia, this home is also walkable to Lawrenceville eateries and a short drive to downtown Princeton. A craftsman's attention to detail is evident throughout with gleaming peg oak floors, boxed beams, built-in bookcases, and crown and chair rail moldings. Skylights and ample windows fill the home with natural light. The first floor is spacious and open. A wet bar in the family room, which opens to the kitchen and formal living room, sets the stage for relaxing or entertaining. Sliders from the kitchen lead to an oversized deck and large, professionally landscaped yard, which is lined with mature trees and backs up to open space. The well-appointed eat-in kitchen has a built-in desk, island with seating, wall oven and microwave. Rounding out the first level are a dining room, a mud/laundry room with a door to the side yard, and a bedroom suite with full bath to accommodate multi-generational living, an au pair or a college student. The second level, accessible via a turned staircase made of peg oak, includes three bedrooms with a shared bath, and a master suite with a separate sitting area, walk-in closet, and cathedral ceiling with skylights. The master bath is appointed with Jacuzzi tub, separate shower, skylight and two vanities. There is abundant closet space throughout the two levels, and more storage space in the basement, a large portion of which is finished and ready for your personal stamp as a media room, play room or den.
This property is not currently displayed as for sale or rent on Zillow. This may be different from what's on other websites or public sources.