Skip main navigation
Closed
  • Listing Provided by: Coldwell Banker Realty - Gundaker
    Bought with: Keller Williams Marquee
    Price Unknown

    9 Hedgewood Ln, Ballwin, MO 63011

    3beds
    1,433sqft
    Single Family Residence
    Built in 1955
    0.6 Acres Lot
    $356,400 Zestimate®
    $--/sqft
    $2,449 Estimated rent

    Home value

    $356,400

    $328,000 - $385,000

    $2,449/mo

    Zestimate® history
    Loading
    Loading...

    Owner options

    List your home for rent

    $2,449/mo

    Rent Zestimate®

    Find your next renter with Zillow Rental Manager. Plus, with online applications, you can quickly screen prospective tenants – for free.

    Learn more

    $2,449/mo

    Rent Zestimate®

    Refinance and save

    Refinancing to a lower rate could help reduce your monthly payments and save thousands over the life of the loan.

    See today's rates

    Explore your selling options

    Work with a Zillow partner agent

    Leverage their expertise and Zillow's premium Showcase listings to get your home seen by more buyers.

    Get started

    List with your own agent

    Get your home in front of millions of buyers by listing it on Zillow.

    Learn how to do it

    Sell it yourself

    Take full control of how buyers see your home on Zillow by listing For Sale by Owner (FSBO).

    List your home

    What's special

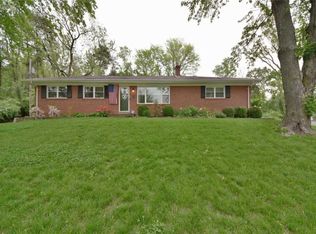
    Rear garage accessPartial privacy fenceBrick frontBrand new carpetFresh neutral paintNew modern lightingHardwood floors
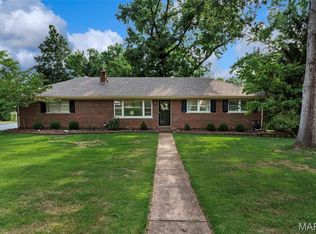
    Welcome to 9 Hedgewood Lane - a solid, brick front 3 bed, 2 bath ranch tucked into a quiet cul-de-sac on just over half an acre in the Parkway School District! Beautiful hardwood floors greet you upon entry, with fresh neutral paint, new modern lighting and a layout that’s both functional and comfortable. Just off the garage, there’s a bonus space that works well as a den, sitting room, or second living area! The main level includes 3 bedrooms with brand new carpet. Downstairs, you’ll find an additional FULL BATH & plenty of additional living space and storage. A brand-new roof was installed in 2025. Passed Manchester occupancy! Out back, the yard is wide & private, with rear garage access & a partial privacy fence and more than enough space to relax, entertain, and unwind! Tucked away, well maintained, and move-in ready. Close to shopping, restaurants and major highways. You don't want to miss this one!

    Zillow last checked:

    Listing updated:

    Listing Provided by:

    Maggie E DeLunas 314-440-3856,

    Coldwell Banker Realty - Gundaker

    Bought with:

    Mathew Hemenway, 475.195725

    Keller Williams Marquee

    Source: MARIS,MLS#: 25049784MLS LogoOriginating MLS: St. Louis Association of REALTORS

    Facts & features

    Interior

    Bedrooms & bathrooms
    • Bedrooms: 3
    • Bathrooms: 2
    • Full bathrooms: 2
    • Main level bathrooms: 1
    • Main level bedrooms: 3
    Other
    • Features: Floor Covering: Carpeting, Wood
    Heating
    • Forced Air
    Cooling
    • Central Air
    Appliances
    • Included: Electric Cooktop, Dishwasher, Disposal, Dryer, Exhaust Fan, Microwave, Free-Standing Electric Oven, Free-Standing Refrigerator, Washer
    • Laundry: In Basement
    Features
    • Flooring: Carpet, Hardwood, Vinyl
    • Doors: Panel Door(s), Storm Door(s)
    • Basement: Finished,Storage Space
    • Number of fireplaces: 1
    • Fireplace features: Decorative, Recreation Room
    Interior area
    • Total structure area: 1,433
    • Total interior livable area: 1,433 sqft
    • Finished area above ground: 1,433

    Property

    Parking
    • Total spaces: 2
    • Parking features: Garage - Attached
    • Attached garage spaces: 2
    Features
    • Levels: One
    • Patio & porch: Patio
    • Exterior features: Lighting, Rain Gutters
    • Fencing: Partial,Privacy
    Lot
    • Size: 0.60 Acres
    • Dimensions: 219 x 192 x 22 x 15 x 7
    • Features: Back Yard, Cul-De-Sac, Front Yard
    Details
    • Parcel number: 22Q140313
    • Special conditions: Standard

    Construction

    Type & style
    • Home type: SingleFamily
    • Architectural style: Ranch
    • Property subtype: Single Family Residence
    Materials
    • Brick, Vinyl Siding
    • Roof: Architectural Shingle
    Condition
    • Year built: 1955

    Utilities & green energy

    • Sewer: Public Sewer
    • Water: Public
    • Utilities for property: Underground Utilities

    Community & neighborhood

    Location
    • Region: Ballwin
    • Subdivision: Hedgewood Terrace

    Other

    Other facts
    • Listing terms: Cash,Conventional,FHA,VA Loan
    • Ownership: Private

    Price history

    DateEventPrice
    9/5/2025Sold--
    Source: MARIS #25049784 Report a problem
    8/10/2025Pending sale$344,900$241/sqft
    Source: MARIS #25049784 Report a problem
    7/31/2025Listed for sale$344,900+58.2%$241/sqft
    Source: MARIS #25049784 Report a problem
    3/27/2023Listing removed--
    Source: Zillow Rentals Report a problem
    3/15/2023Price change$1,800-5.3%$1/sqft
    Source: Zillow Rentals Report a problem
    12/28/2022Listed for rent$1,900$1/sqft
    Source: Zillow Rentals Report a problem
    3/24/2021Listing removed--
    Source: Owner Report a problem
    1/5/2009Sold--
    Source: Public Record Report a problem
    10/15/2008Listed for sale$218,000$152/sqft
    Source: Owner Report a problem

    Public tax history

    YearProperty taxesTax assessment
    2025$3,820 +8%$58,840 +14.2%
    2024$3,536 -0.9%$51,530
    2023$3,567 +0.6%$51,530 +9.5%
    2022$3,544 +0.6%$47,080
    2021$3,524 +4.9%$47,080 +9.6%
    2020$3,361 +12.2%$42,960
    2019$2,996 $42,960 +18.9%
    2018$2,996 $36,140
    2017$2,996 +4.4%$36,140 +8.8%
    2016$2,871 +1.1%$33,230
    2015$2,840 $33,230 -0.1%
    2014$2,840 +6.4%$33,250
    2013$2,671 $33,250 +4.2%
    2012-- $31,910
    2011-- $31,910 +5.8%
    2010$2,109 +6.9%$30,160
    2009$1,973 -14.8%$30,160 -15.7%
    2008$2,316 +21.3%$35,780
    2007$1,909 $35,780 +25.1%
    2006$1,909 -1.6%$28,600
    2005$1,940 +27%$28,600 +24.6%
    2003$1,528 +1.6%$22,960 +3.3%
    2002$1,504 +16.7%$22,220
    2001$1,288 $22,220

    Find assessor info on the county website

    Neighborhood: 63011

    Nearby schools

    GreatSchools rating
    Schools provided by the listing agent
    • Elementary: Pierremont Elem.
    • Middle: South Middle
    • High: Parkway West High

    Source: MARIS. This data may not be complete. We recommend contacting the local school district to confirm school assignments for this home.

    Get a cash offer in 3 minutes
    Find out how much your home could sell for in as little as 3 minutes with a no-obligation cash offer.
    Estimated market value
    $356,400
    Get a cash offer in 3 minutes
    Find out how much your home could sell for in as little as 3 minutes with a no-obligation cash offer.
    Estimated market value
    $356,400