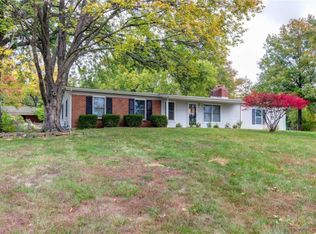
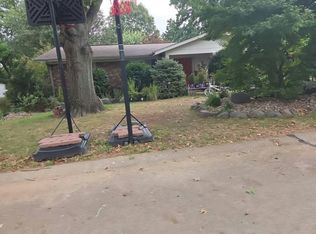
Beautifully updated and truly move-in ready, this brick ranch is tucked away at the end of a quiet cul-de-sac in the sought-after Parkway School District. Ideally located just off Henry Road between Manchester and Clayton Roads, you’ll enjoy convenient access to shopping, dining, parks, and everything the area has to offer.
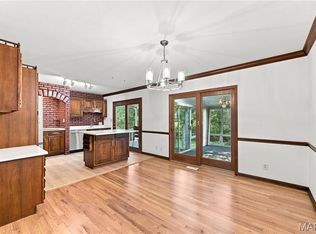
Step inside to a bright, inviting main level featuring beautiful wood floors, a spacious living room, three bedrooms, and an updated kitchen with crisp white cabinetry and stainless steel appliances. A beautifully renovated full bath completes the main level.
The finished lower level adds impressive additional living space and is perfect for entertaining, featuring a large recreation room, wet bar, full bathroom, and an additional finished room with a generous walk-in closet—ideal for a home office, guest space, workout room, or flex space. There’s also plenty of additional storage.
Outside, the expansive backyard is a standout, offering plenty of room to relax, play, or entertain. A spacious concrete and brick patio just off the kitchen creates the perfect setting for grilling and outdoor gatherings. Add in an attached two-car garage, oversized driveway, great curb appeal, and a fantastic cul-de-sac setting, and this home checks all the boxes!
Pending
Listed by: Realty Shop • Amanda A Alejandro • 314-372-0324
$365,000
11 Hedgewood Ln, Ballwin, MO 63011
3beds
1,707sqft
Single Family Residence
Built in 1955
0.49 Acres Lot
$-- Zestimate®
$214/sqft
$-- HOA
What's special
Quiet cul-de-sacExpansive backyardFantastic cul-de-sac settingBrick ranchAttached two-car garageGreat curb appealOversized driveway
- 10 days
- 917
- 80
Likely to sell faster than
Zillow last checked:
Listing updated:
Listed by:
Amanda A Alejandro 314-372-0324,
Realty Shop,
Ryan N Hoffmann 314-324-8597,
Realty Shop
Source: MARIS,MLS#: 26063294 Originating MLS: St. Charles County Association of REALTORS
Originating MLS: St. Charles County Association of REALTORSFacts & features
Interior
Bedrooms & bathrooms
- Bedrooms: 3
- Bathrooms: 2
- Full bathrooms: 2
- Main level bathrooms: 1
- Main level bedrooms: 3
Heating
- Forced Air, Natural Gas
Cooling
- Attic Fan, Ceiling Fan(s), Central Air, Electric
Appliances
- Included: Stainless Steel Appliance(s), Dishwasher, Gas Oven, Gas Range, Refrigerator, Gas Water Heater
Features
- Flooring: Carpet, Hardwood
- Basement: Partially Finished,Sleeping Area
- Has fireplace: No
Interior area
- Total structure area: 1,707
- Total interior livable area: 1,707 sqft
- Finished area above ground: 1,118
- Finished area below ground: 589
Property
Parking
- Total spaces: 2
- Parking features: Garage
- Garage spaces: 2
Features
- Levels: One
Lot
- Size: 0.49 Acres
- Dimensions: 144 IRR x 141 IRR
- Features: Cul-De-Sac
Details
- Parcel number: 22Q140276
- Special conditions: Standard
Construction
Type & style
- Home type: SingleFamily
- Architectural style: Ranch,Traditional
- Property subtype: Single Family Residence
Materials
- Brick Veneer, Vinyl Siding
Condition
- Year built: 1955
Utilities & green energy
- Electric: Ameren
- Sewer: Public Sewer
- Water: Public
Community & HOA
Community
- Subdivision: Hedgewood Terrace
HOA
- Has HOA: No
Location
- Region: Ballwin
Financial & listing details
- Price per square foot: $214/sqft
- Tax assessed value: $294,600
- Annual tax amount: $3,636
- Date on market: 10/3/2026
- Cumulative days on market: 10 days
- Listing terms: Cash,Conventional,FHA,Other,VA Loan
Estimated market value
Not available
Estimated sales range
Not available
Not available
Price history
| Date | Event | Price |
|---|---|---|
| 10/6/2026 | Pending sale | $365,000$214/sqft |
Source:  MARIS #26063294 Report a problem MARIS #26063294 Report a problem | ||
| 10/3/2026 | Listed for sale | $365,000+62.3%$214/sqft |
Source: MARIS #26063294 Report a problem | ||
| 11/9/2018 | Sold | -- |
Source: MARIS #18073411 Report a problem | ||
| 9/19/2018 | Pending sale | $224,900$132/sqft |
Source: Asher Realty #18073411 Report a problem | ||
| 9/14/2018 | Listed for sale | $224,900$132/sqft |
Source: Asher Realty #18073411 Report a problem | ||
| 3/4/2005 | Sold | -- |
Source: Public Record Report a problem | ||
Public tax history
| Year | Property taxes | Tax assessment |
|---|---|---|
| 2025 | $3,636 +12.9% | $55,970 +19.4% |
| 2024 | $3,221 -0.9% | $46,870 |
| 2023 | $3,249 +2.2% | $46,870 +11.2% |
| 2022 | $3,179 +0.6% | $42,160 |
| 2021 | $3,161 +9.6% | $42,160 +14.7% |
| 2020 | $2,884 +10.9% | $36,770 |
| 2019 | $2,599 | $36,770 +17.4% |
| 2018 | $2,599 | $31,310 |
| 2017 | $2,599 +4.3% | $31,310 +1.9% |
| 2016 | $2,491 -5.2% | $30,720 |
| 2015 | $2,628 | $30,720 -0.8% |
| 2014 | $2,628 +5.6% | $30,970 |
| 2013 | $2,489 | $30,970 +2.8% |
| 2012 | -- | $30,120 |
| 2011 | -- | $30,120 +1.9% |
| 2010 | $2,066 +6.9% | $29,550 |
| 2009 | $1,933 -15.9% | $29,550 -16.8% |
| 2008 | $2,298 +31.7% | $35,500 |
| 2007 | $1,744 | $35,500 +35.9% |
| 2006 | $1,744 -1.6% | $26,130 |
| 2005 | $1,773 +27.8% | $26,130 +14% |
| 2003 | $1,387 +1.6% | $22,930 +13.9% |
| 2002 | $1,366 +4.8% | $20,140 |
| 2001 | $1,303 | $20,140 |
Find assessor info on the county website
Monthly payment
Est. payment
Payment breakdown
Explore the cost of this home by adjusting the details. Changes won't be saved.Climate risks
Neighborhood: 63011
Nearby schools
Schools provided by the listing agent
- Elementary: Pierremont Elem.
- Middle: West Middle
- High: Parkway West High
Source: MARIS. This data may not be complete. We recommend contacting the local school district to confirm school assignments for this home.
Similar homes
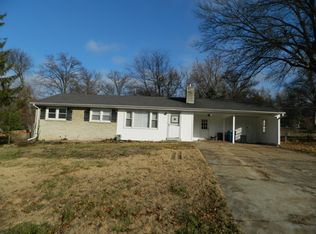
- $365,0004 bd2 ba2.2k sqft765 Penny Ct, Ballwin, MO 63011For Sale
 MLS ID #26064751, Bill S Oesterle, EXP Realty, LLC. MARIS
 - $339,9004 bd2 ba1.8k sqft205 Morewood Dr, Ballwin, MO 63011For Sale
 MLS ID #26044446, Patty M Herzog, Coldwell Banker Realty - Gundaker West Regional. MARIS
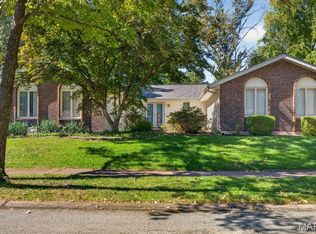
 - $390,0004 bd3 ba1.9k sqft417 Nottingham Dr, Ballwin, MO 63011For Sale
 MLS ID #26059444, Jan T Woods, Coldwell Banker Realty - Gundaker. MARIS
 - $--3 bd2 ba1.7k sqft175 Ranchmoor Trl, Ballwin, MO 63011Auction
 Auction.com 2
 - $330,0003 bd2 ba2k sqft421 Talbert Ct, Ballwin, MO 63021For SaleMLS ID #26065648, Kelley B Runzi, K. C. Bailey Realty. MARIS
- $460,0005 bd3 ba1.9k sqft513 Glan Tai Dr, Ballwin, MO 63011For SaleMLS ID #26043320, Katherine Lovegren, Berkshire Hathaway HomeServices Select Properties. MARIS
- $374,9004 bd3 ba2.5k sqft828 Country Heights Ct, Ballwin, MO 63021For SaleMLS ID #26058431, Mark D Scheller, Mark Scheller Real Estate. MARIS
- $399,9003 bd3 ba2.4k sqft1305 Turtle Cv, Ballwin, MO 63011For SaleMLS ID #26062830, Laura J Sanders, Compass Realty Group. MARIS
- $380,0004 bd2 ba1.7k sqft854 La Bonne Pkwy, Ballwin, MO 63021For SaleMLS ID #26063165, Courtney J Callahan, Keller Williams Chesterfield. MARIS
- $395,0003 bd3 ba2.4k sqft1675 Country Hill Ln, Ballwin, MO 63021For SaleMLS ID #26065846, Kim A Anderson, Berkshire Hathaway HomeServices Select Properties. MARIS
- $339,0003 bd2 ba1.1k sqft400 Coventry Ln, Ballwin, MO 63021For SaleMLS ID #26045333, Tami Kramer, Keller Williams Realty West. MARIS
- $399,9004 bd2 ba1.8k sqft2311 Blue Hill Rd, Chesterfield, MO 63017For SaleMLS ID #26065165, Beth Muckerman, Worth Clark Realty. MARIS
- $344,9003 bd3 ba1.8k sqft392 Genoa Dr, Ballwin, MO 63021For SaleMLS ID #26063233, Christina M Strait, Strait Realty. MARIS
- $374,9003 bd2 ba1.2k sqft1117 Grenadier Ln, Ballwin, MO 63021For SaleMLS ID #26062568, Bill F Hemrick, Hemrick Realty, L.L.C.. MARIS
- $339,0003 bd2 ba1.7k sqft738 Village Wood Ct, Ballwin, MO 63021For SaleMLS ID #26064945, Debbie J Williams, ReeceNichols Real Estate. MARIS
- $360,0003 bd3 ba2.4k sqft559 Vernal Hill Ct, Ballwin, MO 63021For SaleMLS ID #26021889, Pat E Leonard, Keller Williams Chesterfield. MARIS
- $395,0002 bd2 ba1.6k sqft227 Main St, Valley Park, MO 63088For SaleMLS ID #26063041, Alyssa Kossmeyer, Compass Realty Group. MARIS
