Rarely available, this spacious 4 bedroom, 3.5 bath 2,900 square foot townhouse at The Knolls offers the largest floor plan in the complex, thoughtfully laid out across three levels of comfort and light.
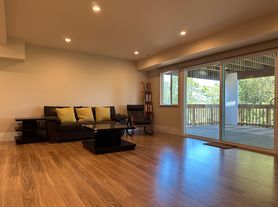
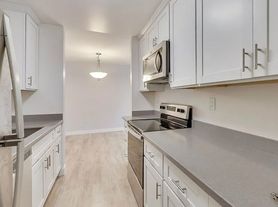
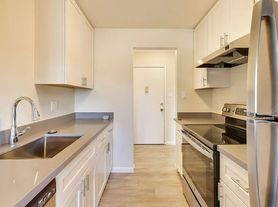
Step through a private tiled courtyard and into a main level built for gathering. The updated kitchen, with sleek counters, ample modern cabinetry, and stainless-steel appliances, opens effortlessly into living and dining rooms anchored by a stone fireplace. Soaring windows rise to capture a sweeping canopy of forested open space, washing the room in natural light and framing a view that changes with the seasons. Step onto the private balcony and let that same green expanse stretch out before you, an everyday retreat just beyond your door. This level also includes a powder bath and a den/office that could make a wonderful guest room.
Upstairs, three bedrooms await, led by a primary suite that feels like a private sanctuary: its own fireplace, a balcony overlooking the treetops, two closets, and an ensuite bath finished with a walk-in shower and elegant, updated details. A second bedroom offers a generous closet with a built-in organizational system, and both bedrooms share access to yet another balcony, doubling the home's connection to the outdoors. The hall bath impresses with a large double vanity and a separate shower/tub and toilet room, where a deep soaking tub invites you to unwind. Laundry is conveniently tucked into this level as well.
One level down, a second ensuite bedroom, complete with a full bath and large closet, transforms effortlessly into a family room or bonus space, fitted with two trundle beds ready to host four overnight guests in comfort. Abundant storage rounds out this level.
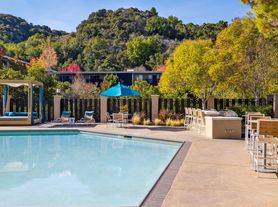
Thoughtful touches carry through the home, from recessed lighting to stylish paint colors, while an attached two-car garage and guest parking right beside the unit make everyday living easy. The community pool and pool house sit just across the parking lot, ready whenever you need a moment in the sun.
Set in a coveted pocket of Belmont, this home offers effortless access to Highways 92 and 280, proximity to the city's highly rated, distinguished schools, and a lifestyle enriched by nearby hiking trails, open parkland, and the vibrant dining scene of downtown Belmont.
This is a 1-year lease. Renter's insurance required. Tenant pays all utilities.
Maureen Davis
REALTOR | DRE 01937193
OMARSHALL, Inc
Townhouse for rent
$7,900/moFees may apply
9 Heritage Ct, Belmont, CA 94002
4beds
2,900sqft
Price may not include required fees and charges. Price shown reflects the lease term provided. Learn more|
Townhouse
Available now
No pets
In unit laundry
Attached garage parking
Forced air
What's special
Private balconyAttached two-car garageStylish paint colorsPrivate tiled courtyardSoaring windowsAmple modern cabinetryNatural light
- 23 hours |
- -- |
- -- |
Zillow last checked:
Listing updated:
Travel times

Let’s turn your rent into credit progress
Build credit history with every on-time payment and get credit for the payment you’re already making.
Facts & features
Interior
Bedrooms & bathrooms
- Bedrooms: 4
- Bathrooms: 4
- Full bathrooms: 3
- 1/2 bathrooms: 1
Heating
- Forced Air
Appliances
- Included: Microwave Oven, Oven, Refrigerator
- Laundry: In Unit
Features
- Storage
Interior area
- Total interior livable area: 2,900 sqft
Property
Parking
- Parking features: Attached, Garage, Off Street
- Has attached garage: Yes
- Details: Contact manager
Features
- Patio & porch: Patio
- Exterior features: Storage
- Pool features: Pool
- Has view: Yes
- View description: view of forest open space
Details
- Additional structures: Garage(s), Storage
- Parcel number: 043372030
Construction
Type & style
- Home type: Townhouse
- Property subtype: Townhouse
Building
Management
- Pets allowed: No
Community & HOA
Community
- Features: Pool
HOA
- Amenities included: Parking, Pool, Storage
Location
- Region: Belmont
Financial & listing details
- Lease term: 1 Year
Nearby apartments for rent
Price history
| Date | Event | Price |
|---|---|---|
| 8/13/2026 | Listed for rent | $7,900$3/sqft |
Source: Zillow Rentals Report a problem | ||
| 3/22/2013 | Sold | $898,000+28.5%$310/sqft |
Source: Public Record Report a problem | ||
| 2/24/2013 | Listed for sale | $699,000$241/sqft |
Source: Coldwell Banker Residential Brokerage - Woodside #81305519 Report a problem | ||
Neighborhood: Belmont Heights
Nearby schools
GreatSchools rating
- 10/10Fox Elementary SchoolGrades: K-5Distance: 0.1 mi
- 10/10Ralston Intermediate SchoolGrades: 6-8Distance: 0.6 mi
- 10/10Carlmont High SchoolGrades: 9-12Distance: 1.8 mi