Every day feels like a vacation at this coastal retreat in the highly sought-after Bay Ridge community. Perfect for those seeking a peaceful, low-maintenance lifestyle or a serene second home by the water, this stunningly remodeled property, designed by Alt Breeding Architects, offers main level bedrooms with deceptively spacious living and breathtaking Chesapeake Bay views. Multiple outdoor areas, from the screened porch to the lush backyard and front sitting areas, offer plenty of space to relax or entertain. Whether you’re unwinding on the deck, heading to the beach-side community pool, or exploring the community marina and scenic walking trails, the coastal lifestyle is yours to embrace. While charming from the outside, with its sunny yellow door and beautifully landscaped yard, the home reveals expansive, airy interiors that are sure to surprise and delight. Discover an open living area with cathedral ceilings, hardwood floors, and a wood-burning fireplace to relax by or entertain. The kitchen is a true gathering spot, featuring a stone island, walls of windows, and a dining area that leads to the newly added Timbertech deck—ideal for enjoying the coastal breeze. Great for entertaining. The upper-level primary suite is a private retreat with panoramic Bay views, a luxurious spa-like ensuite, and a spacious dressing room. A spiral staircase leads to a versatile space, perfect for a yoga studio, home office, or private getaway. The sun-filled walkout lower level provides additional living space, plus space to easily convert back into a 4th bedroom, offering convenience and privacy for guests, as well as additional living area. Located just minutes from downtown Annapolis, this Bay Ridge gem perfectly blends modern luxury with coastal charm, making it an ideal year-round residence or a tranquil escape.
Sold for $1,559,000
$1,559,000
9 Herndon Ave, Annapolis, MD 21403
3beds
2,988sqft
Single Family Residence
Built in 1951
10,018 Square Feet Lot
$1,693,100 Zestimate®
$522/sqft
$4,415 Estimated rent
Home value
$1,693,100
$1.59M - $1.81M
$4,415/mo
Zestimate® history
Owner options
List your home for rent
$4,415/mo
Rent Zestimate®
Find your next renter with Zillow Rental Manager. Plus, with online applications, you can quickly screen prospective tenants – for free.
$4,415/mo
Rent Zestimate®
Refinance and save
$7,695/mo
Est. payment
Refinancing to a lower rate could help reduce your monthly payments and save thousands over the life of the loan.
$7,695/mo
Est. payment
Explore your selling options
Work with a Zillow partner agent
Leverage their expertise and Zillow's premium Showcase listings to get your home seen by more buyers.
Get startedList with your own agent
Get your home in front of millions of buyers by listing it on Zillow.
Learn how to do itSell it yourself
Take full control of how buyers see your home on Zillow by listing For Sale by Owner (FSBO).
List your homeWhat's special
Zillow last checked:
Listing updated:
Listed by:
Tonia Falkowski 443-510-0383,
Engel & Volkers Annapolis,
Co-Listing Agent: Parker D Jones 410-980-0110,
Engel & Volkers Annapolis
Bought with:
Vic Pascoe, 597300
Keller Williams Select Realtors of Annapolis
Source: Bright MLS,MLS#: MDAA2093704
Facts & features
Interior
Bedrooms & bathrooms
- Bedrooms: 3
- Bathrooms: 3
- Full bathrooms: 3
- Main level bathrooms: 1
- Main level bedrooms: 2
Rooms
- Room types: Living Room, Dining Room, Primary Bedroom, Bedroom 2, Bedroom 3, Kitchen, Family Room, Laundry, Other, Recreation Room, Utility Room, Bathroom 1, Bathroom 2, Primary Bathroom
Basement
- Area: 1051
Heating
- Heat Pump, Electric
Cooling
- Central Air, Electric
Appliances
- Included: Dishwasher, Disposal, Exhaust Fan, Refrigerator, Washer, Microwave, Dryer, Oven/Range - Electric, Stainless Steel Appliance(s), Water Heater, Water Treat System, Electric Water Heater
- Laundry: In Basement, Washer In Unit, Dryer In Unit, Laundry Room
Features
- Combination Kitchen/Dining, Primary Bath(s), Upgraded Countertops, Open Floorplan, Cedar Closet(s), Ceiling Fan(s), Entry Level Bedroom, Kitchen - Gourmet, Kitchen Island, Recessed Lighting, Walk-In Closet(s)
- Flooring: Wood, Carpet, Ceramic Tile
- Windows: Window Treatments
- Basement: Exterior Entry,Sump Pump,Finished,Walk-Out Access
- Number of fireplaces: 1
- Fireplace features: Mantel(s), Glass Doors
Interior area
- Total structure area: 3,242
- Total interior livable area: 2,988 sqft
- Finished area above ground: 2,191
- Finished area below ground: 797
Property
Parking
- Total spaces: 6
- Parking features: Driveway
- Uncovered spaces: 6
Accessibility
- Accessibility features: None
Features
- Levels: Four
- Stories: 4
- Patio & porch: Patio, Porch, Screened, Screened Porch
- Exterior features: Lighting, Extensive Hardscape, Rain Gutters, Other
- Pool features: Community
- Fencing: Vinyl
- Has view: Yes
- View description: Water, Bay, Trees/Woods
- Has water view: Yes
- Water view: Water,Bay
- Waterfront features: Private Access, Bay
- Body of water: Chesapeake Bay
Lot
- Size: 10,018 Square Feet
- Features: Landscaped, Rear Yard, Front Yard
Details
- Additional structures: Above Grade, Below Grade
- Parcel number: 020204790079956
- Zoning: R2
- Special conditions: Standard
Construction
Type & style
- Home type: SingleFamily
- Architectural style: Contemporary
- Property subtype: Single Family Residence
Materials
- Cedar
- Foundation: Concrete Perimeter, Block
- Roof: Architectural Shingle
Condition
- Very Good
- New construction: No
- Year built: 1951
- Major remodel year: 1992
Utilities & green energy
- Sewer: Public Sewer
- Water: Well
Community & HOA
Community
- Security: Smoke Detector(s)
- Subdivision: Bay Ridge
HOA
- Has HOA: No
- Amenities included: Beach Access, Party Room, Pier/Dock, Pool, Water/Lake Privileges, Common Grounds
Location
- Region: Annapolis
Financial & listing details
- Price per square foot: $522/sqft
- Tax assessed value: $1,028,233
- Annual tax amount: $11,639
- Date on market: 9/6/2024
- Listing agreement: Exclusive Right To Sell
- Exclusions: Exterior Arlo Cameras
- Ownership: Fee Simple
Price history
| Date | Event | Price |
|---|---|---|
| 10/28/2024 | Sold | $1,559,000+0.6%$522/sqft |
Source:  Bright MLS #MDAA2093704 Report a problem Bright MLS #MDAA2093704 Report a problem | ||
| 10/21/2024 | Pending sale | $1,549,000$518/sqft |
Source: Bright MLS #MDAA2093704 Report a problem | ||
| 9/29/2024 | Contingent | $1,549,000$518/sqft |
Source: Bright MLS #MDAA2093704 Report a problem | ||
| 9/24/2024 | Price change | $1,549,000-6.1%$518/sqft |
Source: Bright MLS #MDAA2093704 Report a problem | ||
| 9/6/2024 | Listed for sale | $1,649,000+49.9%$552/sqft |
Source: Bright MLS #MDAA2093704 Report a problem | ||
| 10/18/2018 | Sold | $1,100,000+22.2%$368/sqft |
Source: Public Record Report a problem | ||
| 1/25/2005 | Sold | $899,900+6.5%$301/sqft |
Source: Public Record Report a problem | ||
| 3/26/2003 | Sold | $845,000$283/sqft |
Source: Public Record Report a problem | ||
Public tax history
| Year | Property taxes | Tax assessment |
|---|---|---|
| 2025 | $13,953 +23.9% | $1,135,467 +10.4% |
| 2024 | $11,259 +11.9% | $1,028,233 +11.6% |
| 2023 | $10,057 +10.6% | $921,000 +5.8% |
| 2022 | $9,094 +6.2% | $870,233 +6.2% |
| 2021 | $8,563 +6.5% | $819,467 +6.6% |
| 2020 | $8,041 +0.3% | $768,700 |
| 2019 | $8,017 +3.7% | $768,700 +0.8% |
| 2018 | $7,734 -0.1% | $762,767 +0.4% |
| 2017 | $7,745 | $759,800 |
| 2016 | -- | $759,800 |
| 2015 | -- | $759,800 -1.8% |
| 2014 | -- | $773,400 |
| 2013 | -- | $773,400 |
| 2012 | -- | $773,400 -2.5% |
| 2011 | -- | $793,300 +1.5% |
| 2010 | -- | $781,752 +1.5% |
| 2009 | -- | $770,206 +1.5% |
| 2008 | -- | $758,660 +16.6% |
| 2007 | -- | $650,596 +19.9% |
| 2006 | -- | $542,533 +24.9% |
| 2005 | -- | $434,470 +4.5% |
| 2004 | -- | $415,832 +4.7% |
| 2003 | -- | $397,196 +4.9% |
| 2002 | -- | $378,560 +5.1% |
| 2001 | -- | $360,252 |
Find assessor info on the county website
Neighborhood: 21403
Nearby homes
- $1,813,0005 bd4 ba3.7k sqft7 Herndon Ave, Annapolis, MD 21403Sold

- $1,216,1004 bd4 ba3.4k sqft11 Herndon Ave, Annapolis, MD 21403Off Market
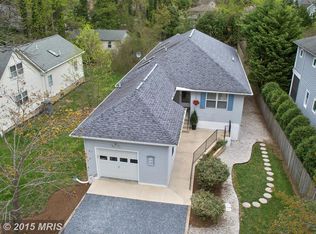
- $1,076,100-- bd2 ba1.8k sqft13 Herndon Ave, Annapolis, MD 21403Off Market
- $2,075,0005 bd6 ba5.8k sqft3 Herndon Ave, Annapolis, MD 21403Sold

- $696,667-- bd-- ba-- sqft1 Herndon Ave, Annapolis, MD 21403Off Market
- $1,376,3003 bd3 ba2.4k sqft15 Herndon Ave, Annapolis, MD 21403Off Market
- $1,012,6003 bd2 ba1.6k sqft8 Hull Ave, Annapolis, MD 21403Off Market
- $1,500,8005 bd4 ba3k sqft10 Hull Ave, Annapolis, MD 21403Off Market
Nearby schools
GreatSchools rating
- 4/10Georgetown East Elementary SchoolGrades: PK-5Distance: 2 mi
- 4/10Annapolis Middle SchoolGrades: 6-8Distance: 3.1 mi
- 5/10Annapolis High SchoolGrades: 9-12Distance: 6.2 mi
Schools provided by the listing agent
- District: Anne Arundel County Public Schools
Source: Bright MLS. This data may not be complete. We recommend contacting the local school district to confirm school assignments for this home.
Get a cash offer in 3 minutes
Find out how much your home could sell for in as little as 3 minutes with a no-obligation cash offer.
Estimated market value
$1,693,100
Get a cash offer in 3 minutes
Find out how much your home could sell for in as little as 3 minutes with a no-obligation cash offer.
Estimated market value
$1,693,100
- Maryland
- Anne Arundel County
- Annapolis
- 21403
- 9 Herndon Ave
Nearby cities
Nearby zip codes
Other Annapolis Topics
