Refined Coastal-Classic Waterview Bay Ridge Home nestled just two houses from the private Bay Ridge beaches and bay-front community pool. Living in the sought-after Bay Ridge neighborhood is an experience like no other with amazing community events such as the annual Beach Party, 4th of July Parade and celebration, and End of Summer Jamboree, just to name a few. Across the street you’ll also find the Big Woods Conservation Area with scenic hiking and mountain biking trails leading to Blackwalnut Cove. This vibrant neighborhood also offers a protected marina with clubhouse on Lake Ogleton, which is just minutes by boat to City Dock and the mouth of the Bay; also hosting a new playground, basketball and pickle ball courts, kayak racks, and sports fields. Whether you’re a boater, paddle-boarder, runner, hiker, swimmer, fisher, or dog walker, this community has something for everyone. Located on a generous 0.34-acre flat lot, this light-filled retreat has been freshly refined enhancing its already impressive appeal. Enjoy breathtaking water views from multiple vantage points, including the sprawling upper deck with a Jacuzzi hot tub overlooking the Chesapeake Bay. The thoughtfully designed interior features rich walnut hardwood floors, a spacious great room, with a coffered ceiling engineered to support the hot tub above, complete with wood burning fireplace centered in artisan crafted mantel and built in cabinetry. The gourmet eat-in kitchen is equipped with updated appliances and a coveted Wolf gas cooktop built into the custom granite island perfect for entertaining and casual dining as a centerpiece of the home. The butler's pantry with wine rack and bar sink ties the dining room, with its exquisite crystal chandelier, to the kitchen. With five bedrooms plus a newly redesigned loft/studio, this home provides flexible space for work, relaxation, and hosting. The primary suite offers spectacular water views, a loft area, bonus closet, and a spa-like ensuite bathroom complete with heated white marble floors, designer Duravit vanity with countertop washbasins, double shower, and medicine cabinet with touch lighting. The custom California Closet has ample room for all of your clothing and footwear needs. The second-level shared bath is stylishly designed with frosted glass privacy doors and custom cabinetry with a white granite top. The finished lower level with full bathroom could be anything from a recreational space, den, or a gym to an in-law suite. Step outside to enjoy multiple decks piped for gas grilling and fire pits- perfect for entertaining or unwinding. Wash off in the enclosed cedar outdoor shower after a day at the beach. Enjoy the rain garden in the front yard and other conservation landscape features including native flowering plants throughout and rain barrels. Don’t miss this rare opportunity to own a beautifully refreshed home in one of Maryland’s most treasured historic waterfront communities!
Sold for $1,813,000
$1,813,000
7 Herndon Ave, Annapolis, MD 21403
5beds
3,745sqft
Single Family Residence
Built in 1930
0.34 Acres Lot
$1,849,200 Zestimate®
$484/sqft
$5,997 Estimated rent
Home value
$1,849,200
$1.72M - $1.98M
$5,997/mo
Zestimate® history
Owner options
List your home for rent
$5,997/mo
Rent Zestimate®
Find your next renter with Zillow Rental Manager. Plus, with online applications, you can quickly screen prospective tenants – for free.
$5,997/mo
Rent Zestimate®
Refinance and save
$8,949/mo
Est. payment
Refinancing to a lower rate could help reduce your monthly payments and save thousands over the life of the loan.
$8,949/mo
Est. payment
Explore your selling options
Work with a Zillow partner agent
Leverage their expertise and Zillow's premium Showcase listings to get your home seen by more buyers.
Get startedList with your own agent
Get your home in front of millions of buyers by listing it on Zillow.
Learn how to do itSell it yourself
Take full control of how buyers see your home on Zillow by listing For Sale by Owner (FSBO).
List your homeWhat's special
Zillow last checked:
Listing updated:
Listed by:
Tonia Falkowski 443-510-0383,
Engel & Volkers Annapolis
Bought with:
Christopher Sidoriak, 655522
Keller Williams Flagship
Source: Bright MLS,MLS#: MDAA2105348
Facts & features
Interior
Bedrooms & bathrooms
- Bedrooms: 5
- Bathrooms: 4
- Full bathrooms: 3
- 1/2 bathrooms: 1
- Main level bathrooms: 1
- Main level bedrooms: 1
Rooms
- Room types: Living Room, Dining Room, Primary Bedroom, Bedroom 2, Bedroom 3, Bedroom 4, Bedroom 5, Kitchen, Family Room, Basement, Laundry, Loft, Bathroom 1, Bathroom 3, Primary Bathroom, Full Bath
Primary bedroom
- Features: Flooring - Carpet, Attached Bathroom, Balcony Access, Built-in Features, Crown Molding, Window Treatments, Recessed Lighting
- Level: Upper
- Area: 550 Square Feet
- Dimensions: 25 x 22
Bedroom 2
- Features: Flooring - Carpet, Ceiling Fan(s)
- Level: Upper
- Area: 154 Square Feet
- Dimensions: 14 x 11
Bedroom 3
- Features: Flooring - Carpet, Ceiling Fan(s)
- Level: Upper
- Area: 154 Square Feet
- Dimensions: 14 x 11
Bedroom 4
- Features: Flooring - Carpet, Ceiling Fan(s)
- Level: Upper
- Area: 132 Square Feet
- Dimensions: 11 x 12
Bedroom 5
- Features: Flooring - Wood, Crown Molding
- Level: Main
Primary bathroom
- Features: Flooring - Ceramic Tile, Built-in Features, Double Sink, Recessed Lighting, Soaking Tub, Bathroom - Tub Shower, Walk-In Closet(s), Flooring - Heated
- Level: Upper
Bathroom 1
- Features: Flooring - Ceramic Tile, Recessed Lighting, Bathroom - Tub Shower
- Level: Upper
Bathroom 3
- Features: Flooring - Ceramic Tile
- Level: Main
- Area: 160 Square Feet
- Dimensions: 16 x 10
Basement
- Features: Flooring - Concrete
- Level: Lower
Dining room
- Features: Flooring - Wood, Crown Molding, Recessed Lighting, Wet Bar, Window Treatments
- Level: Main
- Area: 182 Square Feet
- Dimensions: 13 x 14
Family room
- Features: Flooring - Carpet, Recessed Lighting
- Level: Lower
- Area: 675 Square Feet
- Dimensions: 25 x 27
Other
- Features: Flooring - Ceramic Tile
- Level: Lower
Kitchen
- Features: Built-in Features, Granite Counters, Crown Molding, Dining Area, Double Sink, Flooring - Ceramic Tile, Flooring - Wood, Kitchen Island, Kitchen - Propane Cooking, Lighting - Ceiling, Recessed Lighting, Pantry, Window Treatments
- Level: Main
- Area: 396 Square Feet
- Dimensions: 18 x 22
Laundry
- Features: Flooring - Laminated
- Level: Main
Living room
- Features: Flooring - HardWood, Crown Molding, Fireplace - Wood Burning, Built-in Features, Recessed Lighting
- Level: Main
- Area: 408 Square Feet
- Dimensions: 24 x 17
Loft
- Features: Flooring - Carpet
- Level: Upper
- Area: 273 Square Feet
- Dimensions: 13 x 21
Heating
- Heat Pump, Programmable Thermostat, Electric
Cooling
- Ceiling Fan(s), Heat Pump, Programmable Thermostat, Multi Units, Humidity Control, Central Air, Zoned, Electric
Appliances
- Included: Microwave, Down Draft, Dishwasher, Disposal, Dryer, Exhaust Fan, Oven, Oven/Range - Gas, Refrigerator, Stainless Steel Appliance(s), Washer, Water Conditioner - Owned, Water Heater, Instant Hot Water, Water Treat System, Electric Water Heater
- Laundry: Main Level, Washer In Unit, Dryer In Unit, Laundry Room
Features
- Ceiling Fan(s), Chair Railings, Combination Kitchen/Dining, Crown Molding, Dining Area, Formal/Separate Dining Room, Kitchen - Gourmet, Kitchen Island, Kitchen - Table Space, Primary Bath(s), Recessed Lighting, Soaking Tub, Bathroom - Stall Shower, Bathroom - Tub Shower, Upgraded Countertops, Wainscotting, Walk-In Closet(s), Bar, Combination Kitchen/Living, Butlers Pantry, Pantry, Built-in Features, Bathroom - Walk-In Shower, 9'+ Ceilings, 2 Story Ceilings, High Ceilings
- Flooring: Hardwood, Carpet, Ceramic Tile, Wood
- Doors: Sliding Glass
- Windows: Sliding, Vinyl Clad, Window Treatments
- Basement: Connecting Stairway,Partial,Drainage System,Heated,Improved,Interior Entry,Partially Finished,Sump Pump,Water Proofing System,Windows
- Number of fireplaces: 1
- Fireplace features: Brick, Mantel(s), Screen, Wood Burning
Interior area
- Total structure area: 4,415
- Total interior livable area: 3,745 sqft
- Finished area above ground: 3,191
- Finished area below ground: 554
Property
Parking
- Total spaces: 5
- Parking features: Garage Faces Front, Other, Concrete, Driveway, Detached
- Garage spaces: 1
- Uncovered spaces: 4
Accessibility
- Accessibility features: None
Features
- Levels: Four
- Stories: 4
- Patio & porch: Deck, Porch, Patio, Roof Deck
- Exterior features: Extensive Hardscape, Outdoor Shower, Storage, Lighting, Rain Gutters, Street Lights, Balcony
- Pool features: Community
- Spa features: Bath, Hot Tub
- Fencing: Partial,Back Yard,Vinyl
- Has view: Yes
- View description: Bay, Trees/Woods, Water
- Has water view: Yes
- Water view: Bay,Water
- Waterfront features: Boat - Powered, Canoe/Kayak, Fishing Allowed, Personal Watercraft (PWC), Private Access, Sail, Swimming Allowed, Waterski/Wakeboard, Bay
- Body of water: Chesapeake Bay
Lot
- Size: 0.34 Acres
- Features: Landscaped, Level, Front Yard, Rear Yard, SideYard(s)
Details
- Additional structures: Above Grade, Below Grade
- Parcel number: 020204712496400
- Zoning: R2
- Special conditions: Standard
Construction
Type & style
- Home type: SingleFamily
- Architectural style: Colonial
- Property subtype: Single Family Residence
Materials
- Brick, Brick Front, Vinyl Siding
- Foundation: Slab
- Roof: Shingle,Asphalt
Condition
- Very Good
- New construction: No
- Year built: 1930
- Major remodel year: 2015
Utilities & green energy
- Electric: 200+ Amp Service
- Sewer: Public Sewer
- Water: Well, Filter, Conditioner
- Utilities for property: Propane
Community & HOA
Community
- Features: Pool
- Security: Electric Alarm
- Subdivision: Bay Ridge
HOA
- Has HOA: No
- Amenities included: Baseball Field, Basketball Court, Beach Access, Boat Dock/Slip, Boat Ramp, Clubhouse, Common Grounds, Community Center, Marina/Marina Club, Meeting Room, Party Room, Pier/Dock, Pool, Pool Mem Avail, Tot Lots/Playground, Water/Lake Privileges, Security, Other
- Services included: Common Area Maintenance, Insurance
Location
- Region: Annapolis
Financial & listing details
- Price per square foot: $484/sqft
- Tax assessed value: $1,253,600
- Annual tax amount: $14,107
- Date on market: 3/6/2025
- Listing agreement: Exclusive Right To Sell
- Listing terms: Cash,Conventional,VA Loan
- Ownership: Fee Simple
Price history
| Date | Event | Price |
|---|---|---|
| 4/10/2025 | Sold | $1,813,000+2.1%$484/sqft |
Source:  Bright MLS #MDAA2105348 Report a problem Bright MLS #MDAA2105348 Report a problem | ||
| 4/4/2025 | Pending sale | $1,775,000$474/sqft |
Source: Bright MLS #MDAA2105348 Report a problem | ||
| 3/9/2025 | Contingent | $1,775,000$474/sqft |
Source: Bright MLS #MDAA2105348 Report a problem | ||
| 3/6/2025 | Listed for sale | $1,775,000+7.6%$474/sqft |
Source: Bright MLS #MDAA2105348 Report a problem | ||
| 10/12/2024 | Listing removed | $1,649,000$440/sqft |
Source: Bright MLS #MDAA2074842 Report a problem | ||
| 9/26/2024 | Listed for sale | $1,649,000$440/sqft |
Source: Bright MLS #MDAA2074842 Report a problem | ||
| 9/15/2024 | Listing removed | $1,649,000$440/sqft |
Source: Bright MLS #MDAA2074842 Report a problem | ||
| 8/29/2024 | Price change | $1,649,000-5.7%$440/sqft |
Source:  Long & Foster Broker Feed #MDAA2074842 Report a problem Long & Foster Broker Feed #MDAA2074842 Report a problem | ||
| 6/5/2024 | Price change | $1,749,000-5.4%$467/sqft |
Source: Long & Foster Broker Feed #MDAA2074842 Report a problem | ||
| 4/29/2024 | Price change | $1,849,000-5.2%$494/sqft |
Source: Bright MLS #MDAA2074842 Report a problem | ||
| 3/1/2024 | Listed for sale | $1,950,000+80.3%$521/sqft |
Source: Bright MLS #MDAA2074842 Report a problem | ||
| 8/1/2013 | Sold | $1,081,500-6%$289/sqft |
Source: Public Record Report a problem | ||
| 6/21/2013 | Listed for sale | $1,150,000+158.4%$307/sqft |
Source: Champion Realty #AA8113933 Report a problem | ||
| 9/24/2001 | Sold | $445,000+43.5%$119/sqft |
Source: Public Record Report a problem | ||
| 5/24/2000 | Sold | $310,000$83/sqft |
Source: Public Record Report a problem | ||
Public tax history
| Year | Property taxes | Tax assessment |
|---|---|---|
| 2025 | $16,607 +21% | $1,375,200 +9.7% |
| 2024 | $13,727 +11% | $1,253,600 +10.7% |
| 2023 | $12,361 +9.5% | $1,132,000 +4.8% |
| 2022 | $11,291 +5% | $1,080,433 +5% |
| 2021 | $10,752 +5.2% | $1,028,867 +5.3% |
| 2020 | $10,223 +0.4% | $977,300 |
| 2019 | $10,181 +3.8% | $977,300 +1% |
| 2018 | $9,811 0% | $967,567 +0.5% |
| 2017 | $9,813 | $962,700 |
| 2016 | -- | $962,700 -3.2% |
| 2015 | -- | $994,700 -3.1% |
| 2014 | -- | $1,026,700 +1.5% |
| 2013 | -- | $1,011,510 +1.5% |
| 2012 | -- | $996,320 +1.5% |
| 2011 | -- | $981,130 +2.3% |
| 2010 | -- | $959,276 +2.3% |
| 2009 | -- | $937,423 +2.4% |
| 2008 | -- | $915,570 +12.3% |
| 2007 | -- | $815,370 +14% |
| 2006 | -- | $715,170 +16.3% |
| 2005 | -- | $614,970 +11.2% |
| 2004 | -- | $553,040 +12.6% |
| 2003 | -- | $491,110 +14.4% |
| 2002 | -- | $429,180 +115.1% |
| 2001 | -- | $199,506 |
Find assessor info on the county website
Neighborhood: 21403
Nearby homes
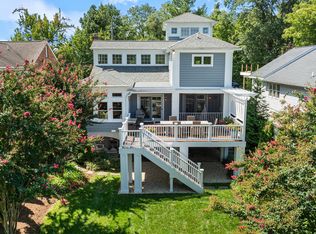
- $1,559,0003 bd3 ba2.9k sqft9 Herndon Ave, Annapolis, MD 21403Sold
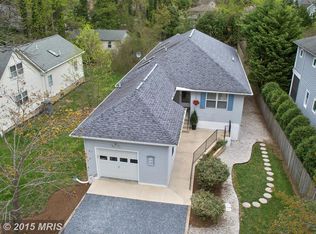
- $1,216,1004 bd4 ba3.4k sqft11 Herndon Ave, Annapolis, MD 21403Off Market
- $2,075,0005 bd6 ba5.8k sqft3 Herndon Ave, Annapolis, MD 21403Sold

- $1,076,100-- bd2 ba1.8k sqft13 Herndon Ave, Annapolis, MD 21403Off Market
- $696,667-- bd-- ba-- sqft1 Herndon Ave, Annapolis, MD 21403Off Market
- $1,012,6003 bd2 ba1.6k sqft8 Hull Ave, Annapolis, MD 21403Off Market
- $2,461,6004 bd5 ba4k sqft6 Hull Ave, Annapolis, MD 21403Off Market
- $1,500,8005 bd4 ba3k sqft10 Hull Ave, Annapolis, MD 21403Off Market
Nearby schools
GreatSchools rating
- 4/10Georgetown East Elementary SchoolGrades: PK-5Distance: 2 mi
- 4/10Annapolis Middle SchoolGrades: 6-8Distance: 3.1 mi
- 5/10Annapolis High SchoolGrades: 9-12Distance: 6.2 mi
Schools provided by the listing agent
- District: Anne Arundel County Public Schools
Source: Bright MLS. This data may not be complete. We recommend contacting the local school district to confirm school assignments for this home.
Get a cash offer in 3 minutes
Find out how much your home could sell for in as little as 3 minutes with a no-obligation cash offer.
Estimated market value
$1,849,200
Get a cash offer in 3 minutes
Find out how much your home could sell for in as little as 3 minutes with a no-obligation cash offer.
Estimated market value
$1,849,200
- Maryland
- Anne Arundel County
- Annapolis
- 21403
- 7 Herndon Ave
Nearby cities
Nearby zip codes
Other Annapolis Topics
