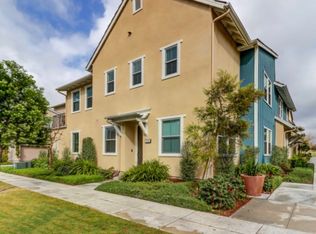
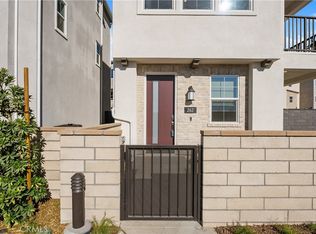
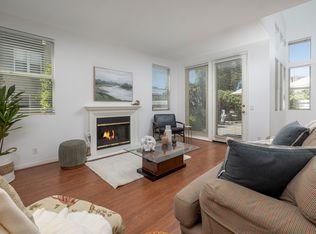
Welcome to this beautifully maintained 3 bedroom, 2 bath home in the highly desirable community of Ladera Ranch. This light filled residence offers a spacious, open concept floor plan with comfortable living and dining areas, a well appointed kitchen with ample cabinetry and counter space, and generously sized bedrooms designed for everyday living. The private primary suite features an en-suite bathroom and generous closet space, while two additional bedrooms provide flexibility for family, guests, or a home office. Enjoy the convenience of an attached garage, in home laundry area, and a private outdoor patio, perfect for relaxing or entertaining.
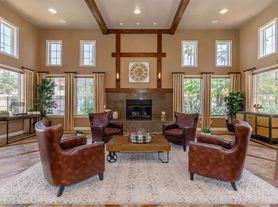



Located in the heart of Ladera Ranch, residents enjoy access to resort-style community amenities including multiple pools, parks, playgrounds, scenic walking trails, clubhouses, sports courts, and award winning schools. Conveniently located near shopping, dining, entertainment, and major commuter routes, this home offers the perfect blend of comfort, convenience, and community.
House for rent
$4,550/mo
Fees may apply
9 Honey Tree Farm Msn, Ladera Ranch, CA 92694
3beds
1,442sqft
Price may not include required fees and charges. Learn more|
Singlefamily
Available now
Cats, small dogs OK
Central air
In unit laundry
2 Attached garage spaces parking
Central, fireplace
What's special
Light filled residencePrivate primary suiteEn-suite bathroomAttached garageGenerous closet spaceGenerously sized bedroomsIn home laundry area
- 6 days |
- -- |
- -- |
Zillow last checked:
Listing updated:
Travel times

Let’s turn your rent into credit progress
Build credit history with every on-time payment and get credit for the payment you’re already making.
Facts & features
Interior
Bedrooms & bathrooms
- Bedrooms: 3
- Bathrooms: 3
- Full bathrooms: 2
- 1/2 bathrooms: 1
Rooms
- Room types: Family Room
Heating
- Central, Fireplace
Cooling
- Central Air
Appliances
- Included: Dishwasher, Disposal, Dryer, Freezer, Microwave, Oven, Refrigerator, Stove, Washer
- Laundry: In Unit, Laundry Closet
Features
- All Bedrooms Up, Balcony, Open Floorplan, Pantry
- Flooring: Tile, Wood
- Has fireplace: Yes
Interior area
- Total interior livable area: 1,442 sqft
Property
Parking
- Total spaces: 2
- Parking features: Attached, Garage, Covered
- Has attached garage: Yes
- Details: Contact manager
Features
- Stories: 2
- Exterior features: All Bedrooms Up, Architecture Style: Craftsman, Association, Association Dues included in rent, Balcony, Barbecue, Bedroom, Biking, Carbon Monoxide Detector(s), Community, Corner Lot, Curbs, Door-Multi, Enclosed, Family Room, Flooring: Wood, Front Porch, Garage, Garage Faces Rear, Gas, Heated, Heating system: Central, Hiking, In Ground, Kitchen, Laundry Closet, Lawn, Lot Features: Corner Lot, Lawn, Near Park, Near Park, Open Floorplan, Pantry, Park, Patio, Pool, Rear Porch, Sidewalks, Smoke Detector(s), Storm Drain(s), Street Lights, Suburban, View Type: Neighborhood, View Type: Park/Greenbelt
- Pool features: Association, Community, Heated, In Ground
- Has spa: Yes
- Spa features: Hottub Spa
Construction
Type & style
- Home type: SingleFamily
- Architectural style: Craftsman
- Property subtype: SingleFamily
Condition
- Year built: 2003
Community & HOA
Location
- Region: Ladera Ranch
Financial & listing details
- Lease term: 12 Months
Price history
| Date | Event | Price |
|---|---|---|
| 7/6/2026 | Listed for rent | $4,550$3/sqft |
Source: CRMLS #OC26146353 Report a problem | ||
Neighborhood: Wycliffe Village
Nearby schools
GreatSchools rating
- 9/10Oso Grande Elementary SchoolGrades: K-5Distance: 0.6 mi
- 9/10Ladera Ranch Middle SchoolGrades: 6-8Distance: 0.5 mi
- 9/10San Juan Hills High SchoolGrades: 9-12Distance: 3.6 mi