Welcome to 9 Huckleberry Lane Located in the Highly Desirable Three Village School District! Sitting on .65 of an acre, this 4-bedroom, 3.5-bath home is tucked away on a secluded street, offering privacy, space, and exceptional upgrades throughout. This beautifully maintained home features a spacious layout with a full partially finished basement with separate walk out entrance, perfect for additional living space, entertaining, or accommodating guests. Thoughtfully designed with extra guest space in mind, this home offers flexibility for today’s lifestyle. The heart of the home is the custom kitchen, designed with both style and function in mind, featuring quality finishes and abundant storage. Speaking of storage—this property offers tremendous storage space throughout, including unique hidden closets that add both charm and practicality, and 2 attics. Practical first floor laundry room with wash sink and abundant cabinet space to keep essentials neatly organized.
Car lovers and hobbyists will fall in love with the newly built 1000 Sq Ft detached 3-car garage, complete with proper COs and truly a dream setup for any car enthusiast. In addition, the home also includes a 1.5-car attached garage, giving you incredible room for vehicles, equipment, or workshop space. Outside, the large driveway easily accommodates family and guests, making entertaining effortless. This exceptional property combines privacy, luxury, and functionality in one of the area’s most sought-after locations.
Pending
$1,250,000
9 Huckleberry Lane, East Setauket, NY 11733
4beds
3,800sqft
Single Family Residence, Residential
Built in 1975
0.64 Acres Lot
$-- Zestimate®
$329/sqft
$-- HOA
What's special
- 27 days |
- 1,817 |
- 105 |
Zillow last checked:
Listing updated:
Listed by:
Exit Realty Achieve 631-543-2009,
Crystal Condos 631-358-2828
Source: OneKey® MLS as distributed by MLS GRID,MLS#: 1017529
Facts & features
Interior
Bedrooms & bathrooms
- Bedrooms: 4
- Bathrooms: 4
- Full bathrooms: 3
- 1/2 bathrooms: 1
Primary bedroom
- Description: Primary Bedroom with vaulted ceilings and skylight. Complete with en-suite primary bath and expansive walk-in closet featuring a hidden bonus area.
- Level: Second
Den
- Description: Warm and welcoming den showcasing beautiful exposed beams and a charming wood burning fireplace with masonry brick mantle.
- Level: First
Kitchen
- Description: Custom Kitchen to include top of the line Stainless Steel appliances, Quartzite Countertops, 10 Ft Kitchen Island with Wine Rack, Separate Seating Area & Hutch.
- Level: First
Laundry
- Description: Convenient first floor laundry room with sink, and generous cabinetry.
- Level: First
Living room
- Description: Spacious Living Room with dramatic high ceilings, plentiful windows for natural light, and a discreet hidden closet for added storage.
- Level: First
Heating
- Forced Air, Natural Gas
Cooling
- Air Purification System, Central Air
Appliances
- Included: Convection Oven, Cooktop, Dishwasher, Dryer, ENERGY STAR Qualified Appliances, Exhaust Fan, Gas Range, Microwave, Refrigerator, Stainless Steel Appliance(s), Washer, Gas Water Heater
- Laundry: Laundry Room
Features
- Beamed Ceilings, Ceiling Fan(s), Crown Molding, Eat-in Kitchen, Entrance Foyer, Formal Dining, High Ceilings, Kitchen Island, Low Flow Plumbing Fixtures, Open Floorplan, Open Kitchen, Primary Bathroom, Quartz/Quartzite Counters, Recessed Lighting, Storage, Walk-In Closet(s)
- Flooring: Carpet, Ceramic Tile, Hardwood
- Basement: Full,Partially Finished,See Remarks,Storage Space,Walk-Out Access
- Attic: Pull Stairs,Storage
- Number of fireplaces: 1
- Fireplace features: Wood Burning
Interior area
- Total structure area: 3,800
- Total interior livable area: 3,800 sqft
Property
Parking
- Total spaces: 10
- Parking features: Attached, Detached, Driveway, Garage, Garage Door Opener, Oversized
- Garage spaces: 4.5
- Has uncovered spaces: Yes
Features
- Patio & porch: Porch
- Exterior features: Rain Gutters
Lot
- Size: 0.64 Acres
Details
- Additional structures: Garage(s)
- Parcel number: 0200201000400025000
- Special conditions: None
Construction
Type & style
- Home type: SingleFamily
- Architectural style: Colonial
- Property subtype: Single Family Residence, Residential
Materials
- Batts Insulation, Cedar, Frame
Condition
- Year built: 1975
Utilities & green energy
- Sewer: Cesspool
- Water: Public
- Utilities for property: Cable Connected, Electricity Connected, Natural Gas Connected, Trash Collection Public, Water Connected
Community & HOA
Community
- Security: Smoke Detector(s)
HOA
- Has HOA: No
Location
- Region: East Setauket
Financial & listing details
- Price per square foot: $329/sqft
- Tax assessed value: $786,459
- Annual tax amount: $17,634
- Date on market: 6/27/2026
- Cumulative days on market: 23 days
- Listing agreement: Exclusive Right To Sell
- Exclusions: Wine Fridge, 2nd Garage Fridge & Garage Freezer
- Electric utility on property: Yes
Estimated market value
Not available
Estimated sales range
Not available
Not available
Price history
| Date | Event | Price |
|---|---|---|
| 7/14/2026 | Pending sale | $1,250,000$329/sqft |
Source:  OneKey® MLS as distributed by MLS GRID #1017529 Report a problem OneKey® MLS as distributed by MLS GRID #1017529 Report a problem | ||
| 6/27/2026 | Listed for sale | $1,250,000+140.4%$329/sqft |
Source: OneKey® MLS as distributed by MLS GRID #1017529 Report a problem | ||
| 12/27/2018 | Sold | $520,000-5.5%$137/sqft |
Source: OneKey® MLS as distributed by MLS GRID #L3051310 Report a problem | ||
| 8/14/2018 | Price change | $550,000-3.5%$145/sqft |
Source: American Real Estate Assoc Inc #3051310 Report a problem | ||
| 7/24/2018 | Listed for sale | $570,000+25.3%$150/sqft |
Source: American Real Estate Assoc Inc #3051310 Report a problem | ||
| 5/29/2009 | Sold | $455,000-4.2%$120/sqft |
Source: Public Record Report a problem | ||
| 1/20/2009 | Price change | $475,000-4%$125/sqft |
Source: Prudential Real Estate #2125660 Report a problem | ||
| 11/11/2008 | Price change | $495,000-5.7%$130/sqft |
Source: Prudential Real Estate #2125660 Report a problem | ||
| 10/26/2008 | Listed for sale | $525,000+10.5%$138/sqft |
Source: Prudential Real Estate #2125660 Report a problem | ||
| 11/8/2001 | Sold | $475,000$125/sqft |
Source: Public Record Report a problem | ||
Public tax history
| Year | Property taxes | Tax assessment |
|---|---|---|
| 2025 | -- | $3,775 |
| 2024 | -- | $3,775 |
| 2023 | -- | $3,775 |
| 2022 | -- | $3,775 |
| 2021 | -- | $3,775 |
| 2020 | -- | $3,775 |
| 2019 | -- | $3,775 |
| 2018 | -- | $3,775 |
| 2017 | $13,318 | $3,775 |
| 2016 | -- | $3,775 |
| 2015 | -- | $3,775 |
| 2014 | -- | $3,775 |
| 2013 | -- | $3,775 |
| 2012 | -- | $3,775 |
| 2011 | -- | $3,775 |
| 2010 | -- | $3,775 |
| 2009 | -- | $3,775 -13.5% |
| 2008 | -- | $4,365 |
| 2007 | $11,081 +25.8% | $4,365 |
| 2005 | $8,810 +7.5% | $4,365 |
| 2004 | $8,196 +6.6% | $4,365 |
| 2003 | $7,690 -3.6% | $4,365 |
| 2002 | $7,977 +7.9% | $4,365 |
| 2001 | $7,390 +4.2% | $4,365 |
| 2000 | $7,089 | $4,365 |
Find assessor info on the county website
Monthly payment
Climate risks
Neighborhood: East Setauket
Nearby schools
GreatSchools rating
- 9/10Nassakeag Elementary SchoolGrades: PK-6Distance: 0.4 mi
- 7/10Paul J Gelinas Junior High SchoolGrades: 7-9Distance: 1.8 mi
- 10/10Ward Melville Senior High SchoolGrades: 9-12Distance: 1.5 mi
Schools provided by the listing agent
- Elementary: Nassakeag Elementary School
- Middle: Paul J Gelinas Junior High School
- High: Ward Melville Senior High School
Source: OneKey® MLS as distributed by MLS GRID. This data may not be complete. We recommend contacting the local school district to confirm school assignments for this home.
- $904,2004 bd3 ba2.6k sqft6 Cedarwood Ct, East Setauket, NY 11733Off Market
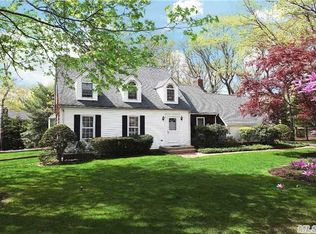
- $820,000-- bd-- ba-- sqft4 Cedarwood Ct, East Setauket, NY 11733Off Market
- $1,624,4006 bd9 ba6.4k sqft7 Huckleberry Ln, East Setauket, NY 11733Off Market
- $1,021,300-- bd-- ba-- sqft8 Huckleberry Ln, East Setauket, NY 11733Off Market
- $908,600-- bd-- ba-- sqft15 Huckleberry Ln, East Setauket, NY 11733Off Market
- $918,600-- bd-- ba-- sqft26 Fox Rd, East Setauket, NY 11733Off Market
- $799,0004 bd3 ba2.3k sqft7 Cedarwood Ct, East Setauket, NY 11733Pending
- $824,900-- bd-- ba-- sqft2 Cedarwood Ct, East Setauket, NY 11733Off Market
A local agent can set up tours, give advice and negotiate with sellers.
Similar homes
- $1,195,0003 bd3 ba3k sqft28 View Road, East Setauket, NY 11733For Sale
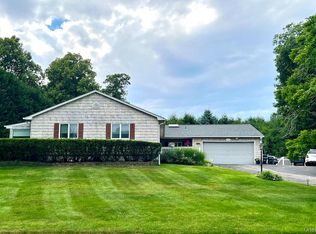
 MLS ID #1015007, Devin Kogel, Listing by: Corcoran MH, LLC. OneKey® MLS as distributed by MLS GRID
 - $1,100,0004 bd4 ba3.1k sqft406 Brook Road, Port Jefferson, NY 11777For Sale
 MLS ID #1018245, Kristen Toffales, Listing by: Serhant East End LLC. OneKey® MLS as distributed by MLS GRID
 - $1,288,0004 bd3 ba3.2k sqft20 Hancock Court, South Setauket, NY 11720For Sale
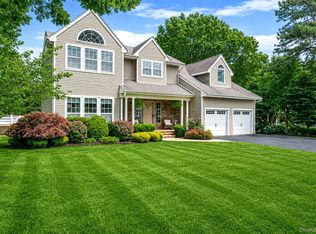 MLS ID #1016509, Debra Sudaley, Listing by: The Agency Northshore NY. OneKey® MLS as distributed by MLS GRID
 - $839,0004 bd3 ba2.4k sqft8 Julia Circle, East Setauket, NY 11733For Sale
 MLS ID #1021308, Xubin Ma, Listing by: Sany Realty Group LLC. OneKey® MLS as distributed by MLS GRID
 - $1,375,0004 bd3 ba3k sqft14 Fairway Drive, Port Jefferson, NY 11777For SaleMLS ID #1018546, Jolie Powell CBR E-PRO, Listing by: Jolie Powell Realty Inc. OneKey® MLS as distributed by MLS GRID
- $1,089,0004 bd3 ba3.1k sqft10 Chapel Hill Road, Lake Grove, NY 11755For SaleMLS ID #1018331, Kerrilynn Prokop, Listing by: Signature Premier Properties. OneKey® MLS as distributed by MLS GRID
- $1,175,0004 bd3 ba2.6k sqft12 Knoll Crest, Miller Place, NY 11764For SaleMLS ID #981959, Seth Hanneken, Listing by: RE/MAX Integrity Leaders. OneKey® MLS as distributed by MLS GRID
- $1,199,9976 bd3 ba3.5k sqft4 Crabapple Court, Mount Sinai, NY 11766For SaleMLS ID #1001121, Kevin G. OSullivan, Listing by: Home and Hearth of Long Island. OneKey® MLS as distributed by MLS GRID
- $749,9994 bd3 ba2.4k sqft33 Winside Lane, Coram, NY 11727For SaleMLS ID #1028079, Nelleta Davis, Listing by: Iconic Real Estate Group LLC. OneKey® MLS as distributed by MLS GRID
- $1,299,9904 bd3 ba2.6k sqft15 Victoria Court, Oakdale, NY 11769For SaleMLS ID #1025608, Robert M. Lorenzo II, Listing by: Compass Greater NY LLC. OneKey® MLS as distributed by MLS GRID
- $1,200,0003 bd3 ba2.1k sqft30 Landing Meadow Road, Smithtown, NY 11787For SaleMLS ID #1006718, Linda A. Wilson, Listing by: Exit Realty Achieve. OneKey® MLS as distributed by MLS GRID
- $849,0004 bd3 ba2.4k sqft10 Arrowhead Court, South Setauket, NY 11720For SaleMLS ID #1021893, Ruben Yosopov, Listing by: Unique Home Sales of L I Inc. OneKey® MLS as distributed by MLS GRID
- $939,0004 bd3 ba2.4k sqft135 Oakwood Road, Port Jefferson, NY 11777For SaleMLS ID #1021854, Theresa S. Ottomano HFR, Listing by: Coldwell Banker American Homes. OneKey® MLS as distributed by MLS GRID
- $1,199,0004 bd3 ba3.1k sqft52 Elmhurst Avenue, Medford, NY 11763For SaleMLS ID #1014732, Annette Mina, Listing by: Douglas Elliman Real Estate. OneKey® MLS as distributed by MLS GRID
- $1,099,9994 bd3 ba2.2k sqft17 Lower Road, Smithtown, NY 11787For SaleMLS ID #1014077, Janet M. Foley, Listing by: Daniel Gale Sothebys Intl Rlty. OneKey® MLS as distributed by MLS GRID
- $1,249,0004 bd4 ba3.5k sqft25 Ashley Circle, Manorville, NY 11949For SaleMLS ID #1016694, Timothy Allen Morabito, Listing by: Douglas Elliman Real Estate. OneKey® MLS as distributed by MLS GRID
- $899,8884 bd3 ba2.6k sqft62 Tallmadge Trail, Miller Place, NY 11764For SaleMLS ID #1027265, Kevin Iglesias, Listing by: Signature Premier Properties. OneKey® MLS as distributed by MLS GRID
- $1,599,9996 bd5 ba3.7k sqft15 Stillwater Road, Saint James, NY 11780For SaleMLS ID #1021330, Devang Patel SRES, Listing by: Douglas Elliman Real Estate. OneKey® MLS as distributed by MLS GRID
- $899,0005 bd4 ba2.9k sqft6 Stratton Lane, Stony Brook, NY 11790For SaleMLS ID #1022506, Jaime Tokofsky, Listing by: Century 21 Icon. OneKey® MLS as distributed by MLS GRID
- $799,9903 bd3 ba2k sqft4 Saint Marks Place, Stony Brook, NY 11790For SaleMLS ID #1022245, Lisa M. Ortiz, Listing by: Kelly Real Estate Inc. OneKey® MLS as distributed by MLS GRID
