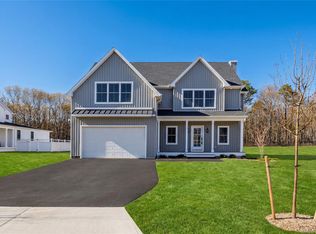
Brand New Construction to be completed Fall of 2025. This is a 3,135 sqft Farm house style home with a wrap around porch, board and batten siding, 30 year architectural roof and black exterior 400 series Anderson windows. The homes interior will feature a 2 story entry hall, a Great Room with soaring ceilings and a gas Fireplace, a Formal Dining Room, a spacious eat in kitchen with 42" upper cabinets, center island with microwave draw, stainless steel appliances, walk-in pantry and quartz countertops. There is a 1st floor laundry room with washer dryer. The 1st floor Primary bedroom will have 2 walk-in closets, a primary bath with 2 sinks, walk-in shower and free standing tub. The 1st floor and stairs will have oak floors throughout. Upstairs you have 4 bedrooms and another full bathroom. This home is to be built with a full basement, a 2 car garage, gas heating, central air conditioning, a small rear covered porch and an asphalt driveway. Design your own home as many options and upgrades are still available to buyers at this time. All that's left to be finished is for the wood floors to be coated, kitchen countertops and bathroom vanities to be installed, the final coat of paint and then you can unpack!
Sold for $1,200,000
$1,200,000
Lot 9 Jersey Avenue, Miller Place, NY 11764
5beds
3,135sqft
Single Family Residence, Residential
Built in 2025
0.91 Acres Lot
$1,220,500 Zestimate®
$383/sqft
$6,235 Estimated rent
Home value
$1,220,500
$1.10M - $1.35M
$6,235/mo
Zestimate® history
Owner options
List your home for rent
$6,235/mo
Rent Zestimate®
Find your next renter with Zillow Rental Manager. Plus, with online applications, you can quickly screen prospective tenants – for free.
$6,235/mo
Rent Zestimate®
Refinance and save
$8,227/mo
Est. payment
Refinancing to a lower rate could help reduce your monthly payments and save thousands over the life of the loan.
$8,227/mo
Est. payment
Explore your selling options
Work with a Zillow partner agent
Leverage their expertise and Zillow's premium Showcase listings to get your home seen by more buyers.
Get startedList with your own agent
Get your home in front of millions of buyers by listing it on Zillow.
Learn how to do itSell it yourself
Take full control of how buyers see your home on Zillow by listing For Sale by Owner (FSBO).
List your homeWhat's special
Gas fireplaceSmall rear covered porchStainless steel appliancesWrap around porchArchitectural roofFree standing tubWalk-in shower
Zillow last checked:
Listing updated:
Listed by:
Nicholas R. Aliano Jr,
Aliano Real Estate 631-744-5000
Bought with:
Bryan S. Coco, 10301223220
Kelly Real Estate Inc
Source: OneKey® MLS as distributed by MLS GRID,MLS#: 828173
Facts & features
Interior
Bedrooms & bathrooms
- Bedrooms: 5
- Bathrooms: 3
- Full bathrooms: 2
- 1/2 bathrooms: 1
Primary bedroom
- Description: Has 2 Walk in Closets and Primary Bathroom
- Level: First
Bedroom 2
- Level: Second
Bedroom 3
- Level: Second
Bedroom 4
- Level: Second
Bedroom 5
- Level: Second
Primary bathroom
- Description: Dual sinks, separate shower and free standing tub
- Level: First
Bathroom 2
- Description: Half Bath
- Level: First
Bathroom 3
- Level: Second
Dining room
- Level: First
Kitchen
- Description: 42" upper cabinets, Stainless Appliances, Quartz Countertops, Center island with Microwave draw & Walk-in pantry
- Level: First
Laundry
- Description: Laundry Room
- Level: First
Living room
- Description: Soaring Ceilings with Gas Fireplace
- Level: First
Heating
- Has Heating (Unspecified Type)
Cooling
- Central Air
Appliances
- Included: Dishwasher, Dryer, Exhaust Fan, Gas Range, Microwave, Refrigerator, Stainless Steel Appliance(s), Washer
- Laundry: Washer/Dryer Hookup, Laundry Room
Features
- Cathedral Ceiling(s), Double Vanity, Eat-in Kitchen, Formal Dining, His and Hers Closets, Kitchen Island, Primary Bathroom, Master Downstairs, Open Kitchen, Pantry, Quartz/Quartzite Counters, Recessed Lighting
- Flooring: Carpet, Ceramic Tile, Hardwood
- Windows: Double Pane Windows
- Basement: Full
- Attic: Full
- Number of fireplaces: 1
- Fireplace features: Gas
Interior area
- Total structure area: 3,135
- Total interior livable area: 3,135 sqft
Property
Parking
- Total spaces: 2
- Parking features: Driveway, Garage
- Garage spaces: 2
- Has uncovered spaces: Yes
Features
- Patio & porch: Porch
Lot
- Size: 0.91 Acres
Details
- Special conditions: None
Construction
Type & style
- Home type: SingleFamily
- Property subtype: Single Family Residence, Residential
Materials
- Advanced Framing Technique, Foam Insulation
- Foundation: Concrete Perimeter
Condition
- Year built: 2025
Utilities & green energy
- Sewer: Septic Tank
- Water: Public
- Utilities for property: Electricity Connected, Natural Gas Connected
Community & HOA
HOA
- Has HOA: No
Location
- Region: Miller Place
Financial & listing details
- Price per square foot: $383/sqft
- Annual tax amount: $18,000
- Date on market: 2/27/2025
- Cumulative days on market: 310 days
- Listing agreement: Exclusive Right To Sell
- Electric utility on property: Yes
Price history
| Date | Event | Price |
|---|---|---|
| 3/27/2026 | Sold | $1,200,000-2%$383/sqft |
Source:  OneKey® MLS as distributed by MLS GRID #828173 Report a problem OneKey® MLS as distributed by MLS GRID #828173 Report a problem | ||
| 1/3/2026 | Pending sale | $1,224,900$391/sqft |
Source: OneKey® MLS as distributed by MLS GRID #828173 Report a problem | ||
| 12/4/2025 | Price change | $1,224,900-5.8%$391/sqft |
Source: OneKey® MLS as distributed by MLS GRID #828173 Report a problem | ||
| 6/13/2025 | Listed for sale | $1,299,900$415/sqft |
Source: OneKey® MLS as distributed by MLS GRID #828173 Report a problem | ||
Public tax history
Tax history is unavailable.
Neighborhood: 11764
Nearby homes
- $1,249,9004 bd3 ba3k sqft7 Jersey Ave, Miller Place, NY 11764For Sale
- $1,163,7005 bd5 ba3.5k sqft8 Jersey Ave, Miller Place, NY 11764Off Market
- $613,500-- bd-- ba-- sqft107 Meadow Pond Cir, Miller Place, NY 11764Off Market
- $718,5003 bd3 ba-- sqft109 Meadow Pond Cir, Miller Place, NY 11764Off Market
- $700,0003 bd4 ba-- sqft105 Meadow Pond Cir, Miller Place, NY 11764Off Market
- $761,9003 bd3 ba-- sqft103 Meadow Pond Cir, Miller Place, NY 11764Off Market
- $948,3004 bd4 ba2.8k sqft6 Jersey Ave, Miller Place, NY 11764Off Market
- $704,000-- bd-- ba-- sqft102 Meadow Pond Cir, Miller Place, NY 11764Off Market
- $2,100,0001.225 AcresJersey Ave, Miller Place, NY 11764Pending
Nearby schools
GreatSchools rating
- 5/10Sound Beach SchoolGrades: 3-5Distance: 1.4 mi
- 4/10North Country Road SchoolGrades: 6-8Distance: 1.4 mi
- 9/10Miller Place High SchoolGrades: 9-12Distance: 0.4 mi
Schools provided by the listing agent
- Elementary: Andrew Muller Primary School
- Middle: North Country Road School
- High: Miller Place High School
Source: OneKey® MLS as distributed by MLS GRID. This data may not be complete. We recommend contacting the local school district to confirm school assignments for this home.
Get a cash offer in 3 minutes
Find out how much your home could sell for in as little as 3 minutes with a no-obligation cash offer.
Estimated market value
$1,220,500
Get a cash offer in 3 minutes
Find out how much your home could sell for in as little as 3 minutes with a no-obligation cash offer.
Estimated market value
$1,220,500
- New York
- Suffolk County
- Miller Place
- 11764
- Lot 9 Jersey Avenue
Nearby cities
Nearby zip codes
Other Miller Place Topics
