Skip main navigation
Closed
  • $294,500

    9 Kenilworth Knl #124, Asheville, NC 28805

    2beds
    1,304sqft
    Condominium
    Built in 2007
    -- sqft lot
    $294,500 Zestimate®
    $226/sqft
    $1,872 Estimated rent

    Home value

    $294,500

    $268,000 - $321,000

    $1,872/mo

    Zestimate® history
    Loading
    Loading...

    Owner options

    List your home for rent

    $1,872/mo

    Rent Zestimate®

    Find your next renter with Zillow Rental Manager. Plus, with online applications, you can quickly screen prospective tenants – for free.

    Learn more

    $1,872/mo

    Rent Zestimate®

    Refinance and save

    $2,111/mo

    Est. payment

    Refinancing to a lower rate could help reduce your monthly payments and save thousands over the life of the loan.

    See today's rates

    $2,111/mo

    Est. payment

    Explore your selling options

    Work with a Zillow partner agent

    Leverage their expertise and Zillow's premium Showcase listings to get your home seen by more buyers.

    Get started

    List with your own agent

    Get your home in front of millions of buyers by listing it on Zillow.

    Learn how to do it

    Sell it yourself

    Take full control of how buyers see your home on Zillow by listing For Sale by Owner (FSBO).

    List your home

    What's special

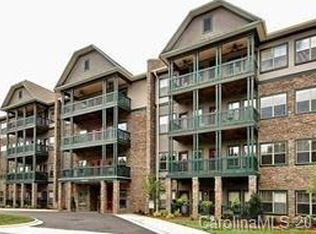
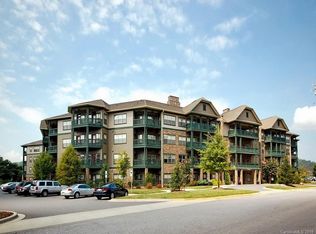
    Seller Accepting Back-up Offers! Beaucatcher House features one of Asheville’s premier locations overlooking Tunnel Road and is within a short drive of the Asheville Mall, restaurants, and retail! This main level, open floor plan condo is only a few feet from the parking lot and offers access without stairs or elevator. You’ll love the completely updated modern finishes including vinyl plank hardwood flooring and tile throughout, stainless appliances, granite kitchen counters, a gorgeous stacked-stone gas fireplace and covered private corner patio too! The double master on main with two walkins is perfect for visiting guests or a roommate. The community is pet friendly with a dog walk area as well as an on-site property manager, workout room, pool and jacuzzi, and a spectacular two-story lodge style atrium lobby! Come visit this “lock and leave lifestyle” condo in the heart of it all quickly - it won’t last long!

    This property is not currently displayed as for sale or rent on Zillow. This may be different from what's on other websites or public sources.

    Zillow last checked:

    Listing updated:

    Listed by:

    Richard Jones III richard@divitiarealty.com,

    Divitia Realty,

    Jennifer Goodier,

    Divitia Realty

    Bought with:

    Pamela Ruby

    WEICHERT, Realtors - Unlimited

    Source: Canopy MLS as distributed by MLS GRID,MLS#: 3716764MLS Logo

    Facts & features

    Interior

    Bedrooms & bathrooms
    • Bedrooms: 2
    • Bathrooms: 2
    • Full bathrooms: 2
    • Main level bedrooms: 2
    Primary bedroom
    • Level: Main
    Bedroom s
    • Level: Main
    Bathroom full
    • Level: Main
    Other
    • Level: Main
    Bar entertainment
    • Level: Main
    Dining area
    • Level: Main
    Great room
    • Level: Main
    Kitchen
    • Level: Main
    Laundry
    • Level: Main
    Living room
    • Level: Main
    Heating
    • Heat Pump
    Cooling
    • Ceiling Fan(s), Heat Pump
    Appliances
    • Included: Dishwasher, Disposal, Dryer, Electric Oven, Electric Range, Electric Water Heater, Exhaust Fan, Freezer, Microwave, Plumbed For Ice Maker, Refrigerator, Self Cleaning Oven, Washer
    • Laundry: Electric Dryer Hookup, Laundry Closet, Main Level
    Features
    • Breakfast Bar, Built-in Features, Soaking Tub, Open Floorplan, Walk-In Closet(s)
    • Flooring: Carpet, Tile, Vinyl
    • Doors: Insulated Door(s)
    • Windows: Insulated Windows, Window Treatments
    • Fireplace features: Gas Log, Living Room, Propane
    Interior area
    • Total structure area: 1,304
    • Total interior livable area: 1,304 sqft
    • Finished area above ground: 1,304
    • Finished area below ground: 0

    Property

    Parking
    • Total spaces: 2
    • Parking features: Parking Lot, Parking Space(s)
    • Uncovered spaces: 2
    • Details: (Parking Spaces: 2)
    Accessibility
    • Accessibility features: Two or More Access Exits, Swing In Door(s), Accessible Hallway(s), Handicap Parking, Mobility Friendly Flooring, No Interior Steps, Zero-Grade Entry
    Features
    • Entry location: Main
    • Patio & porch: Covered, Patio, Rear Porch, Side Porch
    • Exterior features: Lawn Maintenance
    • Has private pool: Yes
    • Pool features: Community, In Ground
    • Has spa: Yes
    • Spa features: Community, Heated
    • Has view: Yes
    • View description: Long Range, Mountain(s), Winter, Year Round
    • Waterfront features: None
    Lot
    • Features: Paved, Private, Wooded, Views
    Details
    • Parcel number: 9658173978C0124
    • Zoning: HB
    • Special conditions: Standard

    Construction

    Type & style
    • Home type: Condo
    • Architectural style: Traditional
    • Property subtype: Condominium
    • Attached to another structure: Yes
    Materials
    • Hardboard Siding, Stone
    • Foundation: Slab
    • Roof: Shingle
    Condition
    • New construction: No
    • Year built: 2007

    Utilities & green energy

    • Sewer: Public Sewer
    • Water: City
    • Utilities for property: Cable Available

    Community & HOA

    Community
    • Features: Fitness Center, Recreation Area, Street Lights, Other
    • Security: Carbon Monoxide Detector(s)
    • Subdivision: Beaucatcher House
    HOA
    • Has HOA: Yes
    • HOA fee: $399 monthly
    • HOA name: CEDAR MGMT GROUP
    • HOA phone: 828-333-4404
    Location
    • Region: Asheville
    • Elevation: 2000 Feet

    Financial & listing details

    • Price per square foot: $226/sqft
    • Tax assessed value: $235,400
    • Date on market: 4/5/2021
    • Cumulative days on market: 11 days
    • Listing terms: Cash,Conventional
    • Road surface type: Asphalt, Paved

    Price history

    DateEventPrice
    6/4/2021Sold$279,000+0.5%$214/sqft
    Source: Canopy MLS as distributed by MLS GRID #3716764 Report a problem
    5/19/2021Pending sale$277,500$213/sqft
    Source: Canopy MLS as distributed by MLS GRID #3716764 Report a problem
    4/17/2021Contingent$277,500$213/sqft
    Source: Canopy MLS as distributed by MLS GRID #3716764 Report a problem
    4/5/2021Listed for sale$277,500$213/sqft
    Source: Canopy MLS as distributed by MLS GRID #3716764 Report a problem

    Public tax history

    Tax history is unavailable.

    Neighborhood: 28805

    Nearby schools

    GreatSchools rating
    Schools provided by the listing agent
    • Elementary: Haw Creek
    • Middle: AC Reynolds
    • High: AC Reynolds

    Source: Canopy MLS as distributed by MLS GRID. This data may not be complete. We recommend contacting the local school district to confirm school assignments for this home.

    Get a cash offer in 3 minutes
    Find out how much your home could sell for in as little as 3 minutes with a no-obligation cash offer.
    Estimated market value
    $294,500
    Get a cash offer in 3 minutes
    Find out how much your home could sell for in as little as 3 minutes with a no-obligation cash offer.
    Estimated market value
    $294,500