Skip main navigation
Closed
  • $289,900

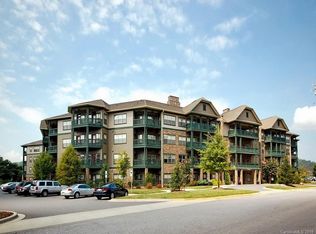
    9 Kenilworth Knl #220, Asheville, NC 28805

    2beds
    1,136sqft
    Condominium
    Built in 2007
    -- sqft lot
    $289,900 Zestimate®
    $255/sqft
    $1,716 Estimated rent

    Home value

    $289,900

    $270,000 - $310,000

    $1,716/mo

    Zestimate® history
    Loading
    Loading...

    Owner options

    List your home for rent

    $1,716/mo

    Rent Zestimate®

    Find your next renter with Zillow Rental Manager. Plus, with online applications, you can quickly screen prospective tenants – for free.

    Learn more

    $1,716/mo

    Rent Zestimate®

    Refinance and save

    $2,028/mo

    Est. payment

    Refinancing to a lower rate could help reduce your monthly payments and save thousands over the life of the loan.

    See today's rates

    $2,028/mo

    Est. payment

    Explore your selling options

    Work with a Zillow partner agent

    Leverage their expertise and Zillow's premium Showcase listings to get your home seen by more buyers.

    Get started

    List with your own agent

    Get your home in front of millions of buyers by listing it on Zillow.

    Learn how to do it

    Sell it yourself

    Take full control of how buyers see your home on Zillow by listing For Sale by Owner (FSBO).

    List your home

    What's special

    2nd floor condo w/ Open Floor plan. Kitchen w/ breakfast bar, S/S apps, tile flrs & Bksplash. Great Rm w/ Rock FP, built in desk, 9' ceiling & access to balcony & views. Master BR w/ crown molding, walk in closet & access to balcony. MBA w/ dbl vanity, garden tub, shower & tile floor. BR 2 has walk in closet & adjoining bath. HOA fee includes: water, sewer, trash, propane for FP & access to amenities: pool, fitness center, club room & more! Just mins to DT Asheville, Mission Hospital & I-26.

    This property is not currently displayed as for sale or rent on Zillow. This may be different from what's on other websites or public sources.

    Zillow last checked:

    Listing updated:

    Listed by:

    Amanda Hill AHill@bellsouth.net,

    RE/MAX Four Seasons Realty

    Bought with:

    Hilary Paradise

    Town and Mountain Realty

    Source: Canopy MLS as distributed by MLS GRID,MLS#: 3269697MLS Logo

    Facts & features

    Interior

    Bedrooms & bathrooms
    • Bedrooms: 2
    • Bathrooms: 2
    • Full bathrooms: 2
    Bedroom s
    • Level: Main
    Bathroom full
    • Level: Main
    Great room
    • Level: Main
    Kitchen
    • Level: Main
    Laundry
    • Level: Main
    Heating
    • Central, Heat Pump
    Cooling
    • Ceiling Fan(s), Heat Pump
    Appliances
    • Included: Dishwasher, Dryer, Electric Oven, Electric Range, Electric Water Heater, Microwave, Refrigerator, Washer
    • Laundry: Laundry Closet
    Features
    • Breakfast Bar, Built-in Features, Soaking Tub, Open Floorplan
    • Fireplace features: Gas Log, Great Room, Propane
    Interior area
    • Total structure area: 1,136
    • Total interior livable area: 1,136 sqft
    • Finished area above ground: 1,136
    • Finished area below ground: 0

    Property

    Parking
    • Total spaces: 2
    • Parking features: Parking Space(s)
    • Uncovered spaces: 2
    • Details: (Parking Spaces: 2)
    Accessibility
    • Accessibility features: Accessible, Accessible Elevator Installed, Handicap Parking, No Interior Steps
    Features
    • Levels: One
    • Stories: 1
    • Entry location: Main
    • Patio & porch: Balcony
    • Pool features: Community
    • Has view: Yes
    • View description: Long Range, Mountain(s)
    Details
    • Parcel number: 9658173978CO220
    • Zoning: HB
    • Zoning description: Highway Business
    • Special conditions: Standard

    Construction

    Type & style
    • Home type: Condo
    • Property subtype: Condominium
    • Attached to another structure: Yes
    Materials
    • Fiber Cement, Stone, Wood
    • Foundation: Slab
    • Roof: Shingle
    Condition
    • New construction: No
    • Year built: 2007

    Utilities & green energy

    • Sewer: Public Sewer
    • Water: City
    • Utilities for property: Cable Available

    Community & HOA

    Community
    • Features: Clubhouse, Fitness Center
    HOA
    • Has HOA: Yes
    • HOA fee: $342 monthly
    • HOA name: Cedar Mgmt Prop Group
    • HOA phone: 704-644-8808
    Location
    • Region: Asheville
    • Elevation: 2000 Feet

    Financial & listing details

    • Price per square foot: $255/sqft
    • Tax assessed value: $121,100
    • Date on market: 4/10/2017
    • Cumulative days on market: 13 days
    • Road surface type: Asphalt, Paved

    Price history

    DateEventPrice
    6/2/2017Sold$199,900$176/sqft
    Source: Canopy MLS as distributed by MLS GRID #3269697 Report a problem

    Public tax history

    Tax history is unavailable.

    Neighborhood: 28805

    Nearby schools

    GreatSchools rating
    Schools provided by the listing agent
    • Elementary: Haw Creek
    • Middle: AC Reynolds
    • High: AC Reynolds

    Source: Canopy MLS as distributed by MLS GRID. This data may not be complete. We recommend contacting the local school district to confirm school assignments for this home.

    Get a cash offer in 3 minutes
    Find out how much your home could sell for in as little as 3 minutes with a no-obligation cash offer.
    Estimated market value
    $289,900
    Get a cash offer in 3 minutes
    Find out how much your home could sell for in as little as 3 minutes with a no-obligation cash offer.
    Estimated market value
    $289,900