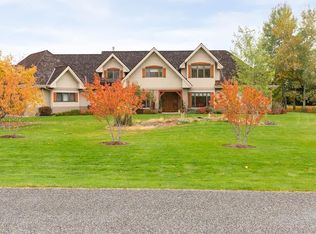
Discover the understated elegance and timeless appeal of this stylish and classic home in a desirable Southside neighborhood just North of the Gallatin range and Hyalite Canyon; and South of MSU and Bozeman Health. The legacy of a Ken LeClair Built home will stand the test of time. It's the casual sophistication and quiet luxury in this home that isn't too stuffy and doesn't take itself too seriously; the perfect combination. Situated on a beautiful 1-acre lot with endless green views and trees dotting the landscape, mountains peeking out over the roof lines; this is what people dream of when they move to Montana. Buckskin Williams Park borders this lot; you can run play and have fun throughout this amazing neighborhood, enjoy all that it offers! This one-of-a-kind home has a floor plan that is perfect for entertaining, exceptional for homeowners that have lots of visitors, and outstanding for people that work remotely as there are at least 2 different office spaces in opposite parts of the home. The possibilities are endless in this fantastic and flexible layout! The home is spacious with soaring, vaulted ceilings and 3,527 sq ft with 3 bedrooms, plus an additional bonus room, a den and an office, 2.5 baths and a 3-car garage. A 4th bedroom could be made from the main floor den or the upstairs bonus room. There are many possibilities in this fantastic and flexible layout. The beautiful neutral colors, cabinetry and Quartz countertops are stylish and will accommodate any interior design choices; move right in and enjoy your home immediately! An extensive driveway tucks the home further back from the street and provides a nice private and cozy corner. Out back, a rustic and substantial pergola covers the back patio with a built-in gas fireplace, a tv for weekend sports games as well as a built-in overhead heater for chilly weather. There is a wonderful outdoor kitchen/bar with built in BBQ and plenty of space for a table and chairs and additional places to lounge. The hot tub is the perfect place to unwind after an exciting day on the slopes! There is so much to enjoy about this classic, comfortable and elegant home!
Contingent
$2,195,000
9 Lariat Loop, Bozeman, MT 59715
3beds
3,527sqft
Single Family Residence
Built in 2017
1 Acres Lot
$-- Zestimate®
$622/sqft
$25/mo HOA
What's special
Hot tub
- 24 days
- 1,612
- 103
Zillow last checked:
Listing updated:
Listed by:
Kelly Seymour 406-600-5198,
Keller Williams Montana Realty
Source: Big Sky Country MLS,MLS#: 414481Originating MLS: Big Sky Country MLS
Facts & features
Interior
Bedrooms & bathrooms
- Bedrooms: 3
- Bathrooms: 3
- Full bathrooms: 2
- 1/2 bathrooms: 1
Rooms
- Room types: Bonus Room, Dining Room, Family Room, Full Bath, Garage, Half Bath, Kitchen, Laundry, Living Room, Primary Bedroom, Office
Primary bedroom
- Level: Main
Bedroom
- Level: Upper
Bonus room
- Level: Main
Den
- Level: Main
Dining room
- Level: Main
Family room
- Level: Upper
Other
- Level: Main
Other
- Level: Upper
Garage
- Level: Main
Half bath
- Level: Main
Kitchen
- Level: Main
Laundry
- Level: Main
Living room
- Level: Main
Heating
- Forced Air, Natural Gas
Cooling
- Central Air, Ceiling Fan(s)
Appliances
- Included: Built-In Oven, Double Oven, Dryer, Dishwasher, Disposal, Microwave, Range, Refrigerator, Water Softener, Washer
Features
- Fireplace, Vaulted Ceiling(s), Walk-In Closet(s), Window Treatments, Main Level Primary
- Flooring: Engineered Hardwood, Partially Carpeted, Tile
- Windows: Window Coverings
- Has fireplace: Yes
- Fireplace features: Gas
Interior area
- Total structure area: 3,527
- Total interior livable area: 3,527 sqft
- Finished area above ground: 3,527
Property
Parking
- Total spaces: 3
- Parking features: Attached, Garage, Garage Door Opener
- Attached garage spaces: 3
- Has uncovered spaces: Yes
Features
- Levels: Two
- Stories: 2
- Patio & porch: Covered, Patio, Porch
- Exterior features: Blacktop Driveway, Concrete Driveway, Sprinkler/Irrigation, Landscaping
- Fencing: Invisible
- Has view: Yes
- View description: Meadow, Mountain(s), Southern Exposure
Lot
- Size: 1 Acres
- Features: Lawn, Landscaped, Sprinklers In Ground
Details
- Additional structures: Gazebo
- Parcel number: RGH26255
- Zoning description: R1
- Special conditions: None
Construction
Type & style
- Home type: SingleFamily
- Property subtype: Single Family Residence
Condition
- New construction: No
- Year built: 2017
Details
- Builder name: Ken LeClair
Utilities & green energy
- Sewer: Septic Tank
- Water: Well
- Utilities for property: Electricity Available, Natural Gas Available, Septic Available, Water Available
Community & HOA
Community
- Security: Carbon Monoxide Detector(s), Heat Detector, Smoke Detector(s)
- Subdivision: Sour Dough Creek Properties
HOA
- Has HOA: Yes
- Amenities included: Park
- Services included: Road Maintenance, Snow Removal
- HOA fee: $300 annually
Location
- Region: Bozeman
Financial & listing details
- Price per square foot: $622/sqft
- Tax assessed value: $1,770,990
- Annual tax amount: $8,995
- Date on market: 9/2/2026
- Cumulative days on market: 27 days
- Listing terms: Cash,1031 Exchange,3rd Party Financing
- Electric utility on property: Yes
Estimated market value
Not available
Estimated sales range
Not available
Not available
Price history
| Date | Event | Price |
|---|---|---|
| 9/21/2026 | Contingent | $2,195,000$622/sqft |
Source: Big Sky Country MLS #414481 Report a problem | ||
| 9/2/2026 | Listed for sale | $2,195,000$622/sqft |
Source: Big Sky Country MLS #414481 Report a problem | ||
| 8/24/2017 | Sold | -- |
Source: Big Sky Country MLS #301296 Report a problem | ||
Public tax history
| Year | Property taxes | Tax assessment |
|---|---|---|
| 2025 | $8,909 -8.3% | $1,770,600 -1.2% |
| 2024 | $9,719 +7.9% | $1,792,100 |
| 2023 | $9,006 +11.6% | $1,792,100 +48.2% |
| 2022 | $8,069 +2% | $1,209,000 |
| 2021 | $7,909 +10.7% | $1,209,000 +21.7% |
| 2020 | $7,147 -8.3% | $993,272 |
| 2019 | $7,797 +22.6% | $993,272 +25.1% |
| 2018 | $6,361 +93.8% | $794,200 +80.6% |
| 2017 | $3,282 +61% | $439,801 +73.8% |
| 2016 | $2,038 | $253,115 |
| 2015 | $2,038 +41% | $253,115 +141.1% |
| 2014 | $1,445 | $104,973 |
Find assessor info on the county website
Monthly payment
Est. payment
Payment breakdown
Explore the cost of this home by adjusting the details. Changes won't be saved.Climate risks
Neighborhood: 59715
Similar homes
- $1,995,0004 bd4 ba3.8k sqft121 Hitching Post Rd, Bozeman, MT 59715For Sale
 MLS ID #412009, Hattie Graham, Bozeman Brokers. Big Sky Country MLS
 - $2,250,0006 bd3 ba4k sqft455 Dulohery Ln, Bozeman, MT 59715For Sale
 MLS ID #413360, Melissa Mobley, eXp Realty, LLC. Big Sky Country MLS
 - $2,399,0004 bd3 ba3.8k sqft7055 Nash Rd, Bozeman, MT 59715For Sale
 MLS ID #412538, Courtney Foster, REAL Broker. Big Sky Country MLS
 - $1,950,0004 bd3 ba3.3k sqft2328 Boylan Rd, Bozeman, MT 59715For Sale
 MLS ID #414847, Kevin Jovanovich, KJ Real Estate. Big Sky Country MLS
