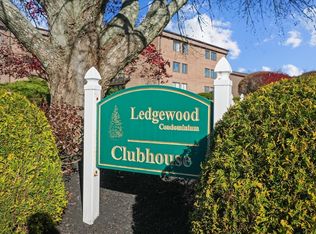
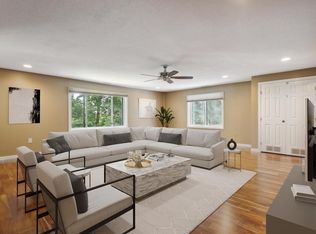
Spacious, open living/dining layout. New kitchen with upgraded cabinets, SS Appliances, granite & butcher block counters. A picture window filters beautiful sunlight into the space & offers picturesque tree top views. The primary suite features a walk-in closet and private bath. The 2nd bedroom is spacious with a large closet. Both bedrooms have glass doors onto the balcony. Summer's here, you'll appreciate the central AC through out and the private balcony to relax or entertain. There's in-unit laundry, garage parking & storage. ALL THIS, PLUS NEW HVAC, HOT WATER & LIGHTING! While offering a private setting, Ledgewood is perfectly located for easy access to shopping centers and major highways. The complex features a swimming pool, ample off street parking and tranquil, landscaped grounds. SELLER INCENTIVES; $2000 BUYER CREDIT & 2 MONTHS CONDO FEES PAID AT CLOSING.
Sold for $494,000
$494,000
9 Ledgewood Way APT 29, Peabody, MA 01960
2beds
1,445sqft
Condominium
Built in 1986
-- sqft lot
$496,000 Zestimate®
$342/sqft
$3,043 Estimated rent
Home value
$496,000
$456,000 - $541,000
$3,043/mo
Zestimate® history
Owner options
List your home for rent
$3,043/mo
Rent Zestimate®
Find your next renter with Zillow Rental Manager. Plus, with online applications, you can quickly screen prospective tenants – for free.
$3,043/mo
Rent Zestimate®
Refinance and save
$3,277/mo
Est. payment
Refinancing to a lower rate could help reduce your monthly payments and save thousands over the life of the loan.
$3,277/mo
Est. payment
Explore your selling options
Work with a Zillow partner agent
Leverage their expertise and Zillow's premium Showcase listings to get your home seen by more buyers.
Get startedList with your own agent
Get your home in front of millions of buyers by listing it on Zillow.
Learn how to do itSell it yourself
Take full control of how buyers see your home on Zillow by listing For Sale by Owner (FSBO).
List your homeWhat's special
In-unit laundryCentral ac throughoutPicturesque tree top viewsAmple off street parkingSs appliancesTranquil landscaped grounds
Zillow last checked:
Listing updated:
Listed by:
Carol St. Pierre 978-578-1922,
Tache Real Estate, Inc. 978-745-2004
Bought with:
Homes & Lifestyles Team
Gibson Sotheby's International Realty
Source: MLS PIN,MLS#: 73513134
Facts & features
Interior
Bedrooms & bathrooms
- Bedrooms: 2
- Bathrooms: 2
- Full bathrooms: 2
Primary bedroom
- Features: Bathroom - 3/4, Walk-In Closet(s), Balcony - Exterior, Slider
- Level: Fourth Floor
- Area: 213.6
- Dimensions: 17.8 x 12
Bedroom 2
- Features: Closet, Balcony - Exterior, Slider
- Level: Fourth Floor
- Area: 130.98
- Dimensions: 11.8 x 11.1
Primary bathroom
- Features: Yes
Bathroom 1
- Features: Bathroom - Full, Bathroom - With Tub & Shower, Closet - Linen
- Level: Fourth Floor
Bathroom 2
- Features: Bathroom - Full, Bathroom - With Shower Stall, Walk-In Closet(s), Double Vanity
- Level: Fourth Floor
Dining room
- Features: Flooring - Wood, Window(s) - Picture, Exterior Access, Open Floorplan, Lighting - Overhead
- Level: Fourth Floor
Kitchen
- Features: Flooring - Hardwood, Countertops - Stone/Granite/Solid, Countertops - Upgraded, Breakfast Bar / Nook, Remodeled, Stainless Steel Appliances
- Level: Fourth Floor
Living room
- Features: Ceiling Fan(s), Closet, Flooring - Laminate, Flooring - Wood, Open Floorplan
- Level: Fourth Floor
Heating
- Forced Air, Electric
Cooling
- Central Air
Appliances
- Included: Range, Dishwasher, Disposal, Microwave, Refrigerator, Washer, Dryer
- Laundry: Electric Dryer Hookup, Washer Hookup, Fourth Floor, In Unit
Features
- Walk-In Closet(s)
- Flooring: Wood, Tile, Wood Laminate
- Has basement: No
- Has fireplace: No
- Common walls with other units/homes: No One Above
Interior area
- Total structure area: 1,445
- Total interior livable area: 1,445 sqft
- Finished area above ground: 1,445
Property
Parking
- Total spaces: 2
- Parking features: Under, Off Street, Common
- Attached garage spaces: 1
- Uncovered spaces: 1
Features
- Exterior features: Balcony, Professional Landscaping
- Pool features: Association, In Ground
Details
- Parcel number: M:0027 B:0727,2098754
- Zoning: BR
- Other equipment: Intercom
Construction
Type & style
- Home type: Condo
- Property subtype: Condominium
- Attached to another structure: Yes
Condition
- Year built: 1986
Utilities & green energy
- Electric: Circuit Breakers
- Sewer: Public Sewer
- Water: Public
- Utilities for property: for Electric Range, for Electric Dryer, Washer Hookup
Community & HOA
Community
- Features: Public Transportation, Shopping, Park, Highway Access
- Security: Intercom
HOA
- Amenities included: Pool, Elevator(s), Clubroom
- Services included: Water, Sewer, Insurance, Maintenance Structure, Road Maintenance, Maintenance Grounds, Snow Removal
- HOA fee: $590 monthly
Location
- Region: Peabody
Financial & listing details
- Price per square foot: $342/sqft
- Tax assessed value: $433,900
- Annual tax amount: $4,018
- Date on market: 8/15/2026
Price history
| Date | Event | Price |
|---|---|---|
| 7/24/2026 | Sold | $494,000-1%$342/sqft |
Source: MLS PIN #73513134 Report a problem | ||
| 6/26/2026 | Pending sale | $499,000$345/sqft |
Source: MLS PIN #73513134 Report a problem | ||
| 6/12/2026 | Contingent | $499,000$345/sqft |
Source: MLS PIN #73513134 Report a problem | ||
| 5/12/2026 | Listed for sale | $499,000+69.4%$345/sqft |
Source: MLS PIN #73513134 Report a problem | ||
| 2/28/2019 | Sold | $294,500-10.5%$204/sqft |
Source: Public Record Report a problem | ||
| 1/29/2019 | Pending sale | $329,000$228/sqft |
Source: RE/MAX Advantage Real Estate #72387817 Report a problem | ||
| 12/3/2018 | Price change | $329,000-2.9%$228/sqft |
Source: RE/MAX Advantage Real Estate #72387817 Report a problem | ||
| 11/12/2018 | Price change | $339,000-2.9%$235/sqft |
Source: RE/MAX Advantage Real Estate #72387817 Report a problem | ||
| 10/11/2018 | Price change | $349,000-2.8%$242/sqft |
Source: RE/MAX Advantage Real Estate #72387817 Report a problem | ||
| 9/17/2018 | Price change | $359,000-2.7%$248/sqft |
Source: RE/MAX Advantage Real Estate #72387817 Report a problem | ||
| 9/4/2018 | Listed for sale | $369,000+179.5%$255/sqft |
Source: RE/MAX Advantage Real Estate #72387817 Report a problem | ||
| 3/30/1990 | Sold | $132,000$91/sqft |
Source: Public Record Report a problem | ||
Public tax history
| Year | Property taxes | Tax assessment |
|---|---|---|
| 2024 | $3,820 +6.9% | $418,900 +11.6% |
| 2023 | $3,575 | $375,500 |
| 2022 | $3,575 -2.7% | $375,500 +7.2% |
| 2021 | $3,674 +0.5% | $350,200 +2.9% |
| 2020 | $3,656 +14.1% | $340,400 +17% |
| 2019 | $3,204 +4.9% | $291,000 +9.2% |
| 2018 | $3,053 +2.2% | $266,400 +4.9% |
| 2017 | $2,987 +4.8% | $254,000 +6.2% |
| 2016 | $2,851 +2.1% | $239,200 +5.4% |
| 2015 | $2,791 +1.4% | $226,900 +2.2% |
| 2014 | $2,753 +0.2% | $222,000 -3.2% |
| 2013 | $2,748 +4.4% | $229,400 +3% |
| 2012 | $2,633 +2.1% | $222,800 |
| 2011 | $2,580 +10.4% | $222,800 +0.1% |
| 2010 | $2,337 -3.1% | $222,600 -14.1% |
| 2009 | $2,411 +1.5% | $259,200 -5.4% |
| 2008 | $2,376 +10.9% | $274,100 -0.7% |
| 2007 | $2,143 | $276,100 |
Find assessor info on the county website
Neighborhood: 01960
Nearby homes
- $506,0002 bd2 ba1.5k sqft9 Ledgewood Way APT 22, Peabody, MA 01960Sold
- $388,5001 bd1 ba1.1k sqft9 Ledgewood Way APT 32, Peabody, MA 01960For Sale

- $450,0002 bd2 ba1.5k sqft9 Ledgewood Way APT 6, Peabody, MA 01960Sold
- $540,0002 bd2 ba1.4k sqft9 Ledgewood Way APT 15, Peabody, MA 01960Sold
- $495,0002 bd2 ba1.5k sqft9 Ledgewood Way APT 18, Peabody, MA 01960Sold
- $540,0002 bd2 ba1.4k sqft9 Ledgewood Way APT 31, Peabody, MA 01960Sold
- $469,0002 bd2 ba1.5k sqft9 Ledgewood Way APT 9, Peabody, MA 01960Sold
- $398,6002 bd2 ba1k sqft2 Ledgewood Way APT 11, Peabody, MA 01960Off Market
Nearby schools
GreatSchools rating
- 4/10John McCarthy Elementary SchoolGrades: K-5Distance: 1.6 mi
- 5/10J Henry Higgins Middle SchoolGrades: 6-8Distance: 2.3 mi
- 3/10Peabody Veterans Memorial High SchoolGrades: 9-12Distance: 0.3 mi
Get a cash offer in 3 minutes
Find out how much your home could sell for in as little as 3 minutes with a no-obligation cash offer.
Estimated market value
$496,000
Get a cash offer in 3 minutes
Find out how much your home could sell for in as little as 3 minutes with a no-obligation cash offer.
Estimated market value
$496,000
- Massachusetts
- Essex County
- Peabody
- 01960
- 9 Ledgewood Way Apartment 29
