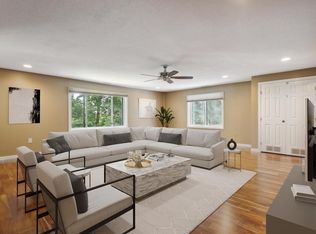
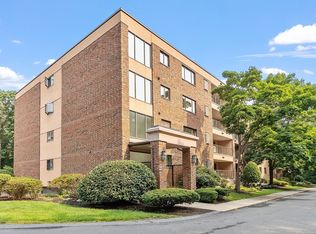
1/25/26 OPEN HOUSE CANCEL. **Welcome to 9 Ledgewood Way U:6, Peabody, Massachusetts, this inviting home awaits. Walking into the cozy living room, and dining space. Kitchen complete with stone countertops, and a stylish backsplash with plenty of cabinets. The home features two bedroom with two full bathrooms. Imagine the convenience, and comfort of having your own dedicated space for morning routines. Both room have a access to the balcony, perfect for relaxing and enjoying the view of the woods. This 1535 square foot condominium also features a laundry room, one garage space and extra storage. Complex has In-ground pool, renovated club room, tennis & an abundance of guest parking.
Sold for $450,000
$450,000
9 Ledgewood Way APT 6, Peabody, MA 01960
2beds
1,535sqft
Condominium
Built in 1986
-- sqft lot
$452,000 Zestimate®
$293/sqft
$3,166 Estimated rent
Home value
$452,000
$416,000 - $493,000
$3,166/mo
Zestimate® history
Owner options
List your home for rent
$3,166/mo
Rent Zestimate®
Find your next renter with Zillow Rental Manager. Plus, with online applications, you can quickly screen prospective tenants – for free.
$3,166/mo
Rent Zestimate®
Refinance and save
$2,957/mo
Est. payment
Refinancing to a lower rate could help reduce your monthly payments and save thousands over the life of the loan.
$2,957/mo
Est. payment
Explore your selling options
Work with a Zillow partner agent
Leverage their expertise and Zillow's premium Showcase listings to get your home seen by more buyers.
Get startedList with your own agent
Get your home in front of millions of buyers by listing it on Zillow.
Learn how to do itSell it yourself
Take full control of how buyers see your home on Zillow by listing For Sale by Owner (FSBO).
List your homeWhat's special
Zillow last checked:
Listing updated:
Listed by:
Hien Lieu 781-913-1753,
RE/MAX 360 978-560-8500,
Julie Joseph 781-608-0458
Bought with:
Julie Joseph
RE/MAX Platinum
Source: MLS PIN,MLS#: 73457188
Facts & features
Interior
Bedrooms & bathrooms
- Bedrooms: 2
- Bathrooms: 2
- Full bathrooms: 2
Primary bedroom
- Features: Bathroom - Full, Walk-In Closet(s)
- Level: First
- Area: 221
- Dimensions: 13 x 17
Bedroom 2
- Level: First
- Area: 143
- Dimensions: 11 x 13
Bathroom 1
- Features: Flooring - Stone/Ceramic Tile
- Level: First
- Area: 49
- Dimensions: 7 x 7
Bathroom 2
- Features: Flooring - Stone/Ceramic Tile
- Level: First
- Area: 49
- Dimensions: 7 x 7
Dining room
- Features: Flooring - Laminate
- Level: First
- Area: 39
- Dimensions: 13 x 3
Kitchen
- Features: Flooring - Stone/Ceramic Tile
- Level: First
- Area: 48
- Dimensions: 8 x 6
Living room
- Features: Flooring - Laminate
- Level: First
- Area: 286
- Dimensions: 13 x 22
Heating
- Heat Pump, Electric
Cooling
- Central Air
Appliances
- Included: Range, Dishwasher, Disposal, Microwave, Refrigerator, Washer, Dryer
- Laundry: First Floor, In Unit
Features
- Flooring: Tile, Wood Laminate
- Windows: Insulated Windows
- Has basement: No
- Has fireplace: No
- Common walls with other units/homes: No One Below
Interior area
- Total structure area: 1,535
- Total interior livable area: 1,535 sqft
- Finished area above ground: 1,535
Property
Parking
- Total spaces: 2
- Parking features: Under, Off Street
- Attached garage spaces: 1
- Uncovered spaces: 1
Features
- Patio & porch: Enclosed
- Exterior features: Porch - Enclosed
Details
- Parcel number: 2098774
- Zoning: BR
- Other equipment: Intercom
Construction
Type & style
- Home type: Condo
- Architectural style: Other (See Remarks)
- Property subtype: Condominium
Materials
- Brick
- Roof: Rubber
Condition
- Year built: 1986
Utilities & green energy
- Electric: Circuit Breakers
- Sewer: Public Sewer
- Water: Public
- Utilities for property: for Electric Range, for Electric Oven
Community & HOA
Community
- Features: Pool, Tennis Court(s)
- Security: TV Monitor, Security Gate
HOA
- Amenities included: Elevator(s), Tennis Court(s), Clubroom
- Services included: Water, Sewer, Insurance, Maintenance Structure, Road Maintenance, Maintenance Grounds, Snow Removal, Trash
- HOA fee: $656 monthly
Location
- Region: Peabody
Financial & listing details
- Price per square foot: $293/sqft
- Tax assessed value: $456,000
- Annual tax amount: $4,223
- Date on market: 6/23/2026
- Listing terms: Other (See Remarks)
Price history
| Date | Event | Price |
|---|---|---|
| 5/1/2026 | Sold | $450,000-4.3%$293/sqft |
Source: MLS PIN #73457188 Report a problem | ||
| 2/14/2026 | Contingent | $470,000$306/sqft |
Source: MLS PIN #73457188 Report a problem | ||
| 1/6/2026 | Price change | $470,000-4.1%$306/sqft |
Source: MLS PIN #73457188 Report a problem | ||
| 12/7/2025 | Price change | $489,999-2%$319/sqft |
Source: MLS PIN #73457188 Report a problem | ||
| 11/21/2025 | Listed for sale | $499,999+53.8%$326/sqft |
Source: MLS PIN #73457188 Report a problem | ||
| 8/10/2017 | Sold | $325,000+3.2%$212/sqft |
Source: Public Record Report a problem | ||
| 6/30/2017 | Pending sale | $314,900$205/sqft |
Source: RE/MAX Advantage Real Estate #72181982 Report a problem | ||
| 6/14/2017 | Listed for sale | $314,900+181.2%$205/sqft |
Source: RE/MAX Advantage Real Estate #72181982 Report a problem | ||
| 7/30/1991 | Sold | $112,000$73/sqft |
Source: Public Record Report a problem | ||
Public tax history
| Year | Property taxes | Tax assessment |
|---|---|---|
| 2025 | $4,223 +5.2% | $456,000 +3.6% |
| 2024 | $4,016 +6.9% | $440,300 +11.6% |
| 2023 | $3,758 | $394,700 |
| 2022 | $3,758 -2.7% | $394,700 +7.2% |
| 2021 | $3,861 +0.5% | $368,100 +2.9% |
| 2020 | $3,842 +14.1% | $357,700 +16.9% |
| 2019 | $3,368 +5% | $305,900 +9.3% |
| 2018 | $3,209 +2.2% | $280,000 +4.9% |
| 2017 | $3,140 +4.8% | $267,000 +6.2% |
| 2016 | $2,997 +2.1% | $251,400 +5.4% |
| 2015 | $2,934 +1.4% | $238,500 +2.2% |
| 2014 | $2,893 -0.8% | $233,300 -4.1% |
| 2013 | $2,916 +5.3% | $243,400 +3.9% |
| 2012 | $2,768 +2.1% | $234,200 |
| 2011 | $2,712 +10.3% | $234,200 +0% |
| 2010 | $2,458 -3% | $234,100 -14.1% |
| 2009 | $2,535 +1.4% | $272,600 -5.4% |
| 2008 | $2,499 +10.9% | $288,200 -0.8% |
| 2007 | $2,254 | $290,400 |
Find assessor info on the county website
Neighborhood: 01960
Nearby homes
- $540,0002 bd2 ba1.4k sqft9 Ledgewood Way APT 15, Peabody, MA 01960Sold
- $495,0002 bd2 ba1.5k sqft9 Ledgewood Way APT 18, Peabody, MA 01960Sold
- $540,0002 bd2 ba1.4k sqft9 Ledgewood Way APT 31, Peabody, MA 01960Sold

- $469,0002 bd2 ba1.5k sqft9 Ledgewood Way APT 9, Peabody, MA 01960Sold
- $506,0002 bd2 ba1.5k sqft9 Ledgewood Way APT 22, Peabody, MA 01960Sold
- $494,0002 bd2 ba1.4k sqft9 Ledgewood Way APT 29, Peabody, MA 01960Sold
- $388,5001 bd1 ba1.1k sqft9 Ledgewood Way APT 32, Peabody, MA 01960For Sale
- $398,6002 bd2 ba1k sqft2 Ledgewood Way APT 11, Peabody, MA 01960Off Market
Nearby schools
GreatSchools rating
- 4/10John McCarthy Elementary SchoolGrades: K-5Distance: 1.6 mi
- 5/10J Henry Higgins Middle SchoolGrades: 6-8Distance: 2.3 mi
- 3/10Peabody Veterans Memorial High SchoolGrades: 9-12Distance: 0.3 mi
Get a cash offer in 3 minutes
Find out how much your home could sell for in as little as 3 minutes with a no-obligation cash offer.
Estimated market value
$452,000
Get a cash offer in 3 minutes
Find out how much your home could sell for in as little as 3 minutes with a no-obligation cash offer.
Estimated market value
$452,000
- Massachusetts
- Essex County
- Peabody
- 01960
- 9 Ledgewood Way Apartment 6
