Skip main navigation
Sold for $380,000
  • $380,000

    9 Lewis Dr, Mays Landing, NJ 08330

    2beds
    2,363sqft
    Single Family Residence
    Built in 2006
    6,098 Square Feet Lot
    $427,700 Zestimate®
    $161/sqft
    $3,269 Estimated rent

    Home value

    $427,700

    $406,000 - $449,000

    $3,269/mo

    Zestimate® history
    Loading
    Loading...

    Owner options

    List your home for rent

    $3,269/mo

    Rent Zestimate®

    Find your next renter with Zillow Rental Manager. Plus, with online applications, you can quickly screen prospective tenants – for free.

    Learn more

    $3,269/mo

    Rent Zestimate®

    Refinance and save

    $2,909/mo

    Est. payment

    Refinancing to a lower rate could help reduce your monthly payments and save thousands over the life of the loan.

    See today's rates

    $2,909/mo

    Est. payment

    Explore your selling options

    Work with a Zillow partner agent

    Leverage their expertise and Zillow's premium Showcase listings to get your home seen by more buyers.

    Get started

    List with your own agent

    Get your home in front of millions of buyers by listing it on Zillow.

    Learn how to do it

    Sell it yourself

    Take full control of how buyers see your home on Zillow by listing For Sale by Owner (FSBO).

    List your home

    What's special

    Gas fireplaceTennis courtsClub houseGorgeous wood floorsLarge islandLarge extended paver patioBright windows
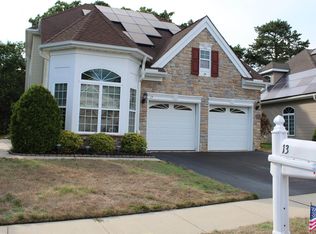
    Due to multiple offers best and highest is due Wednesday, 8/23/23 by noon. Don't miss this BEAUTIFUL, OPEN CONCEPT Home! This is one of the Largest Models (over 2300sq ft)! MINUTES TO JERSEY SHORE BEACHES and 3 MINUTES TO BOATING AND FISHING AT THE EGG HARBOR RIVER! Woods Landing is a Wonderful 55+ Community that boosts a CLUB HOUSE with TONS of Activities, FITNESS CENTER, POOL, SAUNA, TENNIS COURTS, PICKLEBALL, LAWN MAINTENANCE, PLUS SNOW & TRASH REMOVAL! Open Concept Living Room and Kitchen are PERFECT for Hosting Family Gatherings! The EAT IN KITCHEN is a cook's dream Featuring lots of Cabinets, large Counter space, a pantry, all newer stainless-steel appliances and a large ISLAND with plenty of seating. The Family Room has Gorgeous Wood Floors, a VAULTED Ceiling with Fan, a gas Fireplace, and the Door to your Backyard where you'll find a Large Extended Paver Patio with an automatic remote awning! There is a nice size HOME OFFICE, Spacious Laundry Room with Washer/Dryer INCLUDED, TONS of Built in Cabinets, and a wash sink. There is an impressive SPACIOUS MAIN FLOOR Primary Bedroom and Bath. The Bedroom Showcases Soft Carpet, 4 Bright Windows, Ceiling Fan, and 2 HUGE WALK IN CLOSETS! The Primary Bathroom features a Large SOAKING TUB, Stall Shower, Double Sinks with TONS of Storage, Linen Closet, Ceramic Tile Floor, and a Big Mirror. There is still more!! Upstairs you have a HUGE LOFT Area Featuring Ceiling Fan, Soft Carpet, and it Overlooks both the Entryway and the Living room Below! Upstairs is the second Bedroom with Bright Windows, Soft Carpet and another WALK IN Closet. This is conveniently Located Next to Another Full Bath with Ceramic Tile Floors. Need more storage?? There are also not 1 but 2 LARGE Storage Spaces with BUILT IN Shelving! To Complete this Home there is an EXTENDED 2 Car Garage with Built in Storage Shelf and 2 Electric Garage Door Openers. This Location is Ideal... just 20 MINUTES from the Beach, less than 5 MINUTES to the Egg Harbor River, and also close to the Charming Downtown Shops, Restaurants, and Beautiful Parks! Easy Access to Major Highways including the Atlantic City Expressway. Make Your Appointment Today to View This Wonderful Home-Before It's Too Late!!

    Zillow last checked:

    Listing updated:

    Listed by:

    Danielle Moore 609-374-6707,

    Keller Williams Realty - Medford

    Bought with:

    Jessica DiFrancia, 342741

    Keller Williams Realty - Atlantic Shore

    Source: Bright MLS,MLS#: NJAC2009376MLS Logo

    Facts & features

    Interior

    Bedrooms & bathrooms
    • Bedrooms: 2
    • Bathrooms: 3
    • Full bathrooms: 2
    • 1/2 bathrooms: 1
    • Main level bathrooms: 2
    • Main level bedrooms: 1
    Rooms
    • Room types: Living Room, Primary Bedroom, Bedroom 2, Kitchen, 2nd Stry Fam Ovrlk, Laundry, Office, Primary Bathroom, Half Bath
    Basement
    • Area: 0
    Heating
    • Forced Air, Natural Gas
    Cooling
    • Central Air, Natural Gas
    Appliances
    • Included: Self Cleaning Oven, Dishwasher, Gas Water Heater
    • Laundry: Main Level, Laundry Room
    Features
    • Ceiling Fan(s), Combination Kitchen/Dining, Crown Molding, Dining Area, Entry Level Bedroom, Open Floorplan, Eat-in Kitchen, Kitchen Island, Pantry, Primary Bath(s), Soaking Tub, Bathroom - Stall Shower, Bathroom - Tub Shower, Walk-In Closet(s), Built-in Features, Chair Railings, Recessed Lighting, Dry Wall, 2 Story Ceilings, Tray Ceiling(s)
    • Flooring: Wood, Carpet, Tile/Brick
    • Doors: French Doors, Six Panel, Storm Door(s)
    • Windows: Screens, Window Treatments
    • Has basement: No
    • Number of fireplaces: 1
    • Fireplace features: Marble, Gas/Propane, Glass Doors, Heatilator, Mantel(s)
    Interior area
    • Total structure area: 2,363
    • Total interior livable area: 2,363 sqft
    • Finished area above ground: 2,363
    • Finished area below ground: 0

    Property

    Parking
    • Total spaces: 4
    • Parking features: Storage, Garage Door Opener, Inside Entrance, Oversized, Garage Faces Front, Asphalt, Attached, Driveway, On Street
    • Attached garage spaces: 2
    • Uncovered spaces: 2
    Accessibility
    • Accessibility features: None
    Features
    • Levels: Two
    • Stories: 2
    • Patio & porch: Patio
    • Exterior features: Sidewalks, Awning(s), Street Lights, Extensive Hardscape, Lighting, Rain Gutters, Underground Lawn Sprinkler
    • Pool features: Community
    • Has view: Yes
    • View description: Trees/Woods
    Lot
    • Size: 6,098 Square Feet
    • Features: Backs to Trees, Front Yard, Landscaped
    Details
    • Additional structures: Above Grade, Below Grade
    • Parcel number: 120099700005
    • Zoning: GA-M
    • Special conditions: Standard
    • Other equipment: None

    Construction

    Type & style
    • Home type: SingleFamily
    • Architectural style: Ranch/Rambler
    • Property subtype: Single Family Residence
    Materials
    • Vinyl Siding, Stone
    • Foundation: Slab
    • Roof: Pitched,Shingle
    Condition
    • Very Good
    • New construction: No
    • Year built: 2006
    Details
    • Builder name: VRI Homes

    Utilities & green energy

    • Sewer: Public Sewer
    • Water: Public
    • Utilities for property: Underground Utilities, Cable Connected

    Community & HOA

    Community
    • Features: Pool
    • Security: Carbon Monoxide Detector(s), Smoke Detector(s)
    • Senior community: Yes
    • Subdivision: Woods Landing
    HOA
    • Has HOA: Yes
    • Amenities included: Clubhouse
    • Services included: Common Area Maintenance, Maintenance Grounds, Pool(s), All Ground Fee
    • HOA fee: $230 monthly
    • HOA name: HORIZONS AT WOODS LANDING
    Location
    • Region: Mays Landing
    • Municipality: HAMILTON TWP

    Financial & listing details

    • Price per square foot: $161/sqft
    • Tax assessed value: $216,400
    • Annual tax amount: $6,981
    • Date on market: 8/17/2023
    • Listing agreement: Exclusive Right To Sell
    • Listing terms: Conventional,VA Loan,Cash,FHA
    • Inclusions: Refrigerator, Range, Dishwasher, Microwave, Washer, Dryer, Light Fixtures, Window Treatments, And Pool Table
    • Exclusions: Owners' Personal Property
    • Ownership: Fee Simple

    Price history

    DateEventPrice
    11/21/2023Sold$380,000+0.3%$161/sqft
    Source: Bright MLS #NJAC2009376 Report a problem
    9/5/2023Pending sale$379,000$160/sqft
    Source: Bright MLS #NJAC2009376 Report a problem
    8/17/2023Listed for sale$379,000+50.1%$160/sqft
    Source: Bright MLS #NJAC2009376 Report a problem
    8/26/2016Sold$252,500-8.1%$107/sqft
    Source: SJSRMLS #468822 Report a problem
    5/28/2016Listed for sale$274,900+12.2%$116/sqft
    Source: BHHS Fox & Roach #468822 Report a problem
    1/5/2010Sold$245,000-15.1%$104/sqft
    Source: Public Record Report a problem
    1/10/2006Sold$288,650$122/sqft
    Source: Public Record Report a problem

    Public tax history

    YearProperty taxesTax assessment
    2025$7,425 $216,400
    2024$7,425 +1.1%$216,400
    2023$7,345 +9.6%$216,400
    2022$6,699 $216,400 +4%
    2021$6,699 -0.2%$208,100
    2020$6,715 +3.6%$208,100
    2019$6,480 $208,100
    2018$6,480 +4.5%$208,100
    2017$6,199 +3.5%$208,100
    2016$5,989 +0.7%$208,100
    2015$5,948 -1.4%$208,100 -8.1%
    2014$6,032 +6.9%$226,400 -5.2%
    2012$5,640 -12.5%$238,700
    2011$6,443 +4.4%$238,700 +53.7%
    2010$6,170 +0.1%$155,300
    2009$6,162 -18%$155,300
    2008$7,511 +3.9%$155,300 -19.2%
    2007$7,232 $192,200
    Find assessor info on the county website

    Neighborhood: 08330

    Nearby schools

    GreatSchools rating
    Schools provided by the listing agent
    • District: Hamilton Township

    Source: Bright MLS. This data may not be complete. We recommend contacting the local school district to confirm school assignments for this home.

    Get a cash offer in 3 minutes
    Find out how much your home could sell for in as little as 3 minutes with a no-obligation cash offer.
    Estimated market value
    $427,700
    Get a cash offer in 3 minutes
    Find out how much your home could sell for in as little as 3 minutes with a no-obligation cash offer.
    Estimated market value
    $427,700