Tucked away on a quiet street in West Medford, this home invites you in with warmth and charm. The living room, with hardwood floors and crown molding, sets a welcoming tone, while the cozy family room—with both a gas fireplace and pellet stove—flows into a bright kitchen and dining area. Quartz countertops, stainless appliances, and a 6-burner gas cooktop make the kitchen both functional and stylish. Upstairs, the primary bedroom is a retreat with skylights and double walk-in closets, joined by two additional bedrooms. The finished basement offers flexible space for a den, workout area, and storage, complete with a second pellet stove for added warmth. Step outside to the in-ground pool and cabana—perfect for summer gatherings and creating memories. A two-HVAC system ensures comfort through all seasons. Conveniently close to parks, transit, shops, and dining, this home is ready for new memories.
Sold for $1,102,500
$1,102,500
9 Lorraine Rd, Medford, MA 02155
4beds
2,234sqft
Single Family Residence
Built in 1940
5,084 Square Feet Lot
$1,180,700 Zestimate®
$494/sqft
$5,075 Estimated rent
Home value
$1,180,700
$1.11M - $1.26M
$5,075/mo
Zestimate® history
Owner options
List your home for rent
$5,075/mo
Rent Zestimate®
Find your next renter with Zillow Rental Manager. Plus, with online applications, you can quickly screen prospective tenants – for free.
$5,075/mo
Rent Zestimate®
Refinance and save
$7,325/mo
Est. payment
Refinancing to a lower rate could help reduce your monthly payments and save thousands over the life of the loan.
$7,325/mo
Est. payment
Explore your selling options
Work with a Zillow partner agent
Leverage their expertise and Zillow's premium Showcase listings to get your home seen by more buyers.
Get startedList with your own agent
Get your home in front of millions of buyers by listing it on Zillow.
Learn how to do itSell it yourself
Take full control of how buyers see your home on Zillow by listing For Sale by Owner (FSBO).
List your homeWhat's special
Gas fireplaceIn-ground poolBright kitchenFinished basementHardwood floorsQuartz countertopsStainless appliances
Zillow last checked:
Listing updated:
Listed by:
Evelyn Jones Yamauchi 617-852-1192,
Coldwell Banker Realty - Cambridge 617-864-4430
Bought with:
Rachel Hillman Foy
Hillman Homes
Source: MLS PIN,MLS#: 73310343
Facts & features
Interior
Bedrooms & bathrooms
- Bedrooms: 4
- Bathrooms: 2
- Full bathrooms: 2
Primary bedroom
- Features: Skylight, Flooring - Wall to Wall Carpet, Recessed Lighting, Closet - Double
- Level: Second
- Area: 332.99
- Dimensions: 14.58 x 22.83
Bedroom 2
- Features: Ceiling Fan(s), Closet, Flooring - Hardwood
- Level: Second
- Area: 138.94
- Dimensions: 14.25 x 9.75
Bedroom 3
- Features: Ceiling Fan(s), Closet, Flooring - Hardwood
- Level: Second
- Area: 113.44
- Dimensions: 10.08 x 11.25
Bedroom 4
- Features: Ceiling Fan(s), Cedar Closet(s), Flooring - Wall to Wall Carpet
- Level: Second
- Area: 94.69
- Dimensions: 8.42 x 11.25
Bathroom 1
- Features: Bathroom - With Tub & Shower, Flooring - Stone/Ceramic Tile
- Level: Second
- Area: 67.24
- Dimensions: 7.83 x 8.58
Bathroom 2
- Features: Bathroom - With Shower Stall, Flooring - Wood
- Level: First
- Area: 116.32
- Dimensions: 10.42 x 11.17
Dining room
- Features: Ceiling Fan(s), Flooring - Hardwood, French Doors, Recessed Lighting
- Level: First
- Area: 157.01
- Dimensions: 11.08 x 14.17
Family room
- Features: Wood / Coal / Pellet Stove, Ceiling Fan(s), Flooring - Hardwood, Recessed Lighting, Crown Molding
- Level: First
- Area: 374.9
- Dimensions: 15.25 x 24.58
Kitchen
- Features: Flooring - Hardwood, Countertops - Stone/Granite/Solid, Recessed Lighting, Stainless Steel Appliances, Gas Stove
- Level: First
- Area: 199.51
- Dimensions: 14.08 x 14.17
Living room
- Features: Flooring - Hardwood, Lighting - Overhead, Crown Molding
- Level: First
- Area: 206
- Dimensions: 17.17 x 12
Heating
- Forced Air, Natural Gas
Cooling
- Central Air
Appliances
- Included: Gas Water Heater, Disposal, Microwave, Range, ENERGY STAR Qualified Refrigerator, ENERGY STAR Qualified Dryer, ENERGY STAR Qualified Dishwasher, ENERGY STAR Qualified Washer, Vacuum System
- Laundry: Electric Dryer Hookup, Washer Hookup, First Floor
Features
- Recessed Lighting, Sitting Room, Central Vacuum
- Flooring: Carpet, Hardwood, Flooring - Stone/Ceramic Tile
- Doors: Insulated Doors
- Windows: Insulated Windows
- Basement: Partially Finished,Interior Entry,Bulkhead,Sump Pump
- Number of fireplaces: 1
- Fireplace features: Wood / Coal / Pellet Stove
Interior area
- Total structure area: 2,234
- Total interior livable area: 2,234 sqft
Property
Parking
- Total spaces: 3
- Parking features: Detached, Shared Driveway, Off Street, Tandem, Paved
- Garage spaces: 2
- Uncovered spaces: 1
Features
- Patio & porch: Porch
- Exterior features: Porch, Pool - Inground, Professional Landscaping, Sprinkler System, Fenced Yard
- Has private pool: Yes
- Pool features: In Ground
- Fencing: Fenced
Lot
- Size: 5,084 Square Feet
- Features: Easements
Details
- Parcel number: M:H04 B:0064,632890
- Zoning: res
Construction
Type & style
- Home type: SingleFamily
- Architectural style: Colonial
- Property subtype: Single Family Residence
Materials
- Frame
- Foundation: Concrete Perimeter, Block
- Roof: Shingle
Condition
- Year built: 1940
Utilities & green energy
- Electric: Circuit Breakers
- Sewer: Public Sewer
- Water: Public
- Utilities for property: for Gas Range, for Electric Oven, for Electric Dryer, Washer Hookup
Green energy
- Energy efficient items: Thermostat
Community & HOA
Community
- Features: Public Transportation, Shopping, Tennis Court(s), Park, Medical Facility, Highway Access, Private School, Public School, T-Station, University, Sidewalks
- Security: Security System
HOA
- Has HOA: No
Location
- Region: Medford
Financial & listing details
- Price per square foot: $494/sqft
- Tax assessed value: $967,200
- Annual tax amount: $8,241
- Date on market: 9/20/2026
- Road surface type: Paved
Price history
| Date | Event | Price |
|---|---|---|
| 12/13/2024 | Sold | $1,102,500+10.8%$494/sqft |
Source: MLS PIN #73310343 Report a problem | ||
| 11/12/2024 | Contingent | $995,000$445/sqft |
Source: MLS PIN #73310343 Report a problem | ||
| 11/6/2024 | Listed for sale | $995,000+1.8%$445/sqft |
Source: MLS PIN #73310343 Report a problem | ||
| 8/26/2022 | Sold | $977,500-2.2%$438/sqft |
Source: MLS PIN #72994203 Report a problem | ||
| 8/23/2022 | Pending sale | $999,000$447/sqft |
Source:  William Raveis Real Estate, Mortgage & Insurance #72994203 Report a problem William Raveis Real Estate, Mortgage & Insurance #72994203 Report a problem | ||
| 6/25/2022 | Price change | $999,000-7.1%$447/sqft |
Source: MLS PIN #72994203 Report a problem | ||
| 6/8/2022 | Listed for sale | $1,075,000$481/sqft |
Source: MLS PIN #72994203 Report a problem | ||
Public tax history
| Year | Property taxes | Tax assessment |
|---|---|---|
| 2025 | $8,241 | $967,200 |
| 2024 | $8,241 +4.9% | $967,200 +6.5% |
| 2023 | $7,853 +2.1% | $907,900 +6.3% |
| 2022 | $7,693 +3.7% | $853,800 +8.3% |
| 2021 | $7,419 +2% | $788,400 -0.5% |
| 2020 | $7,276 +4.1% | $792,600 +8.9% |
| 2019 | $6,990 +1.4% | $728,100 +8.2% |
| 2018 | $6,894 +1.6% | $673,200 +4.8% |
| 2017 | $6,784 +8.1% | $642,400 +14.6% |
| 2016 | $6,274 +4.9% | $560,700 +9.6% |
| 2015 | $5,983 +1.2% | $511,400 +5.9% |
| 2014 | $5,913 +3.1% | $482,700 +4.1% |
| 2013 | $5,733 +3.7% | $463,800 +0.9% |
| 2012 | $5,529 +4.5% | $459,600 +0.8% |
| 2011 | $5,292 +0.2% | $455,800 -5.3% |
| 2010 | $5,284 +10.2% | $481,200 +1.2% |
| 2009 | $4,795 +3.9% | $475,700 -6% |
| 2008 | $4,616 +2.6% | $506,100 |
| 2007 | $4,499 +1.4% | $506,100 +3.9% |
| 2006 | $4,439 +2.9% | $487,300 +6.5% |
| 2005 | $4,315 +2% | $457,600 +2.5% |
| 2004 | $4,232 +9.4% | $446,400 +53.3% |
| 2003 | $3,867 +3.3% | $291,200 |
| 2002 | $3,742 +30.2% | $291,200 +61.3% |
| 2000 | $2,874 +2.8% | $180,500 |
| 1999 | $2,796 | $180,500 |
Find assessor info on the county website
Neighborhood: 02155
Nearby homes
- $826,8003 bd2 ba1.6k sqft7 Lorraine Rd, Medford, MA 02155Off Market
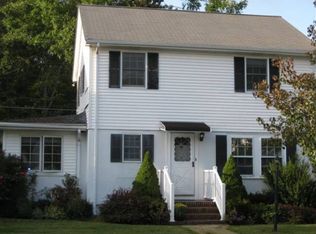
- $1,062,2003 bd2 ba1.9k sqft11 Lorraine Rd, Medford, MA 02155Off Market
- $920,4003 bd3 ba1.6k sqft8 Lorraine Rd, Medford, MA 02155Off Market
- $1,225,0004 bd3 ba2.2k sqft16 Smith Ln, Medford, MA 02155Sold
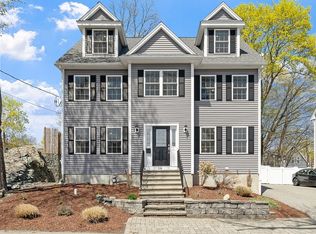
- $826,6003 bd1 ba1.3k sqft5 Lorraine Rd, Medford, MA 02155Off Market
- $977,1003 bd3 ba1.8k sqft1 Eugene Rd, Medford, MA 02155Off Market
- $1,025,1004 bd2 ba2.1k sqft10 Lorraine Rd, Medford, MA 02155Off Market
- $1,299,0004 bd3 ba2.8k sqft20 Smith Ln, Medford, MA 02155For Sale
Nearby schools
GreatSchools rating
- 7/10Brooks SchoolGrades: PK-5Distance: 0.5 mi
- 6/10Andrews Middle SchoolGrades: 6-8Distance: 2 mi
- 5/10Medford High SchoolGrades: PK,9-12Distance: 0.3 mi
Get a cash offer in 3 minutes
Find out how much your home could sell for in as little as 3 minutes with a no-obligation cash offer.
Estimated market value
$1,180,700
Get a cash offer in 3 minutes
Find out how much your home could sell for in as little as 3 minutes with a no-obligation cash offer.
Estimated market value
$1,180,700
- Massachusetts
- Middlesex County
- Medford
- 02155
- 9 Lorraine Rd
