Playstead neighborhood! Tired of all the old homes with old systems, small closets, modest sized rooms? Come take a look at this perfectly designed and beautifully maintained NEWER CONSTRUCTION 4 bedroom Colonial with the layout, finishes and space you desire, ideally located in West Medford! Recently expanded third floor & basement offering four finished levels of glorious living space, this home features a spacious contemporary layout and wonderful indoor/outdoor living. The main level offers a gourmet kitchen with waterfall-edge granite island and seating, an adjacent dining area with sliders to the deck, a fireplaced living room, family room and half bath. Upstairs, the primary suite is a true retreat with a spa-like bath and generous closet, along with two additional corner bedrooms and a full bath. The third floor offers a spacious and flexible 4th bedroom, home office or bonus room with high ceilings. The finished lower level provides even more living space, perfect for a playroom, media room, home gym or additional family room. Outside, enjoy your own private backyard retreat featuring a large deck, cozy patio and beautiful gardens with mature perennial plantings. A perfect combination of space, style, location and yard, just minutes to the Fells, Playstead Park, close to West Medford commuter rail and an easy commute into Boston. Don't miss this exceptional home!
Under contract
Price cut: $100K (10/7)
$1,299,000
20 Smith Ln, Medford, MA 02155
4beds
2,891sqft
Single Family Residence
Built in 2012
7,025 Square Feet Lot
$1,388,200 Zestimate®
$449/sqft
$-- HOA
What's special
Family roomTwo additional corner bedroomsSpacious contemporary layout
- 27 days
- 1,047
- 107
Zillow last checked:
Listing updated:
Listed by:
Kim Covino & Co. Team 781-249-3854,
Compass 781-219-0313,
Kim Covino 781-249-3854
Source: MLS PIN,MLS#: 73578079
Facts & features
Interior
Bedrooms & bathrooms
- Bedrooms: 4
- Bathrooms: 3
- Full bathrooms: 2
- 1/2 bathrooms: 1
- Main level bathrooms: 1
Primary bedroom
- Features: Bathroom - Full, Walk-In Closet(s), Flooring - Hardwood
- Level: Second
- Area: 187
- Dimensions: 17 x 11
Bedroom 2
- Features: Closet, Flooring - Hardwood
- Level: Second
- Area: 182
- Dimensions: 14 x 13
Bedroom 3
- Features: Closet, Flooring - Hardwood
- Level: Second
- Area: 143
- Dimensions: 13 x 11
Bedroom 4
- Features: Flooring - Hardwood, Recessed Lighting
- Level: Third
- Area: 198
- Dimensions: 18 x 11
Primary bathroom
- Features: Yes
Bathroom 1
- Features: Bathroom - Half, Washer Hookup
- Level: Main,First
- Area: 72
- Dimensions: 9 x 8
Bathroom 2
- Features: Bathroom - Full, Bathroom - Double Vanity/Sink, Bathroom - With Shower Stall
- Level: Second
- Area: 81
- Dimensions: 9 x 9
Bathroom 3
- Features: Bathroom - Full, Bathroom - Double Vanity/Sink, Bathroom - Tiled With Tub
- Level: Second
- Area: 72
- Dimensions: 9 x 8
Dining room
- Features: Flooring - Hardwood, Open Floorplan, Recessed Lighting
- Level: Main,First
- Area: 156
- Dimensions: 13 x 12
Family room
- Features: Flooring - Hardwood, Open Floorplan, Recessed Lighting
- Level: Main,First
- Area: 204
- Dimensions: 17 x 12
Kitchen
- Features: Kitchen Island, Open Floorplan, Recessed Lighting, Stainless Steel Appliances
- Level: Main,First
- Area: 144
- Dimensions: 12 x 12
Living room
- Features: Flooring - Hardwood, Open Floorplan, Recessed Lighting
- Level: Main,First
- Area: 216
- Dimensions: 18 x 12
Heating
- Forced Air, Natural Gas
Cooling
- Central Air
Appliances
- Included: Gas Water Heater, Range, Dishwasher, Disposal, Refrigerator, Vacuum System
- Laundry: First Floor, Washer Hookup
Features
- Recessed Lighting, Media Room, Bonus Room, Central Vacuum, Walk-up Attic
- Flooring: Tile, Hardwood, Flooring - Hardwood
- Doors: Insulated Doors
- Windows: Insulated Windows
- Basement: Full,Finished,Walk-Out Access
- Number of fireplaces: 1
- Fireplace features: Living Room
Interior area
- Total structure area: 2,891
- Total interior livable area: 2,891 sqft
- Finished area above ground: 2,324
- Finished area below ground: 567
Video & virtual tour
Property
Parking
- Total spaces: 3
- Parking features: Paved Drive, Off Street
- Uncovered spaces: 3
Features
- Patio & porch: Deck, Patio
- Exterior features: Deck, Patio, Professional Landscaping, Sprinkler System, Decorative Lighting, Fenced Yard
- Fencing: Fenced
Lot
- Size: 7,025 Square Feet
Details
- Parcel number: M:H04 B:0062 L:0000,4912175
- Zoning: SF1
Construction
Type & style
- Home type: SingleFamily
- Architectural style: Colonial
- Property subtype: Single Family Residence
Materials
- Frame
- Foundation: Concrete Perimeter
- Roof: Shingle
Condition
- Year built: 2012
Utilities & green energy
- Sewer: Public Sewer
- Water: Public
- Utilities for property: for Gas Range, Washer Hookup
Green energy
- Energy efficient items: Thermostat
Community & HOA
Community
- Features: Public Transportation, Shopping, Park, Walk/Jog Trails, Golf, Medical Facility, Bike Path, Highway Access, Private School, Public School, T-Station
HOA
- Has HOA: No
Location
- Region: Medford
Financial & listing details
- Price per square foot: $449/sqft
- Tax assessed value: $1,294,700
- Annual tax amount: $11,173
- Date on market: 9/16/2026
Estimated market value
$1,388,200
$1.32M - $1.46M
$5,038/mo
Price history
| Date | Event | Price |
|---|---|---|
| 10/8/2026 | Contingent | $1,299,000$449/sqft |
Source: MLS PIN #73578079 Report a problem | ||
| 10/7/2026 | Price change | $1,299,000-7.1%$449/sqft |
Source: MLS PIN #73578079 Report a problem | ||
| 9/16/2026 | Listed for sale | $1,399,000+58.1%$484/sqft |
Source: MLS PIN #73578079 Report a problem | ||
| 9/10/2019 | Sold | $885,000-0.6%$306/sqft |
Source: Public Record Report a problem | ||
| 8/6/2019 | Listed for sale | $890,000+41.3%$308/sqft |
Source: Leading Edge Real Estate #72545529 Report a problem | ||
| 11/29/2013 | Sold | $630,000$218/sqft |
Source: C21 Commonwealth Sold #71561213_02155 Report a problem | ||
Public tax history
| Year | Property taxes | Tax assessment |
|---|---|---|
| 2025 | $9,985 | $1,171,900 |
| 2024 | $9,985 +8.7% | $1,171,900 +10.4% |
| 2023 | $9,185 +1.3% | $1,061,900 +5.5% |
| 2022 | $9,068 +3.8% | $1,006,400 +8.5% |
| 2021 | $8,732 +1.3% | $927,900 -1.2% |
| 2020 | $8,624 +11.5% | $939,400 +16.6% |
| 2019 | $7,732 +1% | $805,400 +7.7% |
| 2018 | $7,658 +1.5% | $747,900 +4.7% |
| 2017 | $7,542 +149.3% | $714,200 +164.2% |
| 2016 | $3,025 +0.4% | $270,300 +5% |
| 2015 | $3,012 | $257,400 |
Find assessor info on the county website
Monthly payment
Est. payment
Payment breakdown
Explore the cost of this home by adjusting the details. Changes won't be saved.Climate risks
Neighborhood: 02155
Nearby schools
Schools provided by the listing agent
- Elementary: Brooks
- Middle: Andrews
- High: Medford High
Source: MLS PIN. This data may not be complete. We recommend contacting the local school district to confirm school assignments for this home.
Similar homes
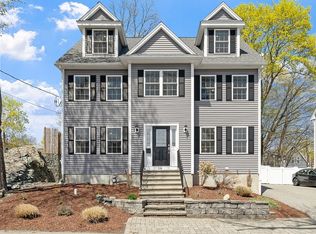
- $1,298,0004 bd2 ba1.6k sqft11 Stratham Rd, Lexington, MA 02421For Sale
 MLS ID #73574069, Martha Sevigny, William Raveis R.E. & Home Services. MLS PIN
 - $1,350,0005 bd3 ba3.6k sqft15 Alden Cir, Reading, MA 01867For Sale
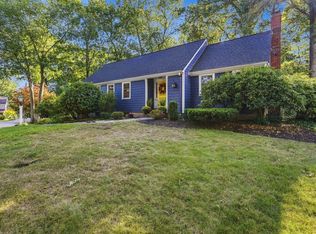 MLS ID #73579231, Linda Byers, DiPietro Group Real Estate. MLS PIN
 - $1,274,9004 bd5 ba3.1k sqft20 College Farm Rd, Waltham, MA 02451For Sale
 MLS ID #73575769, Brian J. Fitzpatrick, Coldwell Banker Realty - Waltham. MLS PIN
 - $1,180,0004 bd4 ba1.8k sqft49 Spring St #49, Medford, MA 02155For Sale
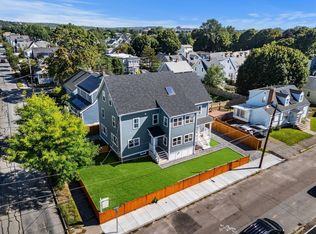 MLS ID #73574938, Ryan Cook, William Raveis R.E. & Home Services. MLS PIN
