Highest and Best offers due Monday 3 pm. Welcome to Halifax Meadow Condominiums, a well-maintained and highly sought-after community. This 2-bed, 1.5-bath home has been freshly painted throughout and is truly move-in ready! Enjoy a functional layout with comfortable living spaces, a private deck, and a partially finished basement offering flexible space for a home office, gym, or rec room. With one assigned parking space, ample guest parking, an in-ground pool, and clubhouse, the community offers easy, low-maintenance living. Conveniently located to several restaurants, shopping, the twin lakes, and commuter rail, this home delivers the perfect blend of comfort, practicality, and location! Simply unpack and enjoy.
Sold for $367,000
$367,000
9 Lydon Ln #A1, Halifax, MA 02338
2beds
957sqft
Condominium, Townhouse, Rowhouse
Built in 1980
-- sqft lot
$372,700 Zestimate®
$383/sqft
$2,595 Estimated rent
Home value
$372,700
$343,000 - $406,000
$2,595/mo
Zestimate® history
Owner options
List your home for rent
$2,595/mo
Rent Zestimate®
Find your next renter with Zillow Rental Manager. Plus, with online applications, you can quickly screen prospective tenants – for free.
$2,595/mo
Rent Zestimate®
Refinance and save
$2,979/mo
Est. payment
Refinancing to a lower rate could help reduce your monthly payments and save thousands over the life of the loan.
$2,979/mo
Est. payment
Explore your selling options
Work with a Zillow partner agent
Leverage their expertise and Zillow's premium Showcase listings to get your home seen by more buyers.
Get startedList with your own agent
Get your home in front of millions of buyers by listing it on Zillow.
Learn how to do itSell it yourself
Take full control of how buyers see your home on Zillow by listing For Sale by Owner (FSBO).
List your homeWhat's special
Private deckIn-ground poolFreshly painted throughout
Zillow last checked:
Listing updated:
Listed by:
Natalia Maccarrone 781-987-4781,
RE/MAX Platinum 781-484-1957
Bought with:
Charles Goonan
Jane Coit Real Estate, Inc.
Source: MLS PIN,MLS#: 73501937
Facts & features
Interior
Bedrooms & bathrooms
- Bedrooms: 2
- Bathrooms: 2
- Full bathrooms: 1
- 1/2 bathrooms: 1
- Main level bathrooms: 1
Primary bedroom
- Features: Flooring - Wall to Wall Carpet
- Level: Second
- Area: 137.81
- Dimensions: 13.67 x 10.08
Bedroom 2
- Features: Flooring - Hardwood
- Level: Second
- Area: 127.91
- Dimensions: 13.58 x 9.42
Primary bathroom
- Features: No
Bathroom 1
- Features: Bathroom - Half
- Level: Main,First
Bathroom 2
- Features: Bathroom - Full, Bathroom - With Tub & Shower
- Level: Second
Dining room
- Features: Breakfast Bar / Nook, Open Floorplan
- Level: First
- Area: 83.33
- Dimensions: 8.33 x 10
Kitchen
- Features: Flooring - Laminate
- Level: First
- Area: 80.83
- Dimensions: 8.08 x 10
Living room
- Features: Flooring - Hardwood, Window(s) - Bay/Bow/Box
- Level: First
- Area: 276.35
- Dimensions: 16.42 x 16.83
Heating
- Baseboard
Cooling
- Window Unit(s)
Appliances
- Included: Range, Dishwasher, Refrigerator, Freezer, Washer, Dryer
- Laundry: In Basement
Features
- Bonus Room
- Flooring: Carpet, Hardwood, Laminate
- Has basement: Yes
- Has fireplace: No
- Common walls with other units/homes: 2+ Common Walls
Interior area
- Total structure area: 957
- Total interior livable area: 957 sqft
- Finished area above ground: 957
Property
Parking
- Total spaces: 1
- Parking features: Off Street, Deeded, Guest
- Uncovered spaces: 1
Accessibility
- Accessibility features: No
Features
- Patio & porch: Deck
- Exterior features: Deck
- Pool features: Association, In Ground
Details
- Parcel number: M:64 P:91A,3940882
- Zoning: RG
Construction
Type & style
- Home type: Townhouse
- Property subtype: Condominium, Townhouse, Rowhouse
Materials
- Roof: Shingle
Condition
- Year built: 1980
Utilities & green energy
- Electric: 100 Amp Service
- Sewer: Private Sewer
- Water: Public
- Utilities for property: for Gas Range
Community & HOA
Community
- Features: Public Transportation, Shopping, Tennis Court(s), Park, Walk/Jog Trails, Stable(s), Golf, Medical Facility, Laundromat, Bike Path, House of Worship, Public School
HOA
- Amenities included: Pool, Clubhouse
- Services included: Insurance, Maintenance Structure, Road Maintenance, Maintenance Grounds, Snow Removal
- HOA fee: $450 monthly
Location
- Region: Halifax
Financial & listing details
- Price per square foot: $383/sqft
- Tax assessed value: $288,200
- Annual tax amount: $4,113
- Date on market: 9/10/2026
Price history
| Date | Event | Price |
|---|---|---|
| 5/21/2026 | Sold | $367,000+0.5%$383/sqft |
Source: MLS PIN #73501937 Report a problem | ||
| 4/20/2026 | Contingent | $365,000$381/sqft |
Source: MLS PIN #73501937 Report a problem | ||
| 4/15/2026 | Listed for sale | $365,000+23.7%$381/sqft |
Source: MLS PIN #73501937 Report a problem | ||
| 12/30/2022 | Sold | $295,000-0.3%$308/sqft |
Source: MLS PIN #73026182 Report a problem | ||
| 11/23/2022 | Contingent | $295,999$309/sqft |
Source: MLS PIN #73026182 Report a problem | ||
| 11/10/2022 | Price change | $295,999-1.3%$309/sqft |
Source: MLS PIN #73026182 Report a problem | ||
| 11/1/2022 | Listed for sale | $299,999$313/sqft |
Source: MLS PIN #73026182 Report a problem | ||
| 10/17/2022 | Contingent | $299,999$313/sqft |
Source: MLS PIN #73026182 Report a problem | ||
| 10/13/2022 | Listed for sale | $299,999$313/sqft |
Source: MLS PIN #73026182 Report a problem | ||
| 8/27/2022 | Contingent | $299,999$313/sqft |
Source: MLS PIN #73026182 Report a problem | ||
| 8/17/2022 | Listed for sale | $299,999+50%$313/sqft |
Source: MLS PIN #73026182 Report a problem | ||
| 12/28/2018 | Sold | $200,000+0.1%$209/sqft |
Source: Public Record Report a problem | ||
| 11/23/2018 | Pending sale | $199,900$209/sqft |
Source: ERA Belsito & Associates #72415911 Report a problem | ||
| 10/25/2018 | Listed for sale | $199,900-2.5%$209/sqft |
Source: ERA Belsito & Associates, Inc. #72415911 Report a problem | ||
| 6/30/2006 | Sold | $205,000$214/sqft |
Source: Public Record Report a problem | ||
Public tax history
| Year | Property taxes | Tax assessment |
|---|---|---|
| 2025 | $4,113 -0.4% | $288,200 +0.5% |
| 2024 | $4,130 +6.6% | $286,800 +10.1% |
| 2023 | $3,876 +16.7% | $260,500 +36.5% |
| 2022 | $3,320 | $190,900 |
| 2021 | $3,320 +1.7% | $190,900 +2% |
| 2020 | $3,265 +19.2% | $187,200 +19.5% |
| 2019 | $2,738 +13.9% | $156,700 +15.1% |
| 2018 | $2,404 +0.9% | $136,200 +5.9% |
| 2017 | $2,383 +6.9% | $128,600 +11.1% |
| 2016 | $2,229 +0.2% | $115,800 -1.1% |
| 2015 | $2,224 +4.9% | $117,100 +3.1% |
| 2014 | $2,121 +1% | $113,600 -2.7% |
| 2013 | $2,101 -0.2% | $116,800 -6.8% |
| 2012 | $2,105 +8.6% | $125,300 +2% |
| 2011 | $1,938 | $122,900 |
Find assessor info on the county website
Neighborhood: 02338
Nearby homes
- $235,0002 bd2 ba974 sqft9 Lydon Ln #C2, Halifax, MA 02338Sold
- $365,0002 bd2 ba1.3k sqft9 Lydon Ln #D2, Halifax, MA 02338Sold
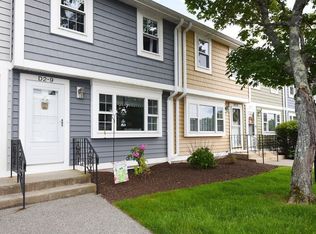
- $487,0002 bd2 ba1.4k sqft265 Monponsett St #2210, Halifax, MA 02338Pending

- $544,0002 bd2 ba1.5k sqft265 Monponsett St #2203, Halifax, MA 02338Pending

- $399,0001 bd1 ba1k sqft265 Monponsett St #2106, Halifax, MA 02338New Construction
- $544,0002 bd2 ba1.5k sqft265 Monponsett St #2209, Halifax, MA 02338Pending
- $439,0001 bd1 ba1k sqft265 Monponsett St #2208, Halifax, MA 02338Pending
- $449,0001 bd1 ba1k sqft265 Monponsett St #2207, Halifax, MA 02338Pending
Nearby schools
GreatSchools rating
- 7/10Halifax Elementary SchoolGrades: K-6Distance: 0.8 mi
- 6/10Silver Lake Regional Middle SchoolGrades: 7-8Distance: 3.4 mi
- 6/10Silver Lake Regional High SchoolGrades: 9-12Distance: 3.3 mi
Get a cash offer in 3 minutes
Find out how much your home could sell for in as little as 3 minutes with a no-obligation cash offer.
Estimated market value
$372,700
Get a cash offer in 3 minutes
Find out how much your home could sell for in as little as 3 minutes with a no-obligation cash offer.
Estimated market value
$372,700
- Massachusetts
- Plymouth County
- Halifax
- 02338
- 9 Lydon Ln Unit A1
