Nestled in the back of Halifax Meadow's you will find this gem. As you enter the updated unit you will see hardwood floor throughout, fresh paint and lots of wonderful features. Settle into the living room to relax or head into the upgraded kitchen which has plenty of cabinet and counter space and includes a quaint dining area along with seating at the kitchen island. Both bathrooms have been upgraded, the tub enclosure upstairs is brand new and has a lifetime warranty. Upstairs there are 2 large bedrooms with oversized closets. Master bedroom closet is the width of the entire room and has ample built ins to make storage a snap. The basement has been recently refinished to provide additional living space. In unit laundry is a huge plus and the laundry room includes lots of storage. Unit has 1 deeded spot, a lovely outdoor patio that overlooks the open fields and unit is a short distance from the pool area. You will not be disappointed with all this home has to offer.
Sold for $365,000
$365,000
9 Lydon Ln #D2, Halifax, MA 02338
2beds
1,324sqft
Condominium, Townhouse
Built in 1981
-- sqft lot
$379,900 Zestimate®
$276/sqft
$2,600 Estimated rent
Home value
$379,900
$350,000 - $414,000
$2,600/mo
Zestimate® history
Owner options
List your home for rent
$2,600/mo
Rent Zestimate®
Find your next renter with Zillow Rental Manager. Plus, with online applications, you can quickly screen prospective tenants – for free.
$2,600/mo
Rent Zestimate®
Refinance and save
$2,848/mo
Est. payment
Refinancing to a lower rate could help reduce your monthly payments and save thousands over the life of the loan.
$2,848/mo
Est. payment
Explore your selling options
Work with a Zillow partner agent
Leverage their expertise and Zillow's premium Showcase listings to get your home seen by more buyers.
Get startedList with your own agent
Get your home in front of millions of buyers by listing it on Zillow.
Learn how to do itSell it yourself
Take full control of how buyers see your home on Zillow by listing For Sale by Owner (FSBO).
List your homeWhat's special
Zillow last checked:
Listing updated:
Listed by:
Tina Kenyon 781-217-4243,
Keller Williams Realty Signature Properties 781-924-5766
Bought with:
Derouen Levinson Group
Keller Williams Realty
Source: MLS PIN,MLS#: 73381594
Facts & features
Interior
Bedrooms & bathrooms
- Bedrooms: 2
- Bathrooms: 2
- Full bathrooms: 1
- 1/2 bathrooms: 1
Primary bedroom
- Features: Closet, Flooring - Wall to Wall Carpet, Closet - Double
- Level: Second
- Area: 154
- Dimensions: 11 x 14
Bedroom 2
- Features: Closet, Flooring - Wall to Wall Carpet
- Level: Second
- Area: 140
- Dimensions: 10 x 14
Bathroom 1
- Features: Bathroom - Half, Flooring - Stone/Ceramic Tile, Countertops - Upgraded, Cabinets - Upgraded
- Level: First
- Area: 42
- Dimensions: 6 x 7
Bathroom 2
- Features: Bathroom - Full, Bathroom - With Tub & Shower, Flooring - Stone/Ceramic Tile, Countertops - Upgraded, Cabinets - Upgraded
- Level: Second
- Area: 25
- Dimensions: 5 x 5
Kitchen
- Features: Flooring - Hardwood, Dining Area, Countertops - Stone/Granite/Solid, Countertops - Upgraded, Breakfast Bar / Nook, Cabinets - Upgraded, Country Kitchen, Exterior Access, Open Floorplan, Remodeled, Slider
- Level: Main,First
- Area: 160
- Dimensions: 10 x 16
Living room
- Features: Closet, Flooring - Hardwood, Window(s) - Picture, Exterior Access
- Level: Main,First
- Area: 160
- Dimensions: 10 x 16
Heating
- Baseboard, Natural Gas
Cooling
- Window Unit(s)
Appliances
- Included: Dishwasher, Refrigerator, Washer, Dryer
- Laundry: Electric Dryer Hookup, Washer Hookup, In Basement, In Unit
Features
- Flooring: Wood, Tile, Carpet
- Windows: Insulated Windows, Storm Window(s)
- Has basement: Yes
- Has fireplace: No
- Common walls with other units/homes: 2+ Common Walls
Interior area
- Total structure area: 1,324
- Total interior livable area: 1,324 sqft
- Finished area above ground: 974
- Finished area below ground: 350
Property
Parking
- Total spaces: 1
- Parking features: Assigned, Deeded, Guest
- Uncovered spaces: 1
Features
- Patio & porch: Patio
- Exterior features: Patio
- Pool features: Association, In Ground
- Waterfront features: Lake/Pond, 1 to 2 Mile To Beach, Beach Ownership(Public)
Details
- Parcel number: 3940999
- Zoning: res
Construction
Type & style
- Home type: Townhouse
- Property subtype: Condominium, Townhouse
Materials
- Conventional (2x4-2x6)
- Roof: Shingle
Condition
- Year built: 1981
Utilities & green energy
- Electric: 110 Volts
- Sewer: Private Sewer
- Water: Public
- Utilities for property: for Electric Range
Community & HOA
Community
- Features: Public Transportation, Shopping, Pool, Walk/Jog Trails, Golf, Conservation Area, House of Worship, Public School, T-Station, University
HOA
- Amenities included: Pool
- Services included: Sewer, Insurance, Maintenance Structure, Road Maintenance, Maintenance Grounds, Snow Removal, Reserve Funds
- HOA fee: $422 monthly
Location
- Region: Halifax
Financial & listing details
- Price per square foot: $276/sqft
- Tax assessed value: $307,100
- Annual tax amount: $4,382
- Date on market: 1/7/2026
Price history
| Date | Event | Price |
|---|---|---|
| 6/30/2025 | Sold | $365,000+4.3%$276/sqft |
Source: MLS PIN #73381594 Report a problem | ||
| 6/3/2025 | Contingent | $349,999$264/sqft |
Source: MLS PIN #73381594 Report a problem | ||
| 5/29/2025 | Listed for sale | $349,999+54.9%$264/sqft |
Source: MLS PIN #73381594 Report a problem | ||
| 10/11/2019 | Sold | $226,000+0.5%$171/sqft |
Source: Public Record Report a problem | ||
| 8/30/2019 | Listed for sale | $224,900+46%$170/sqft |
Source: Real Estate Rocks #72556519 Report a problem | ||
| 11/8/2016 | Sold | $154,000+46.7%$116/sqft |
Source: Agent Provided Report a problem | ||
| 6/23/2009 | Sold | $105,000-5%$79/sqft |
Source: Public Record Report a problem | ||
| 4/15/2009 | Sold | $110,500-45.3%$83/sqft |
Source: Public Record Report a problem | ||
| 6/7/2007 | Sold | $202,000+19.5%$153/sqft |
Source: Public Record Report a problem | ||
| 12/14/2002 | Sold | $169,000+24.7%$128/sqft |
Source: Agent Provided Report a problem | ||
| 2/28/2002 | Sold | $135,500$102/sqft |
Source: Public Record Report a problem | ||
Public tax history
| Year | Property taxes | Tax assessment |
|---|---|---|
| 2025 | $4,382 +0.7% | $307,100 +1.6% |
| 2024 | $4,352 +6.5% | $302,200 +10.1% |
| 2023 | $4,085 +16.9% | $274,500 +36.6% |
| 2022 | $3,495 | $201,000 |
| 2021 | $3,495 +8.6% | $201,000 +8.9% |
| 2020 | $3,218 +15.3% | $184,500 +15.5% |
| 2019 | $2,792 +15.3% | $159,800 +16.5% |
| 2018 | $2,422 +0.9% | $137,200 +5.9% |
| 2017 | $2,401 +5.7% | $129,600 +9.8% |
| 2016 | $2,272 +1.4% | $118,000 |
| 2015 | $2,241 +4.8% | $118,000 +3.1% |
| 2014 | $2,138 +1% | $114,500 -2.7% |
| 2013 | $2,117 -1.3% | $117,700 -7.8% |
| 2012 | $2,145 +6.2% | $127,700 -0.2% |
| 2011 | $2,019 | $128,000 |
Find assessor info on the county website
Neighborhood: 02338
Nearby homes
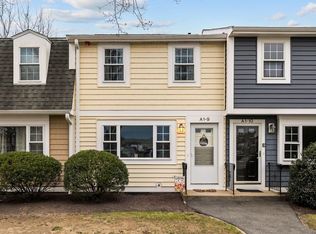
- $367,0002 bd2 ba957 sqft9 Lydon Ln #A1, Halifax, MA 02338Sold
- $235,0002 bd2 ba974 sqft9 Lydon Ln #C2, Halifax, MA 02338Sold
- $487,0002 bd2 ba1.4k sqft265 Monponsett St #2210, Halifax, MA 02338Pending

- $459,0001 bd1 ba1k sqft265 Monponsett St #2106, Halifax, MA 02338New Construction
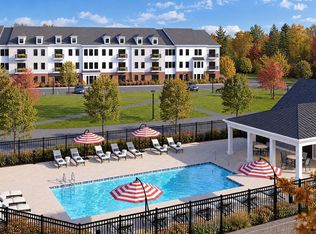
- $499,0002 bd2 ba1.4k sqft265 Monponsett St #2205, Halifax, MA 02338New Construction
- $489,0002 bd2 ba1.4k sqft265 Monponsett St #3205, Halifax, MA 02338New Construction
- $544,0002 bd2 ba1.5k sqft265 Monponsett St #2209, Halifax, MA 02338Pending
- $439,0001 bd1 ba1k sqft265 Monponsett St #2208, Halifax, MA 02338Pending
Nearby schools
GreatSchools rating
- 7/10Halifax Elementary SchoolGrades: K-6Distance: 0.8 mi
- 6/10Silver Lake Regional Middle SchoolGrades: 7-8Distance: 3.4 mi
- 6/10Silver Lake Regional High SchoolGrades: 9-12Distance: 3.3 mi
Schools provided by the listing agent
- Elementary: Halifax Elem
- Middle: Slrms
- High: Slrhs
Source: MLS PIN. This data may not be complete. We recommend contacting the local school district to confirm school assignments for this home.
Get a cash offer in 3 minutes
Find out how much your home could sell for in as little as 3 minutes with a no-obligation cash offer.
Estimated market value
$379,900
Get a cash offer in 3 minutes
Find out how much your home could sell for in as little as 3 minutes with a no-obligation cash offer.
Estimated market value
$379,900
- Massachusetts
- Plymouth County
- Halifax
- 02338
- 9 Lydon Ln Unit D2
