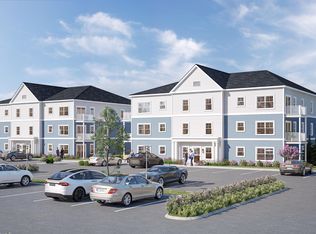
Welcome to The Highland Cottages. We are excited to present the newest and most exciting Condominium Neighborhood around! This 2 bed 2 bath single level ranch condo will feature a welcoming floor plan perfect for entertaining. Act now so that you have time to choose your finishes and hardware. All of the units have Public Water, Underground Utilities, Heat Pumps for heating/cooling, Radiant floors, a heated garage and more! Located in the heart of Standish you can walk to all that Standish Village has to share. As a resident of Standish, you also have rights to the resident only beach on Sebago Lake which is only a 5-minute drive away. The ideal location for outdoor lifestyle families. It's just 35 minutes to North Conway and 30 -40 minutes to downtown Portland. Special Note: 9-16 Macie Drive Condos are a different, larger floorplan than 1-8 Macie Drive Condos and include a front porch and a rear porch.
Pending
$359,900
9 Macie Drive #., Standish, ME 04084
2beds
1,012sqft
Condominium
Built in 2024
-- sqft lot
$-- Zestimate®
$356/sqft
$200/mo HOA
What's special
Granite countertopsRadiant floorsHeated garage
- 269 days |
- 16 |
- 1 |
Zillow last checked:
Listing updated:
Listed by:
EXP Realty
Source: Maine Listings,MLS#: 1578112
Facts & features
Interior
Bedrooms & bathrooms
- Bedrooms: 2
- Bathrooms: 2
- Full bathrooms: 2
Bedroom 1
- Level: First
Bedroom 2
- Level: First
Dining room
- Level: First
Kitchen
- Level: First
Living room
- Level: First
Heating
- Heat Pump, Hot Water, Zoned, Radiant
Cooling
- Heat Pump
Appliances
- Included: Dishwasher, Microwave, Gas Range, Refrigerator, Tankless Water Heater
Features
- 1st Floor Bedroom, 1st Floor Primary Bedroom w/Bath, Bathtub, One-Floor Living, Pantry, Shower, Walk-In Closet(s), Primary Bedroom w/Bath
- Flooring: Vinyl
- Doors: Storm Door(s)
- Has fireplace: No
Interior area
- Total structure area: 1,012
- Total interior livable area: 1,012 sqft
- Finished area above ground: 1,012
- Finished area below ground: 0
Property
Parking
- Total spaces: 1
- Parking features: Paved, 1 - 4 Spaces, Garage Door Opener, Heated Garage
- Attached garage spaces: 1
Accessibility
- Accessibility features: 32 - 36 Inch Doors
Features
- Has view: Yes
- View description: Mountain(s), Scenic, Trees/Woods
Lot
- Size: 60 Acres
- Features: Abuts Conservation, Business District, Interior Lot, City Lot, Near Public Beach, Near Town, Neighborhood, Corner Lot, Level, Open Lot, Sidewalks, Landscaped, Wooded
Details
- Zoning: VC,R
- Other equipment: Cable
Construction
Type & style
- Home type: Condo
- Architectural style: Cottage,Ranch
- Property subtype: Condominium
Materials
- Wood Frame, Vinyl Siding
- Foundation: Slab, Poured Concrete
- Roof: Composition,Shingle
Condition
- Year built: 2024
Details
- Warranty included: Yes
Utilities & green energy
- Electric: Circuit Breakers, Underground
- Sewer: Quasi-Public, Septic Tank
- Water: Public
Green energy
- Energy efficient items: LED Light Fixtures
Community & HOA
Community
- Features: Clubhouse
- Security: Fire System, Fire Sprinkler System
HOA
- Has HOA: Yes
- HOA fee: $200 monthly
Location
- Region: Standish
Financial & listing details
- Price per square foot: $356/sqft
- Annual tax amount: $3,010
- Date on market: 10/11/2025
- Road surface type: Paved
Estimated market value
Not available
Estimated sales range
Not available
$3,990/mo
Price history
| Date | Event | Price |
|---|---|---|
| 2/18/2026 | Pending sale | $359,900$356/sqft |
Source:  Maine Listings #1578112 Report a problem Maine Listings #1578112 Report a problem | ||
| 10/11/2025 | Contingent | $359,900$356/sqft |
Source: Maine Listings #1578112 Report a problem | ||
| 10/11/2025 | Listed for sale | $359,900$356/sqft |
Source: Maine Listings #1578112 Report a problem | ||
| 7/30/2025 | Listing removed | $359,900$356/sqft |
Source: Maine Listings #1578112 Report a problem | ||
| 11/25/2023 | Contingent | $359,900$356/sqft |
Source: Maine Listings #1578112 Report a problem | ||
| 11/24/2023 | Listed for sale | $359,900$356/sqft |
Source: Maine Listings #1578112 Report a problem | ||
Public tax history
Tax history is unavailable.
Monthly payment
Est. payment$--/mo
Payment breakdown
Explore the cost of this home by adjusting the details. Changes won't be saved.All calculations are estimates and provided by Zillow, Inc. for informational purposes only. Actual amounts may vary.
HOA fees may include property taxes on listings classified as Co-Ops. Contact the listing agent and/or owner for fee details.
Mortgage interest rates are dependent on a number of factors, including credit score, down payment, and repayment length. Interest rate data provided by Zillow Group Marketplace, Inc. as of 1/1/1970 from various mortgage lenders with which we have lead or other similar arrangements; the Estimated Payment is an average of those rates.
See how much you could borrow to make a competitive offer.
Climate risks
Neighborhood: 04084
Nearby schools
GreatSchools rating
- 4/10George E Jack SchoolGrades: 4-5Distance: 1.7 mi
- 4/10Bonny Eagle Middle SchoolGrades: 6-8Distance: 3.2 mi
- 3/10Bonny Eagle High SchoolGrades: 9-12Distance: 3.1 mi
A local agent can set up tours, give advice and negotiate with sellers.



- Maine
- Cumberland County
- Standish
- 04084
- 9 Macie Drive Unit .
Nearby cities
Nearby zip codes
Other Standish Topics
