Nestled in the picturesque community behind the gates of South Coto de Caza, this exquisite home offers a perfect blend of luxury and comfort. Boasting four bedrooms plus an expansive bonus room and private office, this residence is a haven of tranquility and sophistication. As you enter, you are greeted by the beautiful formal living and dining room that sets the tone for the rest of the home. The gourmet kitchen that opens up to the family room features stunning quartz countertops, stainless steel appliances, a massive center island, walk-in pantry and breakfast nook for intimate family gatherings. A main floor guest suite and attached 3-car tandem garage complete the main level. Upstairs, the expansive bonus room features a custom built-in entertainment center and desk, a perfect place for work and play. The primary suite boasts a private retreat, offering a serene escape with its own fireplace, a beautiful en-suite bathroom, and two walk-in closets. The two secondary bedrooms are generously sized and share a full bathroom with a dual sink vanity. The laundry room is conveniently located upstairs and completes the 2nd level. The spacious backyard is well-manicured and boasts a grassy lawn and patio area for outdoor furniture. The backyard also presents the opportunity to build a fantastic pool. Residents of Coto de Caza can enjoy access to exclusive amenities, including community parks, sports courts, hiking trails, a private equestrian center and the opportunity to join the private Coto de Caza Golf & Racquet Club with two extraordinary golf courses, pools, dining options, tennis courts and a two-story gym.
Sold for $2,199,000
Listed by: Re/Max Real Estate Group • Donnie Bowen • Contact: 949-713-4400
Bought with: Re/Max Real Estate Group
$2,199,000
9 Marchin Dr, Trabuco Canyon, CA 92679
4beds
3,872sqft
Single Family Residence
Built in 2002
8,337 Square Feet Lot
$2,593,800 Zestimate®
$568/sqft
$7,480 Estimated rent
Home value
$2,593,800
$2.41M - $2.80M
$7,480/mo
Zestimate® history
Owner options
List your home for rent
$7,480/mo
Rent Zestimate®
Find your next renter with Zillow Rental Manager. Plus, with online applications, you can quickly screen prospective tenants – for free.
$7,480/mo
Rent Zestimate®
Refinance and save
$14,052/mo
Est. payment
Refinancing to a lower rate could help reduce your monthly payments and save thousands over the life of the loan.
$14,052/mo
Est. payment
Explore your selling options
Work with a Zillow partner agent
Leverage their expertise and Zillow's premium Showcase listings to get your home seen by more buyers.
Get startedList with your own agent
Get your home in front of millions of buyers by listing it on Zillow.
Learn how to do itSell it yourself
Take full control of how buyers see your home on Zillow by listing For Sale by Owner (FSBO).
List your homeWhat's special
Zillow last checked:
Listing updated:
Listed by:
Donnie Bowen DRE #01317912 949-290-9754,
Re/Max Real Estate Group
Bought with:
Donnie Bowen, DRE #01317912
Re/Max Real Estate Group
Source: CRMLS,MLS#: OC24014786 Originating MLS: California Regional MLS
Originating MLS: California Regional MLSFacts & features
Interior
Bedrooms & bathrooms
- Bedrooms: 4
- Bathrooms: 4
- Full bathrooms: 3
- 1/2 bathrooms: 1
- Main level bathrooms: 2
- Main level bedrooms: 1
Rooms
- Room types: Bonus Room, Bedroom, Den, Family Room, Kitchen, Laundry, Living Room, Primary Bathroom, Primary Bedroom, Office, Other, Pantry, Dining Room
Primary bedroom
- Features: Primary Suite
Bedroom
- Features: Bedroom on Main Level
Kitchen
- Features: Kitchen Island, Kitchen/Family Room Combo, Quartz Counters, Updated Kitchen, Walk-In Pantry
Heating
- Central, Forced Air
Cooling
- Central Air, Dual
Appliances
- Included: Double Oven, Dishwasher, Gas Range, Microwave, Refrigerator
- Laundry: Inside, Laundry Room, Upper Level
Features
- Balcony, Breakfast Area, Separate/Formal Dining Room, High Ceilings, Open Floorplan, Recessed Lighting, Two Story Ceilings, Bedroom on Main Level, Primary Suite, Walk-In Pantry, Walk-In Closet(s)
- Has fireplace: Yes
- Fireplace features: Family Room, Living Room, Primary Bedroom
- Common walls with other units/homes: End Unit,No Common Walls
Interior area
- Total interior livable area: 3,872 sqft
Property
Parking
- Total spaces: 3
- Parking features: Garage - Attached
- Attached garage spaces: 3
Features
- Levels: Two
- Stories: 2
- Entry location: Front
- Pool features: None
- Has view: Yes
- View description: None
Lot
- Size: 8,337 Square Feet
- Features: Back Yard, Corner Lot, Lawn, Landscaped, Yard
Details
- Parcel number: 75526469
- Special conditions: Standard
- Horse amenities: Riding Trail
Construction
Type & style
- Home type: SingleFamily
- Property subtype: Single Family Residence
Condition
- New construction: No
- Year built: 2002
Utilities & green energy
- Sewer: Public Sewer
- Water: Public
- Utilities for property: Electricity Connected, Natural Gas Connected, Sewer Connected, Water Connected
Community & HOA
Community
- Features: Biking, Curbs, Dog Park, Golf, Hiking, Horse Trails, Stable(s), Park, Sidewalks, Gated
- Security: Gated with Guard, Gated Community, Security Guard
- Subdivision: Valle Vista (Valv)
HOA
- Has HOA: Yes
- Amenities included: Controlled Access, Sport Court, Dog Park, Maintenance Grounds, Horse Trail(s), Outdoor Cooking Area, Other Courts, Barbecue, Picnic Area, Playground, Guard, Security, Trail(s)
- HOA fee: $312 monthly
- HOA name: CZ Master
- HOA phone: 949-833-2600
Location
- Region: Trabuco Canyon
Financial & listing details
- Price per square foot: $568/sqft
- Tax assessed value: $2,242,980
- Annual tax amount: $22,750
- Date on market: 1/26/2024
- Cumulative days on market: 14 days
- Listing terms: Cash,Cash to New Loan,Conventional
Price history
| Date | Event | Price |
|---|---|---|
| 4/5/2024 | Sold | $2,199,000$568/sqft |
Source:  CRMLS #OC24014786 Report a problem CRMLS #OC24014786 Report a problem | ||
| 3/12/2024 | Pending sale | $2,199,000$568/sqft |
Source: CRMLS #OC24014786 Report a problem | ||
| 3/6/2024 | Price change | $2,199,000+4.8%$568/sqft |
Source: CRMLS #OC24014786 Report a problem | ||
| 2/7/2024 | Pending sale | $2,099,000$542/sqft |
Source: CRMLS #OC24014786 Report a problem | ||
| 2/2/2024 | Listed for sale | $2,099,000$542/sqft |
Source: CRMLS #OC24014786 Report a problem | ||
| 1/31/2024 | Pending sale | $2,099,000$542/sqft |
Source: CRMLS #OC24014786 Report a problem | ||
| 1/26/2024 | Listed for sale | $2,099,000+45.3%$542/sqft |
Source: CRMLS #OC24014786 Report a problem | ||
| 6/27/2005 | Sold | $1,445,000+108.8%$373/sqft |
Source: Public Record Report a problem | ||
| 2/8/2002 | Sold | $692,000$179/sqft |
Source: Public Record Report a problem | ||
Public tax history
| Year | Property taxes | Tax assessment |
|---|---|---|
| 2025 | $22,750 +13.3% | $2,242,980 +13.6% |
| 2024 | $20,077 +55.3% | $1,974,708 +54.3% |
| 2023 | $12,926 +2% | $1,279,564 +2% |
| 2022 | $12,673 +2.8% | $1,254,475 +2% |
| 2021 | $12,333 +0.3% | $1,229,878 +1% |
| 2020 | $12,297 | $1,217,268 +2% |
| 2019 | $12,297 +2% | $1,193,400 +2% |
| 2018 | $12,057 +14.4% | $1,170,000 +15.4% |
| 2017 | $10,535 | $1,014,077 +2% |
| 2016 | $10,535 +0.5% | $994,194 +1.5% |
| 2015 | $10,484 +3.6% | $979,261 +2% |
| 2014 | $10,118 | $960,079 +0.5% |
| 2013 | -- | $955,740 +2% |
| 2012 | -- | $937,000 |
| 2011 | -- | $937,000 -7.2% |
| 2010 | -- | $1,010,000 |
| 2009 | -- | $1,010,000 -13.9% |
| 2008 | -- | $1,173,000 -22% |
| 2007 | -- | $1,503,378 +2% |
| 2006 | -- | $1,473,900 +101.3% |
| 2005 | -- | $732,337 +2% |
| 2004 | -- | $717,978 +1.9% |
| 2003 | -- | $704,820 +152.6% |
| 2002 | -- | $279,011 +10735.4% |
| 2001 | $167 | $2,575 |
Find assessor info on the county website
Neighborhood: 92679
Nearby homes
- $2,422,9005 bd5 ba4.1k sqft7 Marchin Dr, Coto De Caza, CA 92679Off Market
- $2,412,6004 bd4 ba3.7k sqft5 Marchin Dr, Coto De Caza, CA 92679Off Market

- $2,453,2005 bd4 ba4k sqft3 Marchin Dr, Coto De Caza, CA 92679Off Market
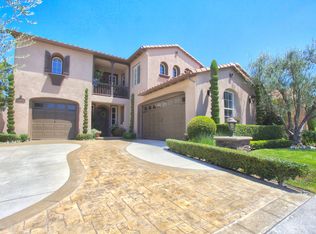
- $2,584,9005 bd4 ba4.1k sqft10 Marchin Dr, Coto De Caza, CA 92679Off Market
- $2,699,0004 bd4 ba3.9k sqft14 Marchin Dr, Coto De Caza, CA 92679For Sale
- $2,805,4004 bd3 ba3.7k sqft8 Marchin Dr, Coto De Caza, CA 92679Off Market
- $2,630,3005 bd5 ba4.2k sqft18 Douglass Dr, Coto De Caza, CA 92679Off Market
- $2,399,5004 bd3 ba3.7k sqft18 Marchin Dr, Coto De Caza, CA 92679Off Market
Nearby schools
GreatSchools rating
- 10/10Wagon Wheel Elementary SchoolGrades: K-5Distance: 1.4 mi
- 8/10Las Flores Middle SchoolGrades: 6-8Distance: 3.1 mi
- 9/10Tesoro High SchoolGrades: 9-12Distance: 2.1 mi
Schools provided by the listing agent
- Elementary: Wagon Wheel
- Middle: Las Flores
- High: Tesoro
Source: CRMLS. This data may not be complete. We recommend contacting the local school district to confirm school assignments for this home.
Get a cash offer in 3 minutes
Find out how much your home could sell for in as little as 3 minutes with a no-obligation cash offer.
Estimated market value
$2,593,800
Get a cash offer in 3 minutes
Find out how much your home could sell for in as little as 3 minutes with a no-obligation cash offer.
Estimated market value
$2,593,800
- California
- Orange County
- Coto de Caza
- 92679
- 9 Marchin Dr
Nearby cities
Nearby zip codes
Other Coto de Caza Topics
