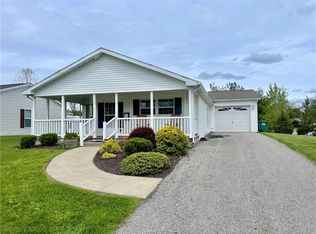
Welcome to this charming 3-bedroom, 2-full bathroom Ranch-style home with a cozy front porch situated on a beautiful lot in the coveted Gables community. Constructed in 2021, this home includes updates that enhance both the interior and exterior spaces ensuring a blend of comfort and style. Step inside where you will find a meticulously maintained living room and dining area with lots of natural light. The eat-in-kitchen features an abundance of counter space including an island and stainless-steel appliances and gas stove. Spacious master bedroom includes en suite bathroom, walk-in closet, jack & jill sinks, linen closet and a walk-in shower space with seating. Two additional generously sized bedrooms and second full bathroom complete the living area of this lovely home.
Laundry room includes Samsung extra capacity deluxe washer & dryer with premium bronze finish. Large closets throughout the home are designed to optimize storage and organizational efficiency. Outside, relax and enjoy the nearly new oversized patio area with Cambridge blue & gray pavers. This home includes the conveniences of natural gas for heating, central air for cooling and town water & sewer. Beyond providing an exceptional home site the Gables has community life amenities such as a children's park, fitness center, fire pit, bocce ball courts and shuffleboard all set around a stunning pool area. Residents can also participate in a community garden with private vegetable plots.
Just minutes to area attractions such as the Hudson Valley Rail Trail & Walkway Over the Hudson. Conveniently located to all major shopping and restaurants. Nearby colleges like Vassar and Marist welcome visitors to their resources, like their museum (Vassar), galleries, and theatrical productions. Don’t miss your opportunity to own this one-of-a-kind home! Become part of this community and all it has to offer! Additional Information: Amenities:Storage,ParkingFeatures:1 Car Attached,
Sold for $350,000
$350,000
9 Marco Drive, Poughkeepsie, NY 12603
3beds
1,608sqft
Single Family Residence, Residential
Built in 2021
436 Square Feet Lot
$378,100 Zestimate®
$218/sqft
$3,241 Estimated rent
Home value
$378,100
$359,000 - $397,000
$3,241/mo
Zestimate® history
Owner options
List your home for rent
$3,241/mo
Rent Zestimate®
Find your next renter with Zillow Rental Manager. Plus, with online applications, you can quickly screen prospective tenants – for free.
$3,241/mo
Rent Zestimate®
Refinance and save
$2,838/mo
Est. payment
Refinancing to a lower rate could help reduce your monthly payments and save thousands over the life of the loan.
$2,838/mo
Est. payment
Explore your selling options
Work with a Zillow partner agent
Leverage their expertise and Zillow's premium Showcase listings to get your home seen by more buyers.
Get startedList with your own agent
Get your home in front of millions of buyers by listing it on Zillow.
Learn how to do itSell it yourself
Take full control of how buyers see your home on Zillow by listing For Sale by Owner (FSBO).
List your homeWhat's special
Central airSpacious primary bedroomGas stoveFire pitExceptional living spaceLaundry roomNatural gas
Zillow last checked:
Listing updated:
Listed by:
Michael Dunstan 914-489-9325,
RE/MAX Town & Country 845-765-6128
Bought with:
Laurie Webber, 30WE0764792
BHHS Hudson Valley Properties
Source: OneKey® MLS as distributed by MLS GRID,MLS#: H6303117
Facts & features
Interior
Bedrooms & bathrooms
- Bedrooms: 3
- Bathrooms: 2
- Full bathrooms: 2
Heating
- Forced Air
Cooling
- Central Air
Appliances
- Included: Dishwasher, Dryer, Microwave, Refrigerator, Stainless Steel Appliance(s), Tankless Water Heater, Washer
- Laundry: Inside
Features
- Chefs Kitchen, Double Vanity, Eat-in Kitchen, First Floor Bedroom, First Floor Full Bath, High Speed Internet, Master Downstairs, Primary Bathroom
- Flooring: Carpet
- Basement: Crawl Space
- Attic: None
Interior area
- Total structure area: 1,608
- Total interior livable area: 1,608 sqft
Property
Parking
- Total spaces: 1
- Parking features: Attached, Driveway, Garage Door Opener, Garage, Storage
- Garage spaces: 1
- Has uncovered spaces: Yes
Features
- Levels: One
- Stories: 1
- Patio & porch: Patio, Porch
- Pool features: Community
Lot
- Size: 436 Square Feet
- Features: Cul-De-Sac, Level, Near Public Transit, Near School, Near Shops
Details
- Parcel number: 1346896262010549880052
Construction
Type & style
- Home type: SingleFamily
- Architectural style: Ranch
- Property subtype: Single Family Residence, Residential
Materials
- Vinyl Siding
Condition
- Year built: 2021
Utilities & green energy
- Sewer: Public Sewer
- Water: Public
- Utilities for property: Trash Collection Private
Community & HOA
Community
- Features: Clubhouse, Park, Pool
HOA
- Has HOA: Yes
- Amenities included: Clubhouse, Park
- Services included: Common Area Maintenance, Snow Removal, Trash
- HOA fee: $411 monthly
Location
- Region: Poughkeepsie
Financial & listing details
- Price per square foot: $218/sqft
- Annual tax amount: $6,310
- Date on market: 4/25/2024
- Listing agreement: Exclusive Right To Sell
- Listing terms: Other
- Inclusions: Light Fixtures, Oven/Range
Price history
| Date | Event | Price |
|---|---|---|
| 7/8/2024 | Sold | $350,000$218/sqft |
Source:  OneKey® MLS as distributed by MLS GRID #H6303117 Report a problem OneKey® MLS as distributed by MLS GRID #H6303117 Report a problem | ||
| 5/11/2024 | Pending sale | $350,000$218/sqft |
Source: OneKey® MLS as distributed by MLS GRID #H6303117 Report a problem | ||
| 4/25/2024 | Listed for sale | $350,000$218/sqft |
Source: OneKey® MLS as distributed by MLS GRID #H6303117 Report a problem | ||
Public tax history
Tax history is unavailable.
Neighborhood: 12603
Nearby homes
- $319,0003 bd2 ba1.6k sqft2 Boca Ct, Poughkeepsie, NY 12603Sold
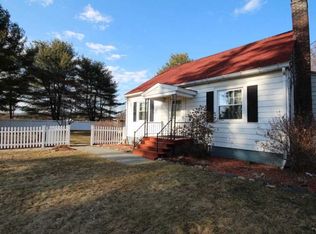
- $422,4004 bd2 ba2.5k sqft241 Salt Point Tpke, Poughkeepsie, NY 12603Off Market
- $265,0002 bd2 ba1.4k sqft31 Vero Dr, Poughkeepsie, NY 12603Sold

- $---- bd-- ba-- sqft33 Vero Dr, Poughkeepsie, NY 12603Off Market
- $---- bd-- ba-- sqft25 Vero Dr, Poughkeepsie, NY 12603Off Market
- $341,9002 bd2 ba1.4k sqft37 Vero Dr, Poughkeepsie, NY 12603Off Market
- $354,5003 bd1 ba960 sqft266 Salt Point Tpke, Poughkeepsie, NY 12603Off Market
- $365,0003 bd2 ba1.8k sqft27 Orlando Dr, Poughkeepsie, NY 12603Pending
- $442,5004 bd2 ba1.9k sqft270 Salt Point Tpke, Poughkeepsie, NY 12603Off Market
Nearby schools
GreatSchools rating
- 6/10Violet Avenue SchoolGrades: K-5Distance: 1 mi
- 4/10Haviland Middle SchoolGrades: 6-8Distance: 3.3 mi
- 4/10Franklin D Roosevelt Senior High SchoolGrades: 9-12Distance: 7 mi
Schools provided by the listing agent
- Elementary: VIOLET AVENUE SCHOOL
- Middle: Haviland Middle School
- High: Franklin D Roosevelt Senior Hs
Source: OneKey® MLS as distributed by MLS GRID. This data may not be complete. We recommend contacting the local school district to confirm school assignments for this home.
Get a cash offer in 3 minutes
Find out how much your home could sell for in as little as 3 minutes with a no-obligation cash offer.
Estimated market value
$378,100
Get a cash offer in 3 minutes
Find out how much your home could sell for in as little as 3 minutes with a no-obligation cash offer.
Estimated market value
$378,100
- New York
- Dutchess County
- Poughkeepsie
- 12603
- 9 Marco Drive
Nearby cities
Nearby neighborhoods
Nearby zip codes
Other Poughkeepsie Topics
