DON'T MISS THE LIMITED TIME MANUFACTURE'S REBATE OF $15,000 (available for the month of October) Welcome to The Gables, one of Hudson Valley 's finest Communities. One level living at its best! Brand New still under construction. The Daytona style features 3 beds and 2 full baths. Pretty front porch adds to the charm of this lovely home. Light bright open floor plan. Spacious sunny kitchen with loads of cabinets Master suite with generous sized closets and master bath. Two additional bedrooms and guest bath.1 car garage complete the package!! Fabulous community life! Enjoy the Saturday morning coffees, exercise classes at the clubhouse and fun craft classes along with book club and more. You'll fall in love with the quiet welcoming neighborhood. Easy to show!! Mid Hudson Federal Credit Union is the only bank for financing in the Gables with a 10% down payment. Easy to show! Conventional mortgage or cash. Call today for a private tour! The HOA is actually a lot rent each month. At the Gables community you don't own your land. The $421 covers your lot fee, your pool and clubhouse membership, Weekly trash pickup, Upkeep of the common area and road maintenance. Some exciting new additions; a fabulous fire pit, Bocce Ball courts and Shuffle Board - all located around the pool area. There is also a community garden where residence on a first come basis will have a plot of land to grow their own vegetables. Come be a part of our unique community. Additional Information: ParkingFeatures:1 Car Attached,
Pending
$365,000
27 Orlando Drive, Poughkeepsie, NY 12603
3beds
1,812sqft
Single Family Residence, Residential
Built in 2023
-- sqft lot
$-- Zestimate®
$201/sqft
$421/mo HOA
What's special
Pretty front porchBocce ball courtsFire pitGenerous sized closetsLoads of cabinetsMaster suiteShuffle board
- 805 days |
- 32 |
- 0 |
Zillow last checked:
Listing updated:
Listed by:
BHHS Hudson Valley Properties 845-473-1650,
Laurie Webber
Source: OneKey® MLS as distributed by MLS GRID,MLS#: H6305985
Facts & features
Interior
Bedrooms & bathrooms
- Bedrooms: 3
- Bathrooms: 2
- Full bathrooms: 2
Heating
- Natural Gas, Forced Air
Cooling
- Central Air
Appliances
- Included: Gas Water Heater, Dishwasher, Microwave, Refrigerator
Features
- Master Downstairs, First Floor Bedroom, First Floor Full Bath, Primary Bathroom, Walk-In Closet(s)
- Flooring: Carpet
- Basement: Crawl Space
- Attic: Partial
Interior area
- Total structure area: 1,812
- Total interior livable area: 1,812 sqft
Property
Parking
- Total spaces: 1
- Parking features: Attached, Driveway
- Has uncovered spaces: Yes
Features
- Patio & porch: Deck
- Pool features: Community
Construction
Type & style
- Home type: SingleFamily
- Architectural style: Ranch
- Property subtype: Single Family Residence, Residential
Materials
- Vinyl Siding
Condition
- Year built: 2023
Details
- Builder model: Daytona
Utilities & green energy
- Sewer: Public Sewer
- Water: Public
- Utilities for property: Trash Collection Private
Community & HOA
Community
- Features: Pool
- Subdivision: The Gables
HOA
- Has HOA: Yes
- Amenities included: Clubhouse
- Services included: Common Area Maintenance, Other, Trash
- HOA fee: $421 monthly
Location
- Region: Poughkeepsie
Financial & listing details
- Price per square foot: $201/sqft
- Annual tax amount: $7,992
- Date on market: 5/9/2024
- Listing agreement: Exclusive Right To Sell
- Inclusions: Oven/Range
Estimated market value
Not available
Estimated sales range
Not available
Not available
Price history
| Date | Event | Price |
|---|---|---|
| 9/30/2025 | Pending sale | $365,000$201/sqft |
Source: BHHS broker feed #H6305985 Report a problem | ||
| 11/18/2024 | Contingent | $365,000$201/sqft |
Source:  Berkshire Hathaway HomeServices New England Properties #H6305985 Report a problem Berkshire Hathaway HomeServices New England Properties #H6305985 Report a problem | ||
| 11/1/2024 | Pending sale | $365,000$201/sqft |
Source: BHHS broker feed #H6305985 Report a problem | ||
| 11/1/2024 | Contingent | $365,000$201/sqft |
Source: Berkshire Hathaway HomeServices New England Properties #H6305985 Report a problem | ||
| 5/10/2024 | Listed for sale | $365,000+16.2%$201/sqft |
Source:  OneKey® MLS as distributed by MLS GRID #H6305985 Report a problem OneKey® MLS as distributed by MLS GRID #H6305985 Report a problem | ||
| 3/31/2022 | Listing removed | -- |
Source: Herb Redl Properties Report a problem | ||
| 2/16/2022 | Price change | $314,000+8.7%$173/sqft |
Source: Herb Redl Properties Report a problem | ||
| 11/8/2021 | Price change | $289,000+11.6%$159/sqft |
Source: Herb Redl Properties Report a problem | ||
| 5/27/2021 | Price change | $259,000-3.7%$143/sqft |
Source: Herb Redl Properties Report a problem | ||
| 2/8/2021 | Price change | $269,000+3.9%$148/sqft |
Source: Herb Redl Properties Report a problem | ||
| 1/26/2021 | Price change | $259,000+8.4%$143/sqft |
Source: Herb Redl Properties Report a problem | ||
| 12/28/2020 | Price change | $239,000$132/sqft |
Source: Herb Redl Properties Report a problem | ||
| 9/17/2020 | Listed for sale | -- |
Source: Herb Redl Properties Report a problem | ||
Public tax history
Tax history is unavailable.
Monthly payment
Climate risks
Neighborhood: 12603
Nearby schools
GreatSchools rating
- 6/10Violet Avenue SchoolGrades: K-5Distance: 1.1 mi
- 4/10Haviland Middle SchoolGrades: 6-8Distance: 3.2 mi
- 4/10Franklin D Roosevelt Senior High SchoolGrades: 9-12Distance: 6.9 mi
Schools provided by the listing agent
- Elementary: Violet Avenue School
- Middle: Haviland Middle School
- High: Franklin D Roosevelt Senior High School
Source: OneKey® MLS as distributed by MLS GRID. This data may not be complete. We recommend contacting the local school district to confirm school assignments for this home.
- $388,4003 bd2 ba3.3k sqft15 Vero Dr, Poughkeepsie, NY 12603Off Market
- $361,4003 bd2 ba1.6k sqft13 Vero Dr, Poughkeepsie, NY 12603Off Market

- $308,1002 bd2 ba1.4k sqft17 Vero Dr, Poughkeepsie, NY 12603Off Market
- $309,8002 bd2 ba1.5k sqft9 Vero Dr, Poughkeepsie, NY 12603Off Market
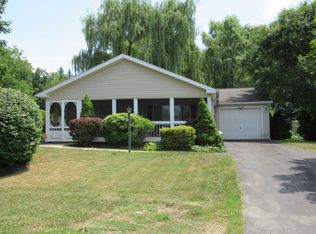
- $---- bd-- ba-- sqft7 Vero Dr, Poughkeepsie, NY 12603Off Market
- $353,6003 bd2 ba1.4k sqft1 Vista Ln, Poughkeepsie, NY 12603Off Market
- $305,6002 bd2 ba1.4k sqft5 Vero Dr, Poughkeepsie, NY 12603Off Market
- $324,2002 bd2 ba1.4k sqft2 Vista Ln, Poughkeepsie, NY 12603Off Market
A local agent can set up tours, give advice and negotiate with sellers.
Similar homes
- $395,0003 bd1 ba1.6k sqft181 N Grand Avenue, Poughkeepsie, NY 12603For Sale
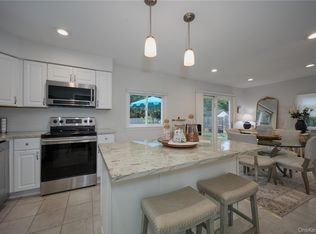
 MLS ID #1017819, AnnaMarie Croniser, Listing by: Houlihan Lawrence Inc.. OneKey® MLS as distributed by MLS GRID
 - $435,0003 bd2 ba1.5k sqft184 Fulton Street, Poughkeepsie, NY 12601For Sale
 MLS ID #1023691, Thomas Cutignola, Listing by: Keller Williams Realty Partner. OneKey® MLS as distributed by MLS GRID
 - $375,0002 bd2 ba1k sqft10 S Grand Avenue, Poughkeepsie, NY 12603For Sale
 MLS ID #1015837, Claire Browne, Listing by: Compass Greater NY, LLC. OneKey® MLS as distributed by MLS GRID
 - $375,0003 bd1 ba1.2k sqft144 Cream Street, Poughkeepsie, NY 12601For Sale
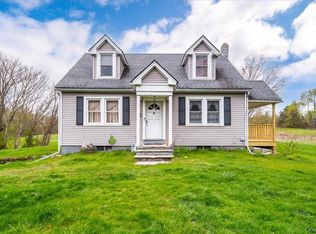 MLS ID #991169, Justin D. Phillips, Listing by: United RE Hudson Valley Edge. OneKey® MLS as distributed by MLS GRID
 - $355,4603 bd2 ba1.4k sqft163 N Hamilton Street, Poughkeepsie, NY 12601For SaleMLS ID #996093, Wensley St Vil, Listing by: Century 21 KR Realty. OneKey® MLS as distributed by MLS GRID
- $379,9003 bd1 ba1.3k sqft96 Creek Road, Poughkeepsie, NY 12601For SaleMLS ID #976690, Arafat S. Ibrahim, Listing by: AI Realty Brokerage LLC. OneKey® MLS as distributed by MLS GRID
- $469,0003 bd2 ba1.9k sqft74 Peach Road, Poughkeepsie, NY 12601For SaleMLS ID #1017629, Jennifer Loprieno, Listing by: Howard Hanna Rand Realty. OneKey® MLS as distributed by MLS GRID
- $300,0002 bd3 ba1.4k sqft12 Amber Court, Poughkeepsie, NY 12603For SaleMLS ID #1023604, Ryan Arket, Listing by: Compass Greater NY, LLC. OneKey® MLS as distributed by MLS GRID
- $430,0003 bd3 ba1.5k sqft88 Innis Avenue, Poughkeepsie, NY 12601For SaleMLS ID #1023350, Lynn Simmons, Listing by: K. Fortuna Realty, Inc.. OneKey® MLS as distributed by MLS GRID
- $540,0003 bd3 ba1.8k sqft9 Pleasant Lane, Poughkeepsie, NY 12603For SaleMLS ID #1021885, Claire Browne, Listing by: Compass Greater NY, LLC. OneKey® MLS as distributed by MLS GRID
- $330,0002 bd2 ba1.2k sqft212 Falcon Court, Poughkeepsie, NY 12603For SaleMLS ID #1021056, Julie Roberts, Listing by: eXp Realty. OneKey® MLS as distributed by MLS GRID
- $339,9002 bd2 ba1.3k sqft503 Scenic Lane, Poughkeepsie, NY 12603For SaleMLS ID #1018718, Lori Rheingold, Listing by: Houlihan Lawrence Inc.. OneKey® MLS as distributed by MLS GRID
- $332,5002 bd2 ba1.3k sqft407 Crystal Hill Lane, Poughkeepsie, NY 12603For SaleMLS ID #1020400, Corinna Deigan, Listing by: Compass Greater NY, LLC. OneKey® MLS as distributed by MLS GRID
- $485,0003 bd3 ba1.8k sqft44 Inwood Avenue, Poughkeepsie, NY 12601For SaleMLS ID #998409, Kelly Campbell, Listing by: Century 21 Alliance Rlty Group. OneKey® MLS as distributed by MLS GRID
- $473,9303 bd2 ba1.4k sqft39 Raker Road, Poughkeepsie, NY 12603For SaleMLS ID #1015372, Christopher Acuti, Listing by: RE/MAX Town & Country. OneKey® MLS as distributed by MLS GRID
- $494,5004 bd2 ba2k sqft30 Orchard Park, Poughkeepsie, NY 12603For SaleMLS ID #1008955, Tina Townsend, Listing by: BHHS Hudson Valley Properties. OneKey® MLS as distributed by MLS GRID
- $399,0003 bd1 ba1.6k sqft40 Long Meadow Drive, Staatsburg, NY 12580For SaleMLS ID #1020599, Virginia Corbett, Listing by: eXp Realty. OneKey® MLS as distributed by MLS GRID
- $299,9003 bd3 ba1.3k sqft8 Knightsbridge #C, Poughkeepsie, NY 12603For SaleMLS ID #1010037, Lori Rheingold, Listing by: Houlihan Lawrence Inc.. OneKey® MLS as distributed by MLS GRID
- $393,0002 bd2 ba1k sqft23 Dupay Road, Pleasant Valley, NY 12569For SaleMLS ID #1012874, Ingrid R. Leiladhar, Listing by: eXp Realty. OneKey® MLS as distributed by MLS GRID
- $525,0003 bd2 ba1.5k sqft669 Vassar Road, Poughkeepsie, NY 12603For SaleMLS ID #1014291, Lance Pahucki, Listing by: William Raveis-New York LLC. OneKey® MLS as distributed by MLS GRID
