Beautiful colonial located in the Town of Poughkeepsie within the Arlington School District. Set on a picture-perfect level homesite with mature landscaping, this well-maintained home offers the perfect blend of comfort, character, and convenience. The inviting floor plan features a spacious kitchen that seamlessly connects to the dining area and living room, creating an ideal space for everyday living and entertaining. The updated kitchen is highlighted by granite countertops, designer cabinetry, a center island with seating, a wine refrigerator, stainless steel farmhouse sink, and double oven range. The dining area and living room showcase custom moldings, build-in shelving, luxury vinyl plank flooring, and a French door leading to a private study, ideal for working from home, a playroom, or flexible living space. Two generously sized bedrooms, a full bath, and a mudroom with laundry complete the first level. Upstairs you'll find a spacious primary bedroom with vaulted ceilings and walk-in closet, a fourth bedroom with vaulted ceilings and a full bathroom. Thoughtfully maintained updates and improvements include a new roof (2026), boiler (2022), new septic leach field, a 20' x 16' composite deck, replacement windows, central air conditioning, and municipal water service. Conveniently located near shopping, restaurants, schools, colleges, parks, hospitals, and major commuter routes.
Pending
Price cut: $5K (7/22)
$494,500
30 Orchard Park, Poughkeepsie, NY 12603
4beds
2,050sqft
Single Family Residence, Residential
Built in 1940
0.39 Acres Lot
$-- Zestimate®
$241/sqft
$-- HOA
What's special
Central air conditioningTwo generously sized bedroomsStainless steel farmhouse sinkInviting floor planWine refrigeratorDesigner cabinetryCustom moldings
- 129 days
- 126
- 3
Likely to sell faster than
Zillow last checked:
Listing updated:
Listed by:
BHHS Hudson Valley Properties 845-896-9000,
Tina Townsend 914-456-4097
Source: OneKey® MLS as distributed by MLS GRID,MLS#: 1008955
Facts & features
Interior
Bedrooms & bathrooms
- Bedrooms: 4
- Bathrooms: 2
- Full bathrooms: 2
Heating
- Oil
Cooling
- Central Air
Appliances
- Included: Dishwasher, Range, Refrigerator, Stainless Steel Appliance(s)
- Laundry: Laundry Room
Features
- First Floor Bedroom, First Floor Full Bath, Built-in Features, Ceiling Fan(s), Chefs Kitchen, Crown Molding, Entrance Foyer, Granite Counters, Kitchen Island, Open Floorplan, Open Kitchen, Pantry, Recessed Lighting, Walk-In Closet(s)
- Flooring: Carpet, Ceramic Tile, Hardwood, Vinyl
- Windows: Double Pane Windows
- Basement: Crawl Space,Unfinished
- Attic: Pull Stairs,Scuttle
- Has fireplace: No
Interior area
- Total structure area: 2,050
- Total interior livable area: 2,050 sqft
Property
Parking
- Total spaces: 1
- Parking features: Attached, Driveway, Garage, Garage Door Opener
- Garage spaces: 1
- Has uncovered spaces: Yes
Features
- Levels: Two
- Patio & porch: Deck
- Exterior features: Lighting, Mailbox
- Fencing: Back Yard
- Has view: Yes
- View description: Neighborhood
Lot
- Size: 0.39 Acres
- Features: Back Yard, Front Yard, Landscaped, Level, Near School, Near Shops
Details
- Additional structures: Shed(s)
- Parcel number: 1346896260045113770000
- Special conditions: None
Construction
Type & style
- Home type: SingleFamily
- Architectural style: Colonial
- Property subtype: Single Family Residence, Residential
Materials
- Frame
- Foundation: Concrete Perimeter
Condition
- Actual
- Year built: 1940
Utilities & green energy
- Sewer: Septic Tank
- Water: Public
- Utilities for property: Water Connected
Community & HOA
HOA
- Has HOA: No
Location
- Region: Poughkeepsie
Financial & listing details
- Price per square foot: $241/sqft
- Tax assessed value: $362,500
- Annual tax amount: $12,077
- Date on market: 6/4/2026
- Cumulative days on market: 129 days
- Listing agreement: Exclusive Right To Sell
- Exclusions: Arbor, Washer, Dryer
Estimated market value
Not available
Estimated sales range
Not available
Not available
Price history
| Date | Event | Price |
|---|---|---|
| 8/23/2026 | Pending sale | $494,500$241/sqft |
Source: BHHS broker feed #1008955 Report a problem | ||
| 8/23/2026 | Contingent | $494,500$241/sqft |
Source:  Berkshire Hathaway HomeServices New England Properties #1008955 Report a problem Berkshire Hathaway HomeServices New England Properties #1008955 Report a problem | ||
| 7/22/2026 | Price change | $494,500-1%$241/sqft |
Source:  OneKey® MLS as distributed by MLS GRID #1008955 Report a problem OneKey® MLS as distributed by MLS GRID #1008955 Report a problem | ||
| 6/5/2026 | Listed for sale | $499,500+58.1%$244/sqft |
Source: OneKey® MLS as distributed by MLS GRID #1008955 Report a problem | ||
| 4/24/2019 | Sold | $316,000-4%$154/sqft |
Source: OneKey® MLS as distributed by MLS GRID #H4853957 Report a problem | ||
| 3/12/2019 | Pending sale | $329,000$160/sqft |
Source: Houlihan Lawrence #377254 Report a problem | ||
| 12/12/2018 | Price change | $329,000+4.1%$160/sqft |
Source: Houlihan Lawrence #377254 Report a problem | ||
| 11/29/2018 | Listed for sale | $315,900+26.6%$154/sqft |
Source: HOULIHAN LAWRENCE INC. EF #377017 Report a problem | ||
| 5/20/2015 | Sold | $249,600-0.1%$122/sqft |
Source: OneKey® MLS as distributed by MLS GRID #M332602 Report a problem | ||
| 5/9/2015 | Listed for sale | $249,900$122/sqft |
Source: BHHS HUDSON VALLEY PROPERTIES EF #332602 Report a problem | ||
| 5/9/2015 | Pending sale | $249,900$122/sqft |
Source: BHHS HUDSON VALLEY PROPERTIES EF #332602 Report a problem | ||
| 3/31/2015 | Listing removed | $249,900$122/sqft |
Source: COUNTRY CHARM REALTY, LTD. #332602 Report a problem | ||
| 3/31/2015 | Pending sale | $249,900$122/sqft |
Source: COUNTRY CHARM REALTY, LTD. #332602 Report a problem | ||
| 11/12/2014 | Listed for sale | $249,900-3.8%$122/sqft |
Source: Owner Report a problem | ||
| 9/10/2014 | Listing removed | $259,900$127/sqft |
Source: COUNTRY CHARM REALTY, LTD. #327411 Report a problem | ||
| 7/9/2014 | Price change | $259,900-1.9%$127/sqft |
Source: COUNTRY CHARM REALTY, LTD. #327411 Report a problem | ||
| 4/24/2014 | Listed for sale | $264,900-1.9%$129/sqft |
Source: COUNTRY CHARM REALTY, LTD. #327411 Report a problem | ||
| 10/8/2013 | Price change | $269,900-1.8%$132/sqft |
Source: COUNTRY CHARM REALTY, LTD. #320981 Report a problem | ||
| 9/12/2013 | Price change | $274,900-1.8%$134/sqft |
Source: COUNTRY CHARM REALTY, LTD. #320981 Report a problem | ||
| 5/9/2013 | Listed for sale | $279,900+12%$137/sqft |
Source: COUNTRY CHARM REALTY, LTD. #320981 Report a problem | ||
| 9/21/2009 | Sold | $250,000-16.1%$122/sqft |
Source: Public Record Report a problem | ||
| 5/11/2009 | Listing removed | $298,000$145/sqft |
Source: Prudential Real Estate #2836624 Report a problem | ||
| 12/8/2008 | Price change | $298,000-3.6%$145/sqft |
Source: Prudential Real Estate #2836624 Report a problem | ||
| 9/29/2008 | Price change | $309,000-1.9%$151/sqft |
Source: Prudential Real Estate #2836624 Report a problem | ||
| 6/5/2008 | Listed for sale | $315,000+6.8%$154/sqft |
Source: Prudential Real Estate #2836624 Report a problem | ||
| 6/22/2005 | Sold | $295,000+34.2%$144/sqft |
Source: Public Record Report a problem | ||
| 8/20/2002 | Sold | $219,900$107/sqft |
Source: Public Record Report a problem | ||
Public tax history
| Year | Property taxes | Tax assessment |
|---|---|---|
| 2025 | -- | $362,500 |
| 2024 | -- | $362,500 |
| 2023 | -- | $362,500 +16% |
| 2022 | -- | $312,500 |
| 2021 | -- | $312,500 +7% |
| 2020 | -- | $292,000 |
| 2019 | -- | $292,000 +18.2% |
| 2018 | -- | $247,000 +7.2% |
| 2017 | $9,111 | $230,500 +2.4% |
| 2016 | -- | $225,000 -0.9% |
| 2015 | -- | $227,000 |
| 2014 | -- | $227,000 -10.6% |
| 2012 | -- | $254,000 -1.7% |
| 2011 | -- | $258,500 +4% |
| 2010 | -- | $248,500 -22% |
| 2009 | -- | $318,500 +0.8% |
| 2008 | -- | $316,000 -5.1% |
| 2007 | -- | $333,000 +173% |
| 2006 | -- | $122,000 |
| 2005 | -- | $122,000 |
| 2004 | -- | $122,000 |
| 2003 | -- | $122,000 |
| 2002 | -- | $122,000 |
| 2001 | -- | $122,000 |
| 2000 | -- | $122,000 |
Find assessor info on the county website
Monthly payment
Climate risks
Neighborhood: Red Oaks Mill
Nearby schools
Schools provided by the listing agent
- Elementary: Arthur S May School
- Middle: Lagrange Middle School
- High: Arlington High School
Source: OneKey® MLS as distributed by MLS GRID. This data may not be complete. We recommend contacting the local school district to confirm school assignments for this home.
- $429,8004 bd2 ba2k sqft2071 New Hackensack Rd, Poughkeepsie, NY 12603Off Market
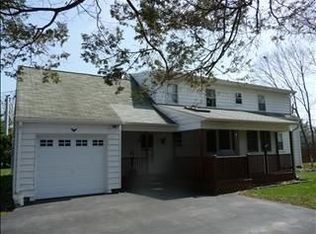
- $405,7003 bd2 ba1.3k sqft29 Orchard Park, Poughkeepsie, NY 12603Off Market
- $490,5004 bd2 ba1.9k sqft24 Orchard Park, Poughkeepsie, NY 12603Off Market
- $447,4003 bd2 ba1.6k sqft33 Orchard Park, Poughkeepsie, NY 12603Off Market
Similar homes
- $509,0004 bd2 ba2.1k sqft2 Merry Hill Road, Poughkeepsie, NY 12603For Sale
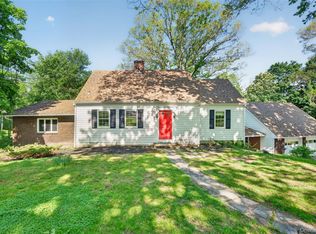
 MLS ID #1003528, Karla Rauch, Listing by: BHHS Hudson Valley Properties. OneKey® MLS as distributed by MLS GRID
 - $499,0003 bd2 ba1.5k sqft23 Westview Drive, Poughkeepsie, NY 12603For Sale
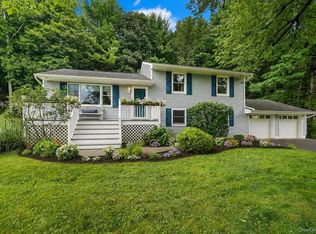 MLS ID #1047690, Marcie Nolletti, Listing by: Coldwell Banker Realty. OneKey® MLS as distributed by MLS GRID
 - $525,0003 bd3 ba1.8k sqft3 Woodside Terrace, Poughkeepsie, NY 12603For Sale
 MLS ID #1058982, Nicole Boisvert Porter, Listing by: Houlihan Lawrence Inc.. OneKey® MLS as distributed by MLS GRID
 - $515,0003 bd2 ba1.7k sqft114 Cramer Road, Poughkeepsie, NY 12603For Sale
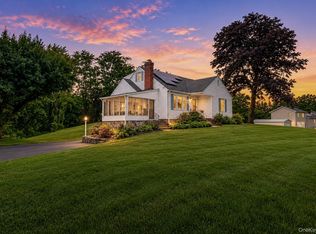 MLS ID #1034416, Daniel Feldman, Listing by: William Raveis-New York LLC. OneKey® MLS as distributed by MLS GRID
 - $499,9993 bd3 ba1.8k sqft17 N Jackson Drive, Poughkeepsie, NY 12603For SaleMLS ID #1034503, Guy Cusumano, Listing by: Howard Hanna Rand Realty. OneKey® MLS as distributed by MLS GRID
- $599,0003 bd3 ba2.2k sqft47 Stringham Road, Poughkeepsie, NY 12603For SaleMLS ID #1044400, Virginia Corbett, Listing by: eXp Realty. OneKey® MLS as distributed by MLS GRID
- $574,9004 bd3 ba2k sqft1 Tanglewood Lane, Poughkeepsie, NY 12603For SaleMLS ID #1050805, Angela Ingham, Listing by: BHHS Hudson Valley Properties. OneKey® MLS as distributed by MLS GRID
- $499,0004 bd3 ba2k sqft44 Degarmo Hills Road, Wappingers Falls, NY 12590For SaleMLS ID #1054792, Dani Dorman, Listing by: Real Broker NY LLC. OneKey® MLS as distributed by MLS GRID
- $445,0003 bd2 ba1.9k sqft8 Mitchell Avenue, Poughkeepsie, NY 12603For SaleMLS ID #1035889, Avery B. Edreira, Listing by: Keller Williams Realty Partner. OneKey® MLS as distributed by MLS GRID
- $425,0003 bd2 ba1.7k sqft26 Tamarack Hill Drive, Poughkeepsie, NY 12603For SaleMLS ID #1055832, Margaret Kozlark, Listing by: Berkshire Hathaway HS NE Prop.. OneKey® MLS as distributed by MLS GRID
- $546,0004 bd3 ba2.2k sqft4 Wayne Drive, Poughkeepsie, NY 12601For SaleMLS ID #1051987, Wendy M. Rodriguez, Listing by: eXp Realty. OneKey® MLS as distributed by MLS GRID
- $598,9004 bd3 ba2.2k sqft29 Hillview Drive, Poughkeepsie, NY 12603For SaleMLS ID #000018, Roadman Etienne, Listing by: BHHS Hudson Valley Properties. OneKey® MLS as distributed by MLS GRID
- $425,0003 bd2 ba1.1k sqft4 Broadview Road, Poughkeepsie, NY 12603For SaleMLS ID #1033564, Kristin H. Poellot, Listing by: Keller Williams Prestige Prop. OneKey® MLS as distributed by MLS GRID
- $380,0003 bd1 ba1.2k sqft13 Toomey Drive, Poughkeepsie, NY 12603For SaleMLS ID #1044717, Ronald C. Green, Listing by: KW MidHudson. OneKey® MLS as distributed by MLS GRID
- $369,9002 bd1 ba1k sqft9 Memory Lane, Poughkeepsie, NY 12603For SaleMLS ID #1041168, Martin Krakower, Listing by: eXp Realty. OneKey® MLS as distributed by MLS GRID
- $475,0005 bd2 ba1.6k sqft116 E Cedar Street, Poughkeepsie, NY 12601For SaleMLS ID #1048268, Caitlyn Jensen, Listing by: Compass Greater NY, LLC. OneKey® MLS as distributed by MLS GRID
- $599,0004 bd3 ba2.3k sqft74 Losee Road, Wappingers Falls, NY 12590For SaleMLS ID #1059654, Scott Zobre, Listing by: KW MidHudson. OneKey® MLS as distributed by MLS GRID
- $439,0004 bd2 ba2.2k sqft116 Fairview Avenue, Poughkeepsie, NY 12601For SaleMLS ID #1052554, Daniel Axtmann, Listing by: BHHS Hudson Valley Properties. OneKey® MLS as distributed by MLS GRID
- $449,0003 bd2 ba1.8k sqft11 Bloomer Road, Lagrangeville, NY 12540For SaleMLS ID #1058561, Michael Edwards, Listing by: KW MidHudson. OneKey® MLS as distributed by MLS GRID
- $499,0003 bd2 ba1.5k sqft225 Hull Avenue, Plattekill, NY 12515For SaleMLS ID #1056876, Jacob M. Cohen, Listing by: eXp Realty. OneKey® MLS as distributed by MLS GRID
