Skip main navigation
Sold for $399,000
  • $399,000

    9 Mariner Ln, Rotonda West, FL 33947

    3beds
    1,644sqft
    Single Family Residence
    Built in 2005
    8,565 Square Feet Lot
    $374,700 Zestimate®
    $243/sqft
    $3,066 Estimated rent

    Home value

    $374,700

    $352,000 - $397,000

    $3,066/mo

    Zestimate® history
    Loading
    Loading...

    Owner options

    List your home for rent

    $3,066/mo

    Rent Zestimate®

    Find your next renter with Zillow Rental Manager. Plus, with online applications, you can quickly screen prospective tenants – for free.

    Learn more

    $3,066/mo

    Rent Zestimate®

    Refinance and save

    $2,693/mo

    Est. payment

    Refinancing to a lower rate could help reduce your monthly payments and save thousands over the life of the loan.

    See today's rates

    $2,693/mo

    Est. payment

    Explore your selling options

    Work with a Zillow partner agent

    Leverage their expertise and Zillow's premium Showcase listings to get your home seen by more buyers.

    Get started

    List with your own agent

    Get your home in front of millions of buyers by listing it on Zillow.

    Learn how to do it

    Sell it yourself

    Take full control of how buyers see your home on Zillow by listing For Sale by Owner (FSBO).

    List your home

    What's special

    Ample storageRecreational centersHurricane shuttersSpacious great roomImpact windowsDual vanitiesJetted tub
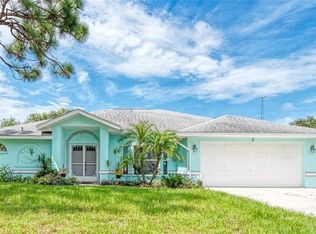
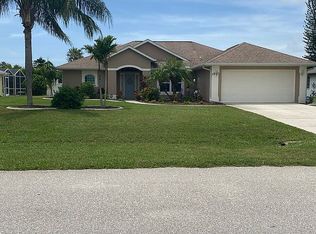
    Experience PEACE OF MIND here in this Rotonda West POOL HOME with IMPACT WINDOWS, NEW ROOF, NEW HVAC and X FLOOD ZONE location! This attractive property offers so many major updates and an incredible lifestyle close to golf courses, parks, recreational centers and multiple gulf coast beaches! Inside, this breezy home will captivate you with a flowing layout that blends indoor and outdoor living for maximum enjoyment. At the heart of the home, you have the spacious great room and dining space with a large picture window on the front of the home and pocket sliding doors at the back allowing the home to open up to the expansive screened-in lanai for indoor/outdoor living. A galley kitchen offers STAINLESS STEEL APPLIANCES, AMPLE STORAGE AND COUNTER SPACE, granite countertops and breakfast bar overlooking the living room and dining nook with yet another set of pocket sliding glass doors providing lanai access! The primary suite features these doors as well providing an incredible view to wake up to, two large closets and an ENSUITE BATH that serves as the perfect retreat with a walk-in shower, dual vanities and JETTED TUB to let your daily stressors soak away! Tucked down a hallway on the opposite side of the home you’ll find an interior laundry room, two additional bedrooms - one of which is being used as a hobby room with built-in cabinetry and the second full bathroom. Outside the spacious lanai serves as the perfect outdoor entertainment area to cater to family and friends as they enjoy the RECENTLY RESURFACED POOL AND SPA with the incredible convenient and hard to find POOL BATH! There is an abundance of space out here to enjoy under the cover and in the sun as this lanai was extended to include a charming area currently set up with fire pit. All this framed in by an ALUMINUM POOL CAGE with all new screening and ALL NEW LANDSCAPING - including a large rock garden at the back of the home which provides additional space to relax and soak up the sun! This home sits in an X FLOOD ZONE which means your lender should not require flood insurance! Additional features to note include the two car garage with NEW GARAGE DOOR, hurricane shutters for all openings not impact, all NEW INTERIOR PAINT and NEW LAMINATE WOOD FLOORS THROUGHOUT. ROTONDA WEST is a social community, with common sense deed restrictions and a nominal yearly fee to help keeps costs low but property values and aesthetics high! It's the best of both worlds. Call today for more information and to schedule your private showing!

    Zillow last checked:

    Listing updated:

    Listed by:

    Nicole Mantha 941-473-7399,

    KW COASTAL LIVING 941-473-7399,

    Alisha Weaver 941-270-0389,

    KW COASTAL LIVING

    Bought with:

    Paige Schneider, 3469192

    KW COASTAL LIVING

    Source: Stellar MLS,MLS#: D6133678MLS LogoOriginating MLS: Englewood

    Facts & features

    Interior

    Bedrooms & bathrooms
    • Bedrooms: 3
    • Bathrooms: 3
    • Full bathrooms: 2
    • 1/2 bathrooms: 1
    Primary bedroom
    • Features: Bath With Whirlpool, Ceiling Fan(s), En Suite Bathroom, Tub with Separate Shower Stall, Walk-In Closet(s)
    • Level: First
    • Dimensions: 14x14
    Bedroom 2
    • Features: Built-in Closet
    • Level: First
    • Dimensions: 14x10
    Bedroom 3
    • Features: Built-in Closet
    • Level: First
    • Dimensions: 12x10
    Primary bathroom
    • Features: Bath With Whirlpool, Dual Sinks, Exhaust Fan, Tub with Separate Shower Stall
    • Level: First
    • Dimensions: 12x9
    Bathroom 2
    • Level: First
    • Dimensions: 9x5
    Bathroom 3
    • Level: First
    • Dimensions: 5x3
    Balcony porch lanai
    • Features: Ceiling Fan(s)
    • Level: First
    • Dimensions: 54x20
    Dinette
    • Level: First
    • Dimensions: 13x9
    Dining room
    • Level: First
    • Dimensions: 14x10
    Kitchen
    • Level: First
    • Dimensions: 12x10
    Laundry
    • Level: First
    • Dimensions: 8x6
    Living room
    • Level: First
    • Dimensions: 18x13
    Heating
    • Central
    Cooling
    • Central Air
    Appliances
    • Included: Dishwasher, Dryer, Electric Water Heater, Microwave, Range, Refrigerator, Washer
    • Laundry: Inside, Laundry Room
    Features
    • Cathedral Ceiling(s), Ceiling Fan(s), Eating Space In Kitchen, Living Room/Dining Room Combo, Open Floorplan, Primary Bedroom Main Floor, Split Bedroom, Thermostat, Walk-In Closet(s)
    • Flooring: Ceramic Tile, Laminate
    • Doors: Sliding Doors
    • Windows: Storm Window(s), Window Treatments, Hurricane Shutters
    • Has fireplace: No
    Interior area
    • Total structure area: 2,326
    • Total interior livable area: 1,644 sqft

    Property

    Parking
    • Total spaces: 2
    • Parking features: Driveway, Garage Door Opener
    • Attached garage spaces: 2
    • Has uncovered spaces: Yes
    • Details: Garage Dimensions: 20x21
    Features
    • Levels: One
    • Stories: 1
    • Patio & porch: Covered, Front Porch, Rear Porch, Screened
    • Exterior features: Rain Gutters, Sprinkler Metered
    • Has private pool: Yes
    • Pool features: Gunite, In Ground, Outside Bath Access, Screen Enclosure
    • Has spa: Yes
    • Spa features: Heated, In Ground
    • Has view: Yes
    • View description: Pool, Trees/Woods
    Lot
    • Size: 8,565 Square Feet
    • Dimensions: 78 x 110
    • Features: Greenbelt, Near Golf Course
    • Residential vegetation: Trees/Landscaped
    Details
    • Parcel number: 412014304004
    • Zoning: RSF5
    • Special conditions: None

    Construction

    Type & style
    • Home type: SingleFamily
    • Architectural style: Florida
    • Property subtype: Single Family Residence
    Materials
    • Block
    • Foundation: Slab
    • Roof: Shingle
    Condition
    • New construction: No
    • Year built: 2005

    Utilities & green energy

    • Sewer: Public Sewer
    • Water: Public
    • Utilities for property: BB/HS Internet Available, Cable Available, Electricity Connected, Public, Sewer Connected, Water Connected

    Community & HOA

    Community
    • Features: Deed Restrictions, Playground
    • Pet fee: $0 monthly
    • Subdivision: ROTONDA WEST PINEHURST
    HOA
    • Has HOA: Yes
    • Amenities included: Fence Restrictions, Golf Course, Pickleball Court(s), Playground, Recreation Facilities, Storage, Tennis Court(s)
    • Services included: Manager, Recreational Facilities
    • HOA fee: $16 monthly
    • HOA name: Rotonda West Association
    Location
    • Region: Rotonda West

    Financial & listing details

    • Price per square foot: $243/sqft
    • Tax assessed value: $336,845
    • Annual tax amount: $3,319
    • Date on market: 12/6/2023
    • Cumulative days on market: 118 days
    • Listing terms: Cash,Conventional,FHA,VA Loan
    • Ownership: Fee Simple
    • Total actual rent: 0
    • Electric utility on property: Yes
    • Road surface type: Paved

    Price history

    DateEventPrice
    4/29/2024Sold$399,000-6.1%$243/sqft
    Source: Stellar MLS #D6133678 Report a problem
    4/2/2024Pending sale$424,800$258/sqft
    Source: Stellar MLS #D6133678 Report a problem
    3/5/2024Price change$424,800-5.2%$258/sqft
    Source: Stellar MLS #D6133678 Report a problem
    2/13/2024Price change$448,000-2.8%$273/sqft
    Source: Stellar MLS #D6133678 Report a problem
    1/16/2024Price change$460,800-3%$280/sqft
    Source: Stellar MLS #D6133678 Report a problem
    12/6/2023Listed for sale$475,000+115.9%$289/sqft
    Source: Stellar MLS #D6133678 Report a problem
    9/27/2016Sold$220,000-6.4%$134/sqft
    Source: Public Record Report a problem
    8/6/2016Pending sale$235,000$143/sqft
    Source: MCCALL REAL ESTATE #D5912396 Report a problem
    5/27/2016Listed for sale$235,000+1290.5%$143/sqft
    Source: MCCALL REAL ESTATE #D5912396 Report a problem
    11/12/2003Sold$16,900+111.3%$10/sqft
    Source: Public Record Report a problem
    7/10/2003Sold$8,000$5/sqft
    Source: Public Record Report a problem

    Public tax history

    YearProperty taxesTax assessment
    2025$6,822 +57.6%$336,845 +54.8%
    2024$4,330 +30.5%$217,588 +17.7%
    2023$3,319 -8.4%$184,886 -9.9%
    2022$3,624 +0.4%$205,097 +3%
    2021$3,608 +7.4%$199,123 +1.4%
    2020$3,361 +9.3%$196,374 +2.3%
    2019$3,074 +7.2%$191,959 +1.9%
    2018$2,867 $188,380 +2.1%
    2017$2,867 +1%$184,505 -14.5%
    2016$2,839 -30.6%$215,778 +8.3%
    2015$4,088 +6.5%$199,243 +2.5%
    2014$3,838 +16%$194,309 +11%
    2013$3,309 +10%$175,066 -4.5%
    2012$3,009 -3.7%$183,329
    2011$3,124 -4.5%$183,329 -2.9%
    2010$3,271 -2.9%$188,836 -9.6%
    2009$3,370 $208,798
    Find assessor info on the county website

    Neighborhood: 33947

    Nearby schools

    GreatSchools rating
    Schools provided by the listing agent
    • Elementary: Vineland Elementary
    • Middle: L.A. Ainger Middle
    • High: Lemon Bay High

    Source: Stellar MLS. This data may not be complete. We recommend contacting the local school district to confirm school assignments for this home.

    Get pre-qualified for a loan
    At Zillow Home Loans, we can pre-qualify you in as little as 5 minutes with no impact to your credit score.

    An equal housing lender. NMLS #10287.

    Sell for more on Zillow
    Get a Zillow Showcase℠ listing at no additional cost and you could sell for .
    $374,700
    2% more
    +$7,494
    With Zillow Showcase(estimated)
    $382,194