**** OPEN HOUSE SUNDAY, 2/18 FROM 1-4PM .Welcome to this lovely, light filled 5 bedroom, 3 full bath split level in the Manor Lake subdivision. This home is full of updates and improvements, including: * updated kitchen with all stainless steel appliances, granite countertops, solid cherry wood cabinets; * appealing breakfast room with brick accent wall and bay window; * convenient lower level bedroom/office & full bath; * large screened in porch and deck with built-in seating; * new windows & fresh paint throughout all living areas; * newly refinished hardwood flooring; * new carpet in family room; * professionally landscaped lot…and much more! All this located just a short distance from Flower Valley Elementary School & pool, two blocks to Rock Creek Village Shopping Center with Safeway, CVS and restaurants, minutes to Wood Middle School, and a short drive to Metrorail Redline, downtown Rockville & more. The home welcomes you in with a double door entry to the foyer with ceramic tile flooring and convenient coat closet. Straight ahead, the large living room offers views to the rear yard and beautifully refinished hardwood flooring and crown molding. An expansive opening leads to the spacious dining room with crown & chair molding, chandelier, refinished hardwood flooring, mirror accent wall, and the double sliding door exiting to the large screened in porch with ceiling fan and deck area with built-in seating and steps leading down to the yard. Back inside, the kitchen continues the ceramic tile flooring from the foyer and features a charming brick accent wall with bay window which fills the space with natural light, a large pantry, granite countertops, and all stainless-steel appliances - GE microwave, GE gas oven, GE fridge with bottom freezer, GE dishwasher, a stainless-steel sink with sprayer faucet, and solid cherry wood cabinets. A convenient exterior door provides access to the kitchen from the carport. On the upper level, there are 4 bedrooms. A separate hallway leads to the primary suite which has a ceiling fan, two closets – one a large closet in the bedroom proper, and another adjacent to the exterior sink & vanity dressing area with a large mirror – and the en suite has a cultured marble sink with vanity & medicine cabinet, glass door enclosed ceramic tile shower with accent tile, and ceramic tile flooring. The upper landing hall has a linen closet and a full bath with ceramic tile flooring, spacious cultured marble counter and cabinet vanity, and a glass door shower/tub enclosure. Bedrooms 2, 3 and 4 all have large closets and are full of natural light. From the entrance, a short 3 steps down lead to the inviting family room with fresh carpet, a wood burning fireplace with brick wall, hearth and wood storage cube, built in shelves flanking the fireplace wall, recessed and track lighting, and architectural beams on the ceiling. A fifth bedroom with a large double door closet adds a convenient option for guests (or office space), with a full bath at the end of the hall – equipped with a cultured marble counter, vanity cabinet, glass door step-in shower enclosure, and ceramic tile flooring. The adjacent laundry/mud room houses the Maytag washer and dryer, utility sink, two large storage areas, as well as additional storage cabinets, and an exterior door offering a level walk out to the rear yard. The lowest level has a painted and sealed concrete floor which is perfect for additional storage and houses the utilities - EverClean self-cleaning hot water heater, Bryant gas furnace, and AprilAire whole house humidifier. The carport has a generous storage shed attached, and the concrete driveway offers space for 3 vehicles.
Sold for $839,000
$839,000
9 Marlin Ct, Rockville, MD 20853
5beds
2,376sqft
Single Family Residence
Built in 1969
0.28 Acres Lot
$854,000 Zestimate®
$353/sqft
$3,990 Estimated rent
Home value
$854,000
$811,000 - $897,000
$3,990/mo
Zestimate® history
Owner options
List your home for rent
$3,990/mo
Rent Zestimate®
Find your next renter with Zillow Rental Manager. Plus, with online applications, you can quickly screen prospective tenants – for free.
$3,990/mo
Rent Zestimate®
Refinance and save
$5,104/mo
Est. payment
Refinancing to a lower rate could help reduce your monthly payments and save thousands over the life of the loan.
$5,104/mo
Est. payment
Explore your selling options
Work with a Zillow partner agent
Leverage their expertise and Zillow's premium Showcase listings to get your home seen by more buyers.
Get startedList with your own agent
Get your home in front of millions of buyers by listing it on Zillow.
Learn how to do itSell it yourself
Take full control of how buyers see your home on Zillow by listing For Sale by Owner (FSBO).
List your homeWhat's special
Wood burning fireplaceFireplace wallWood storage cubeBrick wallMedicine cabinetAccent tileRear yard
Zillow last checked:
Listing updated:
Listed by:
Thomas Powers 301-613-7253,
Long & Foster Real Estate, Inc.
Bought with:
Michelle Hessel, 633000
Keller Williams Capital Properties
Source: Bright MLS,MLS#: MDMC2120346
Facts & features
Interior
Bedrooms & bathrooms
- Bedrooms: 5
- Bathrooms: 3
- Full bathrooms: 3
Rooms
- Room types: Living Room, Dining Room, Primary Bedroom, Bedroom 2, Bedroom 3, Bedroom 4, Bedroom 5, Kitchen, Family Room, Foyer, Laundry, Utility Room, Primary Bathroom, Full Bath
Basement
- Area: 704
Heating
- Central, Natural Gas
Cooling
- Ceiling Fan(s), Central Air, Electric
Appliances
- Included: Stainless Steel Appliance(s), Gas Water Heater
- Laundry: Lower Level, Laundry Room
Features
- Breakfast Area, Dining Area, Eat-in Kitchen, Pantry, Recessed Lighting, Walk-In Closet(s), Dry Wall
- Flooring: Hardwood, Ceramic Tile, Carpet, Wood
- Windows: Replacement
- Basement: Unfinished,Space For Rooms
- Number of fireplaces: 1
- Fireplace features: Glass Doors
Interior area
- Total structure area: 3,080
- Total interior livable area: 2,376 sqft
- Finished area above ground: 2,376
- Finished area below ground: 0
Property
Parking
- Total spaces: 3
- Parking features: Concrete, Attached Carport, Driveway, On Street
- Carport spaces: 1
- Uncovered spaces: 2
Accessibility
- Accessibility features: None
Features
- Levels: Multi/Split,Four
- Stories: 4
- Pool features: None
Lot
- Size: 0.28 Acres
- Features: Cul-De-Sac
Details
- Additional structures: Above Grade, Below Grade
- Parcel number: 160800753057
- Zoning: R90
- Special conditions: Standard
Construction
Type & style
- Home type: SingleFamily
- Property subtype: Single Family Residence
Materials
- Frame, Block, Brick
- Foundation: Block, Concrete Perimeter
- Roof: Architectural Shingle
Condition
- Excellent
- New construction: No
- Year built: 1969
Utilities & green energy
- Sewer: Public Sewer
- Water: Public
- Utilities for property: Fiber Optic
Community & HOA
Community
- Subdivision: Manor Lake
HOA
- Has HOA: No
Location
- Region: Rockville
Financial & listing details
- Price per square foot: $353/sqft
- Tax assessed value: $531,967
- Annual tax amount: $6,549
- Date on market: 2/16/2024
- Listing agreement: Exclusive Right To Sell
- Ownership: Fee Simple
Price history
| Date | Event | Price |
|---|---|---|
| 3/22/2024 | Sold | $839,000+8.3%$353/sqft |
Source:  Bright MLS #MDMC2120346 Report a problem Bright MLS #MDMC2120346 Report a problem | ||
| 2/22/2024 | Pending sale | $775,000$326/sqft |
Source: Bright MLS #MDMC2120346 Report a problem | ||
| 2/16/2024 | Listed for sale | $775,000$326/sqft |
Source: Bright MLS #MDMC2120346 Report a problem | ||
Public tax history
| Year | Property taxes | Tax assessment |
|---|---|---|
| 2025 | $7,081 +7.3% | $614,900 +7.2% |
| 2024 | $6,601 +7.7% | $573,433 +7.8% |
| 2023 | $6,129 +13.2% | $531,967 +8.5% |
| 2022 | $5,413 +0.3% | $490,500 +0.2% |
| 2021 | $5,397 +0.1% | $489,567 +0.2% |
| 2020 | $5,391 +3% | $488,633 +0.2% |
| 2019 | $5,231 -0.2% | $487,700 +2.8% |
| 2018 | $5,241 -0.1% | $474,400 +2.9% |
| 2017 | $5,247 +18.9% | $461,100 +3% |
| 2016 | $4,414 | $447,800 |
| 2015 | $4,414 | $447,800 |
| 2014 | $4,414 | $447,800 -0.5% |
| 2013 | -- | $450,200 |
| 2012 | -- | $450,200 |
| 2011 | -- | $450,200 -13.7% |
| 2010 | -- | $521,530 +3.2% |
| 2009 | -- | $505,172 +3.3% |
| 2008 | -- | $488,816 +3.5% |
| 2007 | -- | $472,460 +14.9% |
| 2006 | -- | $411,062 +17.6% |
| 2005 | -- | $349,666 +21.3% |
| 2004 | -- | $288,270 |
| 2003 | -- | $288,270 +17.9% |
| 2002 | -- | $244,530 +9.8% |
| 2001 | -- | $222,660 |
Find assessor info on the county website
Neighborhood: Aspen Hill
Nearby homes
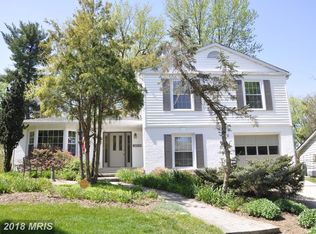
- $808,7005 bd3 ba3k sqft14908 Rocking Spring Dr, Rockville, MD 20853Off Market
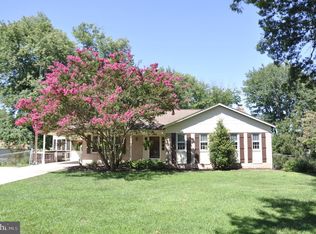
- $813,4005 bd3 ba3k sqft14 Marlin Ct, Rockville, MD 20853Off Market
- $707,900-- bd2 ba2.5k sqft14912 Rocking Spring Dr, Rockville, MD 20853Off Market
- $750,7004 bd2 ba2.2k sqft5 Marlin Ct, Rockville, MD 20853Off Market
- $847,3005 bd3 ba3.4k sqft14904 Rocking Spring Dr, Rockville, MD 20853Off Market
- $778,600-- bd2 ba2.6k sqft14900 Rocking Spring Dr, Rockville, MD 20853Off Market
- $755,1005 bd2 ba2.6k sqft14916 Rocking Spring Dr, Rockville, MD 20853Off Market
- $750,0005 bd3 ba2.2k sqft10 Marlin Ct, Rockville, MD 20853Off Market
Nearby schools
GreatSchools rating
- 5/10Flower Valley Elementary SchoolGrades: K-5Distance: 0.8 mi
- 6/10Earle B. Wood Middle SchoolGrades: 6-8Distance: 0.5 mi
- 6/10Rockville High SchoolGrades: 9-12Distance: 1.2 mi
Schools provided by the listing agent
- Elementary: Flower Valley
- Middle: Earle B. Wood
- High: Rockville
- District: Montgomery County Public Schools
Source: Bright MLS. This data may not be complete. We recommend contacting the local school district to confirm school assignments for this home.
Get a cash offer in 3 minutes
Find out how much your home could sell for in as little as 3 minutes with a no-obligation cash offer.
Estimated market value
$854,000
Get a cash offer in 3 minutes
Find out how much your home could sell for in as little as 3 minutes with a no-obligation cash offer.
Estimated market value
$854,000
Nearby cities
Nearby neighborhoods
Nearby zip codes
Other Rockville Topics
