Scheduled completion is Summer 2024. LIMITED TIME TO CUSTOMIZE- A truly stunning mid-block new construction of a 5 bedroom, 4 bath home located in the highly sought-after Section of Old Bethpage and Plainview Schools. This center Hall colonial features a dramatic grand double door entry-way with an open flow plan into 3600 Sqft of some of the builder's finest finishes. The masterful design and modern luxury are distinctively combined in this spectacular home which features 9 ft ceilings on the first floor, custom millwork, coffered ceiling, beautiful wide plank hardwood floors, a custom gourmet kitchen, chef grade stainless steel appliances for gas cooking, a large great room with a gas-fireplace, spacious living room & dining room, first floor bedroom, a full bath. Second floor features, a stunning primary with luxury resort style bath, two oversized walk-in closets, 3 additional bedrooms, one ensuite, a full baths, a second floor laundry room and sink. A desired full basement with outside entrance and plenty of storage and a 2 car garage. Fully fenced chainlink backyard.This renown builder's style echoes only the very best with attention to quality workmanship & luxurious amenities. Still time to make changes to make this home uniquely yours. **All Photos Are Samplings Of Builders Workmanship**, Additional information: Appearance:Brand New,Separate Hotwater Heater:Yes
Sold for $1,775,000
Street View
$1,775,000
9 Melissa Lane, Old Bethpage, NY 11804
5beds
3,609sqft
Single Family Residence, Residential
Built in 2024
0.27 Acres Lot
$2,067,700 Zestimate®
$492/sqft
$7,194 Estimated rent
Home value
$2,067,700
$1.88M - $2.27M
$7,194/mo
Zestimate® history
Owner options
List your home for rent
$7,194/mo
Rent Zestimate®
Find your next renter with Zillow Rental Manager. Plus, with online applications, you can quickly screen prospective tenants – for free.
$7,194/mo
Rent Zestimate®
Refinance and save
$11,779/mo
Est. payment
Refinancing to a lower rate could help reduce your monthly payments and save thousands over the life of the loan.
$11,779/mo
Est. payment
Explore your selling options
Work with a Zillow partner agent
Leverage their expertise and Zillow's premium Showcase listings to get your home seen by more buyers.
Get startedList with your own agent
Get your home in front of millions of buyers by listing it on Zillow.
Learn how to do itSell it yourself
Take full control of how buyers see your home on Zillow by listing For Sale by Owner (FSBO).
List your homeWhat's special
Zillow last checked:
Listing updated:
Listed by:
Stephen O. Checca CBR SFR 516-652-8090,
Charles Rutenberg Realty Inc 516-575-7500,
Sarika Gera CBR 646-852-5526,
Charles Rutenberg Realty Inc
Bought with:
Eileen Li, 10401358226
Winzone Realty Inc
Source: OneKey® MLS as distributed by MLS GRID,MLS#: L3539114
Facts & features
Interior
Bedrooms & bathrooms
- Bedrooms: 5
- Bathrooms: 4
- Full bathrooms: 4
Other
- Description: Entrance Hall, Kitchen with Pantry, Den, Formal Dining Room, Living Room, Bedroom, Full Bath
- Level: First
Other
- Description: Primary Ensuite, 2- Bedrooms,1-Bedroon ensuite, Full Bathroom, Laundry Room with Sink
- Level: Second
Other
- Description: Full Basement, Utilities with Outside entrance
- Level: Basement
Heating
- ENERGY STAR Qualified Equipment, Forced Air
Cooling
- Central Air
Appliances
- Included: Dishwasher, Dryer, ENERGY STAR Qualified Appliances, Microwave, Refrigerator, Washer, Gas Water Heater
Features
- Eat-in Kitchen, Pantry, First Floor Bedroom, Primary Bathroom
- Flooring: Hardwood
- Doors: ENERGY STAR Qualified Doors
- Windows: New Windows, Double Pane Windows
- Basement: Walk-Out Access,Unfinished
- Attic: Pull Stairs
- Number of fireplaces: 1
Interior area
- Total structure area: 3,600
- Total interior livable area: 3,609 sqft
Property
Parking
- Parking features: Attached, Driveway, Garage Door Opener, Private
- Has uncovered spaces: Yes
Features
- Levels: Two
- Fencing: Fenced
Lot
- Size: 0.27 Acres
- Dimensions: 80 x 151
- Features: Near School
Details
- Parcel number: 2489471020000280
Construction
Type & style
- Home type: SingleFamily
- Architectural style: Colonial
- Property subtype: Single Family Residence, Residential
Materials
- Blown-In Insulation, Brick, Energy Star, Fiberglass Insulation, Vinyl Siding
Condition
- New Construction
- New construction: Yes
- Year built: 2024
Utilities & green energy
- Water: Public
Community & HOA
HOA
- Has HOA: No
Location
- Region: Old Bethpage
Financial & listing details
- Price per square foot: $492/sqft
- Tax assessed value: $647,000
- Date on market: 11/21/2024
- Cumulative days on market: 156 days
- Listing agreement: Exclusive Right To Sell
Price history
| Date | Event | Price |
|---|---|---|
| 12/9/2024 | Sold | $1,775,000-0.2%$492/sqft |
Source:  OneKey® MLS as distributed by MLS GRID #L3539114 Report a problem OneKey® MLS as distributed by MLS GRID #L3539114 Report a problem | ||
| 8/23/2024 | Pending sale | $1,778,888$493/sqft |
Source: OneKey® MLS as distributed by MLS GRID #3539114 Report a problem | ||
| 3/20/2024 | Listed for sale | $1,778,888+137.2%$493/sqft |
Source: OneKey® MLS as distributed by MLS GRID #3539114 Report a problem | ||
| 1/12/2024 | Sold | $750,000$208/sqft |
Source: Public Record Report a problem | ||
Public tax history
| Year | Property taxes | Tax assessment |
|---|---|---|
| 2024 | -- | $647 |
| 2023 | -- | $647 |
| 2022 | -- | $647 |
| 2021 | $11,948 +0% | -- |
| 2020 | $11,945 +18.5% | $833 |
| 2019 | $10,082 | $833 |
| 2018 | $10,082 +1.9% | $833 |
| 2017 | $9,892 -25% | $833 -25.8% |
| 2016 | $13,197 +194.9% | $1,122 |
| 2015 | $4,474 +10.2% | $1,122 |
| 2013 | $4,061 +7.6% | $1,122 |
| 2012 | $3,772 -42.2% | $1,122 |
| 2011 | $6,527 -0.7% | $1,122 -5.7% |
| 2010 | $6,574 | $1,190 -15.5% |
| 2009 | -- | $1,409 -0.4% |
| 2008 | -- | $1,414 +1.2% |
| 2006 | -- | $1,397 -37.7% |
| 2005 | -- | $2,242 -36.7% |
| 2004 | -- | $3,544 |
| 2003 | -- | $3,544 -52.4% |
| 2002 | -- | $7,450 |
| 2001 | -- | $7,450 |
| 2000 | -- | $7,450 |
Find assessor info on the county website
Neighborhood: 11804
Nearby homes
- $933,900-- bd1 ba1.5k sqft11 Melissa Ln, Old Bethpage, NY 11804Off Market
- $1,327,5005 bd3 ba2.3k sqft7 Melissa Ln, Old Bethpage, NY 11804Off Market
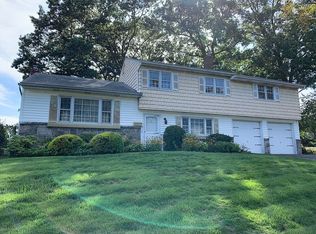
- $1,780,0004 bd4 ba3.4k sqft6 Adrienne Dr, Old Bethpage, NY 11804Pending
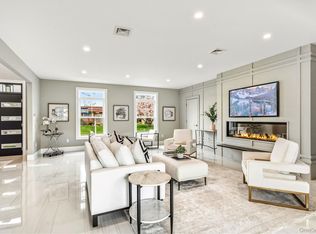
- $1,138,100-- bd2 ba1.9k sqft4 Adrienne Dr, Old Bethpage, NY 11804Off Market
- $1,122,3004 bd2 ba1.5k sqft13 Melissa Ln, Old Bethpage, NY 11804Off Market
- $1,108,900-- bd2 ba2.1k sqft8 Adrienne Dr, Old Bethpage, NY 11804Off Market
- $1,265,2004 bd4 ba2k sqft5 Melissa Ln, Old Bethpage, NY 11804Off Market
- $1,021,0004 bd2 ba1.5k sqft26 Dahill Rd, Old Bethpage, NY 11804Off Market
Nearby schools
GreatSchools rating
- 7/10Old Bethpage SchoolGrades: K-4Distance: 0.2 mi
- 8/10H B Mattlin Middle SchoolGrades: 5-8Distance: 0.9 mi
- 9/10Plainview Old Bethpage JFK High SchoolGrades: 9-12Distance: 0.9 mi
Schools provided by the listing agent
- Middle: Plainview-Old Bethpage Middle Sch
- High: Plainview-Old Bethpage/Jfk Hs
Source: OneKey® MLS as distributed by MLS GRID. This data may not be complete. We recommend contacting the local school district to confirm school assignments for this home.
Get a cash offer in 3 minutes
Find out how much your home could sell for in as little as 3 minutes with a no-obligation cash offer.
Estimated market value
$2,067,700
Get a cash offer in 3 minutes
Find out how much your home could sell for in as little as 3 minutes with a no-obligation cash offer.
Estimated market value
$2,067,700
- New York
- Nassau County
- Old Bethpage
- 11804
- 9 Melissa Lane
Nearby cities
Nearby zip codes
Other Old Bethpage Topics
