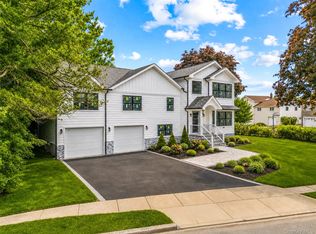
Unique opportunity in Seton Hills (Plainview School District). Completely redesigned and renovated, this exceptional home 3500 square foot home offers 4 bedrooms, 4 full baths, and sits on just shy of a third of an acre. Upon entry, you’re welcomed by a dramatic two-story foyer creating a grand first impression with glass railing and a stunning marble flooring design. This level includes a full bath, a spacious family room with an electric fireplace, access to oversized 1 car garage, sliders to a stunning covered backyard patio, large porcelain tile flooring, oversized windows with transoms and custom millwork.
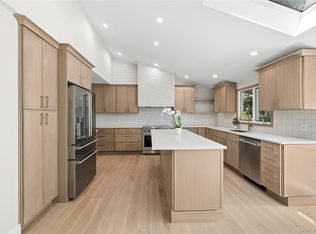
The second floor features an oversized dining room that opens to a large eat-in kitchen with vaulted ceilings, abundant natural light, 6 inch white oak floors, and sliders leading to the fenced backyard. The kitchen is outfitted with high-end Thermador appliances, gas cooking, and an oversized island.
The upper level includes a primary ensuite with two walk-in closets and a large spa-like bath, double vanity, and large frameless shower doors, an additional bedroom with its own private bath, plus two more bedrooms and a hall bath with a double vanity, tub, and frameless glass shower doors. Attic access from hallway. Finished basement great for bonus room, office, or play room, laundry room and utilities.
Additional highlights include spray foam insulation throughout the entire home, new electric service from PSEG brought directly into the house with UNDERGROUND service, and a full paver driveway. The flat, oversized yard features a covered patio, perfect for indoor-outdoor entertaining. Plenty of space for pool, cabana, etc.
Old Bethpage Elem.
Pending
$1,780,000
6 Adrienne Drive, Old Bethpage, NY 11804
4beds
3,427sqft
Single Family Residence, Residential
Built in 2026
0.27 Acres Lot
$-- Zestimate®
$519/sqft
$-- HOA
What's special
Electric fireplaceAbundant natural lightHigh-end thermador appliancesFlat oversized yardLaundry roomOversized windows with transomsOversized island
- 139 days |
- 143 |
- 1 |
Zillow last checked:
Listing updated:
Listed by:
Douglas Elliman Real Estate 516-921-2262,
Patricia Salegna 516-241-2280
Source: OneKey® MLS as distributed by MLS GRID,MLS#: 970369
Facts & features
Interior
Bedrooms & bathrooms
- Bedrooms: 4
- Bathrooms: 4
- Full bathrooms: 4
Heating
- Electric, Heat Pump
Cooling
- Central Air
Appliances
- Included: Stainless Steel Appliance(s)
- Laundry: Gas Dryer Hookup, In Basement, Laundry Room
Features
- First Floor Full Bath, Built-in Features, Cathedral Ceiling(s), Chandelier, Chefs Kitchen, Double Vanity, Eat-in Kitchen, Open Floorplan, Open Kitchen, Pantry, Primary Bathroom, Quartz/Quartzite Counters, Walk-In Closet(s)
- Flooring: Tile, Wood
- Basement: Finished,Partial
- Attic: Full,Pull Stairs
- Number of fireplaces: 1
- Fireplace features: Electric, Family Room
Interior area
- Total structure area: 3,427
- Total interior livable area: 3,427 sqft
Property
Parking
- Total spaces: 1.5
- Parking features: Driveway, Garage
- Garage spaces: 1.5
- Has uncovered spaces: Yes
Lot
- Size: 0.27 Acres
Details
- Parcel number: 2489471020000300
- Special conditions: None
Construction
Type & style
- Home type: SingleFamily
- Architectural style: Colonial
- Property subtype: Single Family Residence, Residential
Materials
- Blown-In Insulation, Frame
Condition
- Year built: 2026
Utilities & green energy
- Sewer: Public Sewer
- Water: Public
- Utilities for property: Electricity Connected, Natural Gas Connected, See Remarks, Sewer Connected
Community & HOA
HOA
- Has HOA: No
Location
- Region: Old Bethpage
Financial & listing details
- Price per square foot: $519/sqft
- Tax assessed value: $624
- Annual tax amount: $19,069
- Date on market: 3/13/2026
- Cumulative days on market: 117 days
- Listing agreement: Exclusive Right To Sell
- Electric utility on property: Yes
Estimated market value
Not available
Estimated sales range
Not available
Not available
Price history
| Date | Event | Price |
|---|---|---|
| 5/6/2026 | Pending sale | $1,780,000$519/sqft |
Source:  OneKey® MLS as distributed by MLS GRID #970369 Report a problem OneKey® MLS as distributed by MLS GRID #970369 Report a problem | ||
| 3/13/2026 | Listed for sale | $1,780,000+154.3%$519/sqft |
Source: OneKey® MLS as distributed by MLS GRID #970369 Report a problem | ||
| 7/15/2025 | Sold | $700,000$204/sqft |
Source: Public Record Report a problem | ||
Public tax history
| Year | Property taxes | Tax assessment |
|---|---|---|
| 2024 | -- | $624 |
| 2023 | -- | $624 -0.6% |
| 2022 | -- | $628 |
| 2021 | $15,480 +4.5% | -- |
| 2020 | $14,816 -1.7% | $780 -6.7% |
| 2019 | $15,066 | $836 -6.2% |
| 2018 | $15,066 -1.7% | $891 -5.9% |
| 2017 | $15,330 +0.2% | $947 -5.6% |
| 2016 | $15,292 +191% | $1,003 -14.3% |
| 2015 | $5,256 +9.8% | $1,171 |
| 2013 | $4,787 +7.8% | $1,171 |
| 2012 | $4,439 -54.4% | $1,171 |
| 2011 | $9,736 +3.7% | $1,171 -2.3% |
| 2010 | $9,392 | $1,199 -17.6% |
| 2009 | -- | $1,455 -1.6% |
| 2008 | -- | $1,478 +4.7% |
| 2006 | -- | $1,412 -41.9% |
| 2005 | -- | $2,429 -33.4% |
| 2004 | -- | $3,649 |
| 2003 | -- | $3,649 -49% |
| 2002 | -- | $7,150 |
| 2001 | -- | $7,150 |
| 2000 | -- | $7,150 |
Find assessor info on the county website
Monthly payment
Climate risks
Neighborhood: 11804
Nearby schools
GreatSchools rating
- 7/10Old Bethpage SchoolGrades: K-4Distance: 0.2 mi
- 8/10H B Mattlin Middle SchoolGrades: 5-8Distance: 0.9 mi
- 9/10Plainview Old Bethpage JFK High SchoolGrades: 9-12Distance: 0.9 mi
Schools provided by the listing agent
- Elementary: Old Bethpage School
- Middle: Plainview-Old Bethpage Middle Sch
- High: Plainview-Old Bethpage/Jfk Hs
Source: OneKey® MLS as distributed by MLS GRID. This data may not be complete. We recommend contacting the local school district to confirm school assignments for this home.
- $1,108,900-- bd2 ba2.1k sqft8 Adrienne Dr, Old Bethpage, NY 11804Off Market
- $1,138,100-- bd2 ba1.9k sqft4 Adrienne Dr, Old Bethpage, NY 11804Off Market
- $1,775,0005 bd4 ba3.6k sqft9 Melissa Ln, Old Bethpage, NY 11804Sold
- $933,900-- bd1 ba1.5k sqft11 Melissa Ln, Old Bethpage, NY 11804Off Market
- $1,092,0004 bd2 ba1.9k sqft10 Adrienne Dr, Old Bethpage, NY 11804Off Market
- $854,200-- bd1 ba1.2k sqft7 Adrienne Dr, Old Bethpage, NY 11804Off Market
- $1,010,500-- bd2 ba1.5k sqft9 Adrienne Dr, Old Bethpage, NY 11804Off Market
- $1,327,5005 bd3 ba2.3k sqft7 Melissa Ln, Old Bethpage, NY 11804Off Market
A local agent can set up tours, give advice and negotiate with sellers.
Similar homes
- $1,799,0004 bd4 ba3.5k sqft25 Quintree Lane, Melville, NY 11747For Sale

 MLS ID #985667, Elena M. Galluzzo, Listing by: Compass Greater NY LLC. OneKey® MLS as distributed by MLS GRID
 - $1,788,0004 bd5 ba3.3k sqft2 Circle Drive, Syosset, NY 11791For Sale
 MLS ID #1015840, Lina Wang, Listing by: Compass Greater NY LLC. OneKey® MLS as distributed by MLS GRID
 - $1,769,0004 bd3 ba3.3k sqft6 Washington Avenue, Dix Hills, NY 11746For Sale
 MLS ID #1011606, Jennifer Levy, Listing by: Daniel Gale Sothebys Intl Rlty. OneKey® MLS as distributed by MLS GRID
 - $1,899,8885 bd6 ba3.7k sqft10 Faye Court, Plainview, NY 11803New Construction
 MLS ID #989323, David R. Campbell, Listing by: Keystone Realty USA Corp. OneKey® MLS as distributed by MLS GRID
 - $1,599,0002 bd2 ba1.9k sqft55201 Spruce Pond Circle, Plainview, NY 11803For SaleMLS ID #1023283, Andrea Sorrentino E-PRO, Listing by: Douglas Elliman Real Estate. OneKey® MLS as distributed by MLS GRID
- $1,499,9005 bd4 ba3.4k sqft2 Rawlings Drive, Melville, NY 11747For SaleMLS ID #1017283, Aaron J. Bates, Listing by: Real Broker NY LLC. OneKey® MLS as distributed by MLS GRID
- $1,748,0004 bd4 ba4.3k sqft1222 Powell Avenue, North Merrick, NY 11566For SaleMLS ID #1029271, Jonathan Yunger, Listing by: Douglas Elliman Real Estate. OneKey® MLS as distributed by MLS GRID
- $1,678,0005 bd5 ba3k sqft118 W Cherry Street, Hicksville, NY 11801For SaleMLS ID #1008430, Raida Obeidat, Listing by: Douglas Elliman Real Estate. OneKey® MLS as distributed by MLS GRID
- $2,200,0005 bd5 ba3.4k sqft21 Kodiak Drive, Woodbury, NY 11797For SaleMLS ID #992528, Orit Ofir, Listing by: Daniel Gale Sothebys Intl Rlty. OneKey® MLS as distributed by MLS GRID
- $1,499,0004 bd3 ba3.3k sqft134 Hiland Court, Commack, NY 11725For SaleMLS ID #1031580, Madeleine Camay, Listing by: Compass Greater NY LLC. OneKey® MLS as distributed by MLS GRID
- $1,428,0004 bd3 ba2.2k sqft17 Woodwaye Road, Plainview, NY 11803For SaleMLS ID #1023147, Patricia Salegna, Listing by: Douglas Elliman Real Estate. OneKey® MLS as distributed by MLS GRID
- $1,980,0004 bd3 ba2.9k sqft279 Hillcrest Lane, Upper Brookville, NY 11771For SaleMLS ID #1010311, Huailing Deng, Listing by: Daniel Gale Sothebys Intl Rlty. OneKey® MLS as distributed by MLS GRID
- $1,648,0005 bd4 ba2.8k sqft21 Devon Road, Bethpage, NY 11714For SaleMLS ID #1014185, Shahzad S. Qureshi, Listing by: Pinnacle R E Consulting Inc. OneKey® MLS as distributed by MLS GRID
- $1,599,0005 bd4 ba4.5k sqft48 Colby Drive, Dix Hills, NY 11746For SaleMLS ID #1029331, Elena M. Galluzzo, Listing by: Compass Greater NY LLC. OneKey® MLS as distributed by MLS GRID
- $1,798,0005 bd4 ba3k sqft1059 Denton Avenue, Manhasset Hills, NY 11040For SaleMLS ID #1011857, Sandy Chen, Listing by: E Realty International Corp. OneKey® MLS as distributed by MLS GRID
- $1,688,0005 bd4 ba3.5k sqft27 Grape Lane, Hicksville, NY 11801New ConstructionMLS ID #977115, Antonietta Battisti, Listing by: Signature Premier Properties. OneKey® MLS as distributed by MLS GRID
- $1,798,0004 bd3 ba2.2k sqft51 Dogwood Road, Searingtown, NY 11507For SaleMLS ID #1024565, Susan J. Berg, Listing by: Douglas Elliman Real Estate. OneKey® MLS as distributed by MLS GRID
- $1,499,7504 bd3 ba2.8k sqft30 Berger Avenue, Amityville, NY 11701For SaleMLS ID #1027328, Gina M. Walter, Listing by: Century 21 Cor Ace Realty Inc. OneKey® MLS as distributed by MLS GRID
- $1,275,0004 bd3 ba2.6k sqft336 Grand Central Avenue, Amityville, NY 11701For SaleMLS ID #1028381, Rosemarie Bozza RENE, Listing by: Above Board Real Estate Inc. OneKey® MLS as distributed by MLS GRID
- $1,450,0004 bd4 ba3k sqft2040 Wellington Court, Westbury, NY 11590For SaleMLS ID #1002517, Tingting Kang, Listing by: TMK Realty Group Inc. OneKey® MLS as distributed by MLS GRID
