Skip main navigation
Sold for $999,000
  • $999,000

    9 Midland Gardens #4B, Bronxville, NY 10708

    3beds
    1,650sqft
    Stock Cooperative, Residential
    Built in 1939
    -- sqft lot
    $1,072,200 Zestimate®
    $605/sqft
    $7,695 Estimated rent

    Home value

    $1,072,200

    $954,000 - $1.20M

    $7,695/mo

    Zestimate® history
    Loading
    Loading...

    Owner options

    List your home for rent

    $7,695/mo

    Rent Zestimate®

    Find your next renter with Zillow Rental Manager. Plus, with online applications, you can quickly screen prospective tenants – for free.

    Learn more

    $7,695/mo

    Rent Zestimate®

    Refinance and save

    $5,277/mo

    Est. payment

    Refinancing to a lower rate could help reduce your monthly payments and save thousands over the life of the loan.

    See today's rates

    $5,277/mo

    Est. payment

    Explore your selling options

    Work with a Zillow partner agent

    Leverage their expertise and Zillow's premium Showcase listings to get your home seen by more buyers.

    Get started

    List with your own agent

    Get your home in front of millions of buyers by listing it on Zillow.

    Learn how to do it

    Sell it yourself

    Take full control of how buyers see your home on Zillow by listing For Sale by Owner (FSBO).

    List your home

    What's special

    Fully renovated small bathroomPrimary bedroomBeautifully landscaped groundsBeautiful afternoon sunlightBarbeque and picnic spaceCrown moldingCustomized walk-in closet
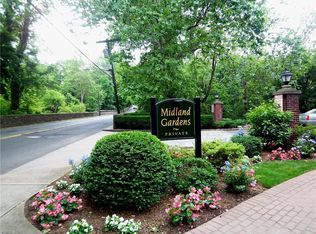
    Great opportunity! Beautiful 1650 sq ft 3-bedroom 3-bath apartment in move-in condition in the highly acclaimed Bronxville school district. This spacious apartment provides the comforts of owning a home but without the hassles. Your monthly maintenance fee off $2,026 includes heat, hot water, property taxes, and a large and dedicated building staff including a resident superintendent and on-site management office. It even includes gas and electric and a complimentary basement storage unit! As you enter the apartment, the foyer and gallery open to a spacious 15 x 25 living room, perfect for entertaining. Gleaming hardwood floors and crown molding add to a sense of elegance. To the right of the foyer is a lovely formal dining room (12.5 x 16) with a large double window with tree-top views. The updated galley kitchen has high-end appliances, granite countertops, and an abundance of beautiful Wood Mode solid cherry cabinets. It even includes a brand-new WiFi-enabled washer and dryer. Off the kitchen is an 8 x 14 room with its own fully renovated small bathroom. This room has been used as an au pair bedroom and more recently as a home office with built-in bookcases. The 2 larger bedrooms are at the other end of the apartment, offering a sense of privacy. The hallway leading to the 16 x 13 primary bedroom has 5 (yes, 5!) closets including 2 double-sized closets. The primary bathroom was fully renovated in 2024. The other bedroom (16 x 11.5) has a customized walk-in closet and its own renovated bathroom with shower stall. The west-facing bedroom windows and the dining room double window have tree-top and river views and catch beautiful afternoon sunlight. The large south-facing windows in the living room and primary bedroom receive lovely morning sun. Midland Gardens is a meticulously maintained, well-managed complex with beautifully landscaped grounds. Outdoor amenities include a children's playground, a barbeque and picnic space, and even an area where residents can have their own garden plot! This lovely residence offers the opportunity to experience a convenient lifestyle in beautiful surroundings, and just a short walk from everything Bronxville Village has to offer — the school, the public library, Village Hall, the Metro North station (33 minutes to Grand Central), and Bronxville’s charming restaurants and shops.

    Zillow last checked:

    Listing updated:

    Listed by:

    Sherry Wiggs 914-879-1191,

    Houlihan Lawrence Inc. 914-591-2700

    Bought with:

    Angela Cerrato, 10401372085

    Houlihan Lawrence Inc.

    Source: OneKey® MLS as distributed by MLS GRID,MLS#: 815336MLS Logo

    Facts & features

    Interior

    Bedrooms & bathrooms
    • Bedrooms: 3
    • Bathrooms: 3
    • Full bathrooms: 3
    Heating
    • Oil
    Cooling
    • Wall/Window Unit(s)
    Appliances
    • Included: Dishwasher, Dryer, Microwave, Refrigerator, Washer
    • Laundry: In Unit
    Features
    • Built-in Features, Chefs Kitchen, Crown Molding, Entrance Foyer, Formal Dining, Granite Counters, Primary Bathroom, Natural Woodwork, Recessed Lighting, Storage
    • Flooring: Hardwood
    • Windows: Blinds
    • Attic: None
    Interior area
    • Total structure area: 1,650
    • Total interior livable area: 1,650 sqft

    Property

    Parking
    • Total spaces: 1
    • Parking features: Assigned, Garage, Heated Garage, Unassigned, Waitlist
    • Has garage: Yes
    Features
    • Levels: One
    Lot
    • Features: Near Public Transit, Near School, Near Shops
    Details
    • Special conditions: None

    Construction

    Type & style
    • Home type: Cooperative
    • Architectural style: Other
    • Property subtype: Stock Cooperative, Residential
    • Attached to another structure: Yes
    Materials
    • Brick
    • Foundation: Brick/Mortar
    Condition
    • Year built: 1939

    Utilities & green energy

    • Sewer: Public Sewer
    • Water: Public
    • Utilities for property: Electricity Connected, Natural Gas Connected, Trash Collection Public, Water Connected

    Community & neighborhood

    Community
    • Community features: Park, Playground, Sidewalks
    Location
    • Region: Bronxville
    • Subdivision: Midland Gardens

    HOA & financial

    HOA
    • Has HOA: No
    • Amenities included: Business Center, Elevator(s), Maintenance Grounds, Park
    • Services included: Utilities, Common Area Maintenance, Electricity, Maintenance Structure, Gas, Heat, Hot Water, Sewer, Snow Removal, Trash, Water
    • Association name: Midland Gardens/Barhite & Holzinger Mgr
    • Association phone: 914-337-1312

    Other

    Other facts
    • Listing agreement: Exclusive Right To Sell
    • Listing terms: Conventional

    Price history

    DateEventPrice
    4/28/2025Sold$999,000+3.5%$605/sqft
    Source: OneKey® MLS as distributed by MLS GRID #815336 Report a problem
    2/5/2025Pending sale$965,000$585/sqft
    Source: OneKey® MLS as distributed by MLS GRID #815336 Report a problem
    1/21/2025Listed for sale$965,000$585/sqft
    Source: OneKey® MLS as distributed by MLS GRID #815336 Report a problem
    12/20/2024Listing removed$965,000$585/sqft
    Source: OneKey® MLS as distributed by MLS GRID #H6310145 Report a problem
    9/8/2024Price change$965,000-3.4%$585/sqft
    Source: OneKey® MLS as distributed by MLS GRID #H6310145 Report a problem
    6/12/2024Listed for sale$999,000$605/sqft
    Source: OneKey® MLS as distributed by MLS GRID #H6310145 Report a problem

    Public tax history

    Tax history is unavailable.

    Neighborhood: 10708

    Nearby schools

    GreatSchools rating
    Schools provided by the listing agent
    • Elementary: Bronxville Elementary School
    • Middle: Bronxville Middle School
    • High: Bronxville High School

    Source: OneKey® MLS as distributed by MLS GRID. This data may not be complete. We recommend contacting the local school district to confirm school assignments for this home.