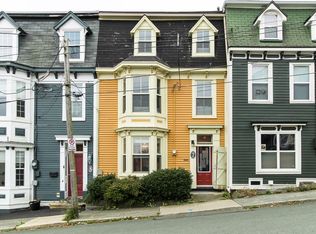
Executive Character Home in the Heart of the Historic Quarter! This exceptional, fully renovated executive two-apartment property offers a rare opportunity for investors or buyers seeking a stylish character home with the added benefit of rental income. With extensive renovations recently completed, this timeless yet undeniably cool property presents outstanding potential for long-term or short-term rentals, including Airbnb. Thoughtfully divided into two incredible two-storey apartments, the home beautifully preserves its original character, featuring soaring ceilings, intricate plaster mouldings, exquisite millwork, an original curved staircase, and oversized windows that fill the interior with natural light. The main/lower-level apartment offers two bedrooms, including one with an ensuite, and 2.5 bathrooms. The spacious eat-in kitchen features stainless steel appliances, backsplash, and abundant cabinetry and counter space, with direct access to the rear garden, perfectly positioned to enjoy the afternoon sun. The lower level boasts heated polished concrete floors, striking exposed stone accent walls, an original stone hearth, a generous living room, office, laundry, and full bathroom. The upper apartment occupies the second and third floors, featuring a new kitchen with stackable laundry, an impressive dining room, and a spacious rear living room with direct access to a private rooftop patio with excellent sun exposure. Upstairs are 2 well-proportioned bedrooms, including one with a walk-in closet, & a new four-piece bathroom. The main-floor unit is tenanted, while the upper apartment is ready for immediate occupancy or your choice of tenant. Complete with a multi-car driveway, this remarkable property has been extensively renovated & lovingly maintained by its long-time owner, offering a truly unique investment in a sought-after historic setting. No Conveyance of offers until Thursday, October 29 @ 1:00pm and left open for acceptance until 6:00pm the same day.
For sale
C$649,900
9 Monkstown Road, St. John's, NL A1C3T1
4beds
3,378sqft
Townhouse, Duplex, Multi Family, Apartment, Single Family Residence
Built in 1900
-- sqft lot
$-- Zestimate®
C$192/sqft
C$-- HOA
What's special
Two-storey apartmentsSoaring ceilingsIntricate plaster mouldingsExquisite millworkOriginal curved staircaseSpacious eat-in kitchenStainless steel appliances
- 1 day
- 43
- 2
Zillow last checked:
Listing updated:
Listed by:
Robert Decker,
RE/MAX Infinity Realty Inc. - Sheraton Hotel
Source: Newfoundland and Labrador AR,MLS®#: 1304557
Facts & features
Interior
Bedrooms & bathrooms
- Bedrooms: 4
- Bathrooms: 4
- Full bathrooms: 3
- 1/2 bathrooms: 1
Bedroom
- Level: Main
- Area: 275.47 Square Feet
- Dimensions: 16.9 x 16.3
Bedroom
- Level: Main
- Area: 272.09 Square Feet
- Dimensions: 16.9 x 16.1
Other
- Level: Third
- Area: 196.65 Square Feet
- Dimensions: 15.0 x 13.11
Other
- Level: Third
- Area: 221.39 Square Feet
- Dimensions: 16.9 x 13.10
Bathroom
- Level: Main
Bathroom
- Level: Main
Bathroom
- Level: Third
Other
- Level: Second
- Area: 226.5 Square Feet
- Dimensions: 15.0 x 15.10
Other
- Level: Second
- Area: 107.5 Square Feet
- Dimensions: 13.11 x 8.2
Other
- Level: Second
- Area: 221.39 Square Feet
- Dimensions: 16.9 x 13.10
Foyer
- Level: Main
- Area: 72.27 Square Feet
- Dimensions: 9.9 x 7.3
Kitchen
- Level: Main
- Area: 239.4 Square Feet
- Dimensions: 19.0 x 12.6
Laundry
- Level: Basement
- Area: 70.81 Square Feet
- Dimensions: 9.7 x 7.3
Laundry
- Level: Basement
Office
- Level: Basement
- Area: 127.17 Square Feet
- Dimensions: 13.11 x 9.7
Other
- Level: Third
- Area: 41.61 Square Feet
- Dimensions: 7.3 x 5.7
Porch
- Level: Main
- Dimensions: 5.1 x. 5.0
Porch
- Level: Main
- Area: 24.7 Square Feet
- Dimensions: 6.5 x 3.8
Recreation room
- Level: Basement
- Area: 366.32 Square Feet
- Dimensions: 15.2 x 24.1
Heating
- Baseboard, Electric, Hot Water, In-floor Hot Water, Oil
Cooling
- Electric
Appliances
- Included: Dishwasher, Refrigerator, Microwave, Stove, Washer, Dryer
Features
- Flooring: Laminate, Mixed, Softwood
Interior area
- Total structure area: 3,378
- Total interior livable area: 3,378 sqft
Property
Parking
- Parking features: None
- Has uncovered spaces: Yes
Features
- Patio & porch: Deck/Patio, Patio
- Water view: Year Round Road Access
Lot
- Size: 4,600 Square Feet
- Dimensions: 40 x 115
- Features: Level, Recreation Nearby, Shopping Nearby, Bus Service, Under 0.5 Acres
Details
- Zoning description: Res.
Construction
Type & style
- Home type: MultiFamily
- Property subtype: Townhouse, Duplex, Multi Family, Apartment, Single Family Residence
- Attached to another structure: Yes
Materials
- Vinyl Siding
- Foundation: Concrete, Fully Developed
- Roof: Torched-on
Condition
- Year built: 1900
Utilities & green energy
- Sewer: Public Sewer
- Water: Public
- Utilities for property: Cable Connected, Electricity Connected, High Speed Internet, Phone Connected
Community & HOA
Location
- Region: St Johns
Financial & listing details
- Price per square foot: C$192/sqft
- Annual tax amount: C$2,952
- Date on market: 10/22/2026
Price history
Price history is unavailable.
Public tax history
Tax history is unavailable.
Climate risks
Neighborhood: A1C
Nearby schools
GreatSchools rating
No schools nearby
We couldn't find any schools near this home.
Schools provided by the listing agent
- District: St. John's
Source: Newfoundland and Labrador AR. This data may not be complete. We recommend contacting the local school district to confirm school assignments for this home.

Similar homes
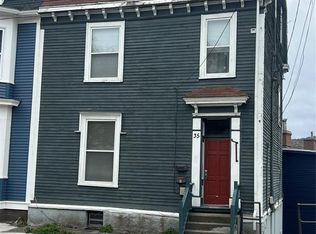
- C$649,9004 bd-- ba3k sqft35 Queens Road, St. John's, NL A1C2A4For Sale
 MLS ID #1304626, Robert Decker, RE/MAX Infinity Realty Inc. - Sheraton Hotel. Newfoundland and Labrador AR
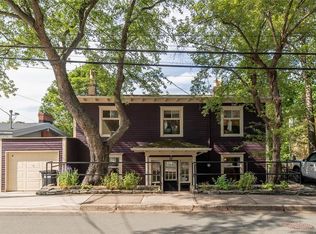
- C$650,0005 bd3 ba3k sqft42 Empire Avenue, St. John's, NL A1C3E6For Sale
 MLS ID #1300786, Ryan Elliott, Royal LePage Vision Realty. Newfoundland and Labrador AR
- C$679,9003 bd-- ba3.1k sqft11 Maxse Street, St. John's, NL A1C2S6For Sale
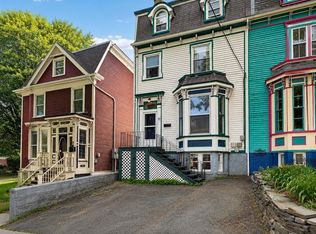 MLS ID #1299530, Andrew Duggan, Keller Williams Platinum Realty. Newfoundland and Labrador AR
- C$549,9004 bd4 ba3.5k sqft4 Inverness Place, St. John's, NL A1A3Z7For Sale
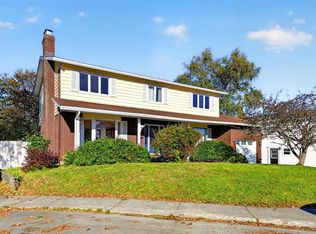 MLS ID #1304602, Geoff Smith, RE/MAX Infinity Realty Inc. - Sheraton Hotel. Newfoundland and Labrador AR
