Skip main navigation
Sold for $632,000
  • $632,000

    9 Morningside Dr, Pennington, NJ 08534

    4beds
    2,232sqft
    Single Family Residence
    Built in 1968
    0.54 Acres Lot
    $636,500 Zestimate®
    $283/sqft
    $4,213 Estimated rent

    Home value

    $636,500

    $566,000 - $713,000

    $4,213/mo

    Zestimate® history
    Loading
    Loading...

    Owner options

    List your home for rent

    $4,213/mo

    Rent Zestimate®

    Find your next renter with Zillow Rental Manager. Plus, with online applications, you can quickly screen prospective tenants – for free.

    Learn more

    $4,213/mo

    Rent Zestimate®

    Refinance and save

    $4,447/mo

    Est. payment

    Refinancing to a lower rate could help reduce your monthly payments and save thousands over the life of the loan.

    See today's rates

    $4,447/mo

    Est. payment

    Explore your selling options

    Work with a Zillow partner agent

    Leverage their expertise and Zillow's premium Showcase listings to get your home seen by more buyers.

    Get started

    List with your own agent

    Get your home in front of millions of buyers by listing it on Zillow.

    Learn how to do it

    Sell it yourself

    Take full control of how buyers see your home on Zillow by listing For Sale by Owner (FSBO).

    List your home

    What's special

    Private backyardPartially finished basementOversized walk-in closetClassic brick fireplaceDouble cul-de-sacGenerously sized bedrooms
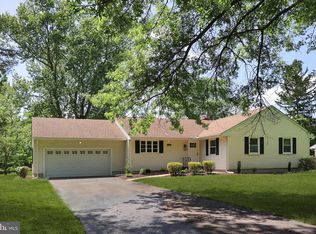
    ***Back on market***  Tucked away on a peaceful double cul-de-sac just one block from Pennington Borough, this beautiful Williamsburg Cape offers the perfect blend of character, comfort, and convenience.  A welcoming walkway leads to the entry foyer and into a warm living room with a classic brick fireplace. The formal dining room features French doors with plantation shutters that open to a private backyard complete with a spacious stamped concrete patio—ideal for entertaining or relaxing. The first floor includes two bedrooms, a full bath, and a versatile den/home office. Upstairs, you’ll find two generously sized bedrooms, another full bath, and an oversized walk-in closet off the hallway for extra storage. The partially finished basement offers additional living and recreational space, with areas for TV, gaming, laundry, and storage. A two-car attached garage includes interior access and a bonus room at the rear—ideal for a home office, gym, or hobby space. The home has been thoughtfully upgraded to provide both peace of mind and everyday comfort. A Generac whole-house generator ensures uninterrupted power during storms or outages. A newer roof (2021), updated insulation, siding, and gutters enhance energy efficiency and curb appeal. The garage door and Wi-Fi-enabled motor were replaced (2021) for added convenience. Additional upgrades include a newer hot water heater (2021), a sump pit with dual pumps and enhanced drainage infrastructure, and a full basement water remediation system with a pump and underground French drain. In 2023, a new well pump motor, PVC piping, and a fiberglass basement tank were installed. The home also includes an Aquasana whole-house water filtration system and an ADT wireless security system for added comfort and protection. For peace of mind, both the septic and well water were inspected and passed. Don’t miss this rare opportunity to live in a tranquil setting close to everything Pennington has to offer!

    Zillow last checked:

    Listing updated:

    Listed by:

    Laura Sawicki 609-874-0383,

    Coldwell Banker Residential Brokerage - Princeton

    Bought with:

    Deanna Anderson, 1434048

    Coldwell Banker Residential Brokerage - Princeton

    Source: Bright MLS,MLS#: NJME2061270MLS Logo

    Facts & features

    Interior

    Bedrooms & bathrooms
    • Bedrooms: 4
    • Bathrooms: 2
    • Full bathrooms: 2
    • Main level bathrooms: 1
    • Main level bedrooms: 2
    Bedroom 1
    • Level: Main
    Bedroom 2
    • Level: Main
    Bedroom 3
    • Level: Upper
    Bedroom 4
    • Level: Upper
    Bathroom 1
    • Level: Main
    Bathroom 2
    • Level: Upper
    Den
    • Level: Main
    Dining room
    • Level: Main
    Foyer
    • Level: Main
    Kitchen
    • Level: Main
    Living room
    • Level: Main
    Heating
    • Forced Air, Natural Gas
    Cooling
    • Central Air, Electric
    Appliances
    • Included: Oven/Range - Gas, Washer, Dryer, Dishwasher, Gas Water Heater
    • Laundry: In Basement
    Features
    • Bathroom - Tub Shower, Breakfast Area, Crown Molding, Dining Area, Entry Level Bedroom
    • Flooring: Hardwood
    • Basement: Partially Finished
    • Number of fireplaces: 1
    Interior area
    • Total structure area: 2,232
    • Total interior livable area: 2,232 sqft
    • Finished area above ground: 2,232

    Property

    Parking
    • Total spaces: 2
    • Parking features: Inside Entrance, Garage Faces Rear, Attached, Driveway
    • Garage spaces: 2
    • Has uncovered spaces: Yes
    Accessibility
    • Accessibility features: None
    Features
    • Levels: Two
    • Stories: 2
    • Pool features: None
    • Frontage length: Road Frontage: 150
    Lot
    • Size: 0.54 Acres
    • Dimensions: 150 x 139.28 x 154.31 x 175.48
    Details
    • Additional structures: Above Grade
    • Parcel number: 060006500081
    • Zoning: R100
    • Special conditions: Standard

    Construction

    Type & style
    • Home type: SingleFamily
    • Architectural style: Cape Cod
    • Property subtype: Single Family Residence
    Materials
    • Brick, Wood Siding
    • Foundation: Block
    • Roof: Architectural Shingle
    Condition
    • New construction: No
    • Year built: 1968

    Utilities & green energy

    • Sewer: On Site Septic
    • Water: Well

    Community & neighborhood

    Security
    • Security features: Security System
    Location
    • Region: Pennington
    • Subdivision: None Available
    • Municipality: HOPEWELL TWP

    Other

    Other facts
    • Listing agreement: Exclusive Right To Sell
    • Listing terms: Cash,Conventional
    • Ownership: Fee Simple

    Price history

    DateEventPrice
    9/18/2025Sold$632,000+2.1%$283/sqft
    Source: Bright MLS #NJME2061270 Report a problem
    9/11/2025Pending sale$619,000$277/sqft
    Source: Bright MLS #NJME2061270 Report a problem
    8/23/2025Contingent$619,000$277/sqft
    Source: Bright MLS #NJME2061270 Report a problem
    8/12/2025Listed for sale$619,000$277/sqft
    Source: Bright MLS #NJME2061270 Report a problem
    7/18/2025Contingent$619,000$277/sqft
    Source: Bright MLS #NJME2061270 Report a problem
    7/3/2025Price change$619,000-4%$277/sqft
    Source: Bright MLS #NJME2061270 Report a problem
    6/19/2025Listed for sale$645,000-3%$289/sqft
    Source: Bright MLS #NJME2061270 Report a problem
    6/19/2025Listing removed--
    Source: Owner Report a problem
    6/18/2025Listed for sale$665,000$298/sqft
    Source: Owner Report a problem
    5/27/2025Pending sale$665,000$298/sqft
    Source: Owner Report a problem
    5/20/2025Listed for sale$665,000$298/sqft
    Source: Owner Report a problem
    5/5/2025Pending sale$665,000$298/sqft
    Source: Owner Report a problem
    3/8/2025Listed for sale$665,000+67.1%$298/sqft
    Source: Owner Report a problem
    10/28/2011Sold$398,000-0.5%$178/sqft
    Source: Agent Provided Report a problem
    7/22/2011Price change$399,900-5.9%$179/sqft
    Source: Weidel Realtors #5869204 Report a problem
    4/14/2011Listed for sale$425,000+13.9%$190/sqft
    Source: Weidel Realtors #5869204 Report a problem
    12/29/2003Sold$373,000$167/sqft
    Source: Public Record Report a problem

    Public tax history

    YearProperty taxesTax assessment
    2025$12,079 $397,200
    2024$12,079 +3.8%$397,200 +4.4%
    2023$11,633 $380,300
    2022$11,633 +2.5%$380,300
    2021$11,352 +2.5%$380,300
    2020$11,074 +1.9%$380,300
    2019$10,869 +2.8%$380,300
    2018$10,572 +2.5%$380,300
    2017$10,318 +2.2%$380,300
    2016$10,097 +2.1%$380,300
    2015$9,888 +3.3%$380,300
    2014$9,568 +3.8%$380,300
    2013$9,222 +6.9%$380,300
    2012$8,629 -7.1%$380,300
    2011$9,286 +4.8%$380,300 -11.6%
    2010$8,860 -0.3%$430,300
    2009$8,888 +6%$430,300 -3.4%
    2008$8,388 -0.5%$445,300 0%
    2007$8,427 $445,400 +99.9%
    2006-- $222,800
    2005-- $222,800
    2004$6,773 $222,800
    2003-- $222,800
    2002-- $222,800
    2001-- $222,800

    Find assessor info on the county website

    Neighborhood: 08534

    Nearby schools

    GreatSchools rating
    Schools provided by the listing agent
    • District: Hopewell Valley Regional Schools

    Source: Bright MLS. This data may not be complete. We recommend contacting the local school district to confirm school assignments for this home.

    Get a cash offer in 3 minutes
    Find out how much your home could sell for in as little as 3 minutes with a no-obligation cash offer.
    Estimated market value
    $636,500
    Get a cash offer in 3 minutes
    Find out how much your home could sell for in as little as 3 minutes with a no-obligation cash offer.
    Estimated market value
    $636,500