This inviting ranch-style home offers a wonderful blend of comfort and functionality on a generous 0.7-acre level lot in a peaceful cul-de-sac. A stone-floored foyer opens to the living room filled with natural light. All hardwood flooring throughout the home have been beautifully refinished, adding warmth and character. The dining room opens to the eat-in kitchen, featuring white cabinetry, granite countertops, and a tile backsplash. Just off the kitchen, the family room offers a brick fireplace flanked by built-in cabinets and shelving. The home features three spacious bedrooms, including a primary suite with two double closets and a private bath. The hall bath includes a tub shower, large vanity, and linen closet. Recessed lighting and crown molding enhance the interior, while the unfinished full basement provides abundant storage and possibilities for future use. Recent improvements include a second sump pump and French drains (2022), recessed lighting (2022), expanded French drains, waterproofed walls, and insulation of the original sump pump (2025), refinished hardwood floors throughout (2025), painted dining room and hallway (2025), and a replaced central air-conditioning unit (2025). A screened porch opens to an expansive deck overlooking the level backyard and mature trees. An attached one-car garage and generous driveway provide parking for several vehicles. Convenient to shopping, dining, Capital Health, Trenton-Mercer Airport, major commuting routes, and Princeton Junction train service to New York City. Rosedale Park is nearby, and the home is served by the highly regarded Hopewell Valley Regional School District. The seller has completed a pre-listing septic inspection and addressed minor repairs, saving buyers the cost of an inspection and removing a major unknown from the process. The report and repair receipt are available upon request. ** Seller has requested Best and Final Offers be submitted by Sunday 8/30 5pm.**
Pending
$629,000
7 Morningside Dr, Pennington, NJ 08534
3beds
1,796sqft
Single Family Residence
Built in 1969
0.7 Acres Lot
$634,700 Zestimate®
$350/sqft
$-- HOA
What's special
Ranch-style homeRecessed lightingCrown moldingBuilt-in cabinets and shelvingThree spacious bedroomsStone-floored foyerTile backsplash
- 51 days
- 98
- 3
Likely to sell faster than
Zillow last checked:
Listing updated:
Listed by:
Fiona Bradshaw 908-246-0488,
Coldwell Banker Residential Brokerage - Flemington
Source: Bright MLS,MLS#: NJME2082494
Facts & features
Interior
Bedrooms & bathrooms
- Bedrooms: 3
- Bathrooms: 2
- Full bathrooms: 2
- Main level bathrooms: 2
- Main level bedrooms: 3
Heating
- Baseboard, Natural Gas
Cooling
- Central Air, Electric
Appliances
- Included: Dishwasher, Dryer, Microwave, Oven/Range - Gas, Washer, Water Heater, Refrigerator, Gas Water Heater
- Laundry: In Basement
Features
- Eat-in Kitchen, Primary Bath(s), Bathroom - Stall Shower, Bathroom - Tub Shower, Crown Molding, Dining Area, Entry Level Bedroom, Family Room Off Kitchen, Recessed Lighting, Dry Wall
- Flooring: Wood, Tile/Brick, Laminate
- Windows: Double Hung, Window Treatments
- Basement: Full,Unfinished
- Number of fireplaces: 1
- Fireplace features: Brick, Wood Burning
Interior area
- Total structure area: 1,796
- Total interior livable area: 1,796 sqft
- Finished area above ground: 1,796
Video & virtual tour
Property
Parking
- Total spaces: 6
- Parking features: Garage Door Opener, Driveway, Attached
- Attached garage spaces: 1
- Uncovered spaces: 5
Accessibility
- Accessibility features: None
Features
- Levels: One
- Stories: 1
- Patio & porch: Deck, Porch
- Pool features: None
- Has view: Yes
- View description: Garden, Trees/Woods
Lot
- Size: 0.7 Acres
- Features: Corner Lot, Cul-De-Sac, Front Yard, Level, Wooded, Suburban
Details
- Additional structures: Above Grade
- Parcel number: 060006500080
- Zoning: R100
- Special conditions: Standard
Construction
Type & style
- Home type: SingleFamily
- Architectural style: Ranch/Rambler
- Property subtype: Single Family Residence
Materials
- Vinyl Siding
- Foundation: Brick/Mortar
- Roof: Pitched,Shingle
Condition
- Good
- New construction: No
- Year built: 1969
Utilities & green energy
- Electric: 200+ Amp Service
- Sewer: On Site Septic
- Water: Well
- Utilities for property: Cable Available
Community & HOA
Community
- Subdivision: None Available
HOA
- Has HOA: No
Location
- Region: Pennington
- Municipality: HOPEWELL TWP
Financial & listing details
- Price per square foot: $350/sqft
- Tax assessed value: $198,100
- Annual tax amount: $11,586
- Date on market: 8/21/2026
- Listing agreement: Exclusive Right To Sell
- Listing terms: Conventional,Cash
- Inclusions: Refrigerator, Range, Dishwasher, Washer, Dryer, Window Treatments, Microwave
- Ownership: Fee Simple
- Road surface type: Black Top
Estimated market value
$634,700
$603,000 - $666,000
$3,730/mo
Price history
| Date | Event | Price |
|---|---|---|
| 9/4/2026 | Pending sale | $629,000$350/sqft |
Source:  Bright MLS #NJME2082494 Report a problem Bright MLS #NJME2082494 Report a problem | ||
| 8/21/2026 | Listed for sale | $629,000+61.7%$350/sqft |
Source: Bright MLS #NJME2082494 Report a problem | ||
| 7/25/2005 | Sold | $389,000+99.6%$217/sqft |
Source: Public Record Report a problem | ||
| 7/9/1996 | Sold | $194,900$109/sqft |
Source: Public Record Report a problem | ||
Public tax history
| Year | Property taxes | Tax assessment |
|---|---|---|
| 2026 | $11,587 +6.9% | $356,400 |
| 2025 | $10,838 | $356,400 |
| 2024 | $10,838 +6.6% | $356,400 +5% |
| 2023 | $10,171 | $339,500 |
| 2022 | $10,171 +2.5% | $339,500 +2.1% |
| 2021 | $9,925 +2.5% | $332,500 |
| 2020 | $9,682 +1.9% | $332,500 |
| 2019 | $9,503 +2.8% | $332,500 |
| 2018 | $9,244 +2.5% | $332,500 |
| 2017 | $9,021 +2.2% | $332,500 |
| 2016 | $8,828 +2.1% | $332,500 |
| 2015 | $8,645 +3.3% | $332,500 |
| 2014 | $8,366 +3.8% | $332,500 |
| 2013 | $8,063 +3.6% | $332,500 |
| 2012 | $7,785 -8.2% | $332,500 -3.1% |
| 2011 | $8,483 +4.8% | $343,100 -12.7% |
| 2010 | $8,094 -0.6% | $393,100 |
| 2009 | $8,146 +4.8% | $393,100 -3.7% |
| 2008 | $7,774 -0.5% | $408,100 |
| 2007 | $7,811 | $408,100 +106% |
| 2006 | -- | $198,100 |
| 2005 | -- | $198,100 |
| 2004 | $6,022 | $198,100 |
| 2003 | -- | $198,100 |
| 2002 | -- | $198,100 |
| 2001 | -- | $198,100 |
Find assessor info on the county website
Monthly payment
Est. payment
Payment breakdown
Explore the cost of this home by adjusting the details. Changes won't be saved.Climate risks
Neighborhood: 08534
Nearby schools
Schools provided by the listing agent
- Elementary: Bear Tavern E.s.
- Middle: Timberlane M.s.
- High: Hv Central
- District: Hopewell Valley Regional Schools
Source: Bright MLS. This data may not be complete. We recommend contacting the local school district to confirm school assignments for this home.

Similar homes
- $664,9003 bd2 ba1.6k sqft35 Blue Ridge Rd, Titusville, NJ 08560For Sale
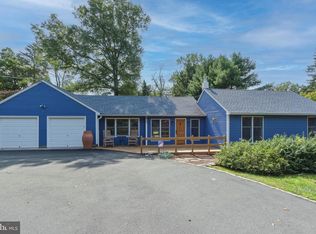
 MLS ID #NJME2082910, Nicole Hunter, Keller Williams Real Estate - Newtown. Bright MLS
 - $635,0003 bd3 ba1.9k sqft14 Cherrybook Ln, Hightstown, NJ 08520For Sale
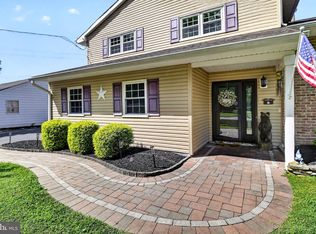 MLS ID #NJME2083662, Renee Wilson-Lackey, Coldwell Banker Realty. Bright MLS
 - $450,0003 bd2 ba2k sqft144 Susan Dr, Ewing, NJ 08638For Sale
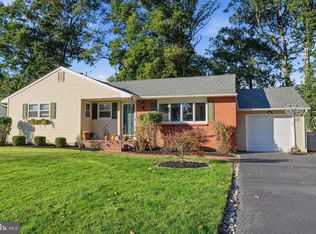 MLS ID #NJME2084580, Jim D'Orlando, Real Broker, LLC. Bright MLS
 - $625,0004 bd6 ba2.6k sqft335 Berkshire Rd, Fairless Hills, PA 19030For Sale
 MLS ID #PABU2132352, Kenny Oberholtzer, Keller Williams Real Estate-Langhorne. Bright MLS
 - $570,0003 bd3 ba2k sqft102 Treymore Ct, Pennington, NJ 08534For SaleMLS ID #NJME2082950, Kate Stinson, Callaway Henderson Sotheby's Int'l-Princeton. Bright MLS
- $575,0003 bd3 ba2k sqft1 Howe Ct, Pennington, NJ 08534For SaleMLS ID #NJME2083226, Susan Hughes, Callaway Henderson Sotheby's Int'l-Princeton. Bright MLS
- $650,0004 bd3 ba2.3k sqft424 Long Ave, Langhorne, PA 19047For SaleMLS ID #PABU2132406, Robert Larente, RE/MAX Centre Realtors. Bright MLS
- $599,9004 bd2 ba1.9k sqft337 Middle Holland Rd, Holland, PA 18966For SaleMLS ID #PABU2130636, Matthew Aragona, Compass RE. Bright MLS
- $570,0004 bd2 ba1.9k sqft399 Green Ln, Ewing, NJ 08638For SaleMLS ID #NJME2075802, Prudence Hope Wade, Weichert Realtors - Moorestown. Bright MLS
- $569,3274 bd2 ba1.9k sqft79 Harmony Ave, Lawrence Township, NJ 08648For SaleMLS ID #NJME2084356, Sharif Hatab, EXP Realty, LLC. Bright MLS
- $625,0004 bd3 ba1.7k sqft64 Fountayne Ln, Lawrence Township, NJ 08648For SaleMLS ID #NJME2082660, William Chulamanis, Coldwell Banker Residential Brokerage - Princeton. Bright MLS
- $539,9004 bd2 ba1.6k sqft4813 Charmaine Ct, Bensalem, PA 19020For SaleMLS ID #PABU2131388, Ken Prause, Opus Elite Real Estate. Bright MLS
- $619,0003 bd3 ba1.7k sqft975 Spring View Dr, Southampton, PA 18966For SaleMLS ID #PABU2128472, Eldar Badal, RE/MAX Properties - Newtown. Bright MLS
- $650,0003 bd2 ba1.5k sqft49 Laurel Ave, Kingston, NJ 08528For SaleMLS ID #NJSO2006148, Robin Cittone, BHHS Fox & Roach - Perrineville. Bright MLS
- $699,9004 bd3 ba2.2k sqft17 Clementon Way, Lawrence Township, NJ 08648For SaleMLS ID #NJME2082426, Suzanne Garfield, Weichert Realtors - Princeton. Bright MLS
- $659,9004 bd4 ba2.6k sqft1053 Florida Ave, Bensalem, PA 19020For SaleMLS ID #PABU2131372, Nate Stutzman, True Haven Real Estate. Bright MLS
- $528,5002 bd3 ba1.8k sqft139 Coburn Rd, Pennington, NJ 08534For SaleMLS ID #NJME2081832, Yuen Li “Ivy” Huang, BHHS Fox & Roach - Princeton. Bright MLS
- $539,0003 bd2 ba1.7k sqft5 Wolfpack Rd, Hamilton, NJ 08619For SaleMLS ID #NJME2082096, John Schragger, John Schragger Realty, LLC. Bright MLS
- $675,0003 bd2 ba1.5k sqft20 Claremont Dr, Hillsborough, NJ 08844For Sale
 MLS ID #2702945R, MATTHEW ROWACK. All Jersey MLS
 - $575,0003 bd3 ba2.4k sqft2120 Grey Horse Dr, Warrington, PA 18976For SaleMLS ID #PABU2132790, Debbie Martino, BHHS Fox & Roach-Blue Bell. Bright MLS
