Skip main navigation
Sold for $395,000
  • $395,000

    9 Nautic Way, Little Egg Harbor, NJ 08087

    3beds
    1,800sqft
    Single Family Residence
    Built in 2001
    6,299 Square Feet Lot
    $395,500 Zestimate®
    $219/sqft
    $3,130 Estimated rent

    Home value

    $395,500

    $360,000 - $435,000

    $3,130/mo

    Zestimate® history
    Loading
    Loading...

    Owner options

    List your home for rent

    $3,130/mo

    Rent Zestimate®

    Find your next renter with Zillow Rental Manager. Plus, with online applications, you can quickly screen prospective tenants – for free.

    Learn more

    $3,130/mo

    Rent Zestimate®

    Refinance and save

    $2,792/mo

    Est. payment

    Refinancing to a lower rate could help reduce your monthly payments and save thousands over the life of the loan.

    See today's rates

    $2,792/mo

    Est. payment

    Explore your selling options

    Work with a Zillow partner agent

    Leverage their expertise and Zillow's premium Showcase listings to get your home seen by more buyers.

    Get started

    List with your own agent

    Get your home in front of millions of buyers by listing it on Zillow.

    Learn how to do it

    Sell it yourself

    Take full control of how buyers see your home on Zillow by listing For Sale by Owner (FSBO).

    List your home

    What's special

    Thoughtfully designed layoutSeparate utility roomFormal dining room
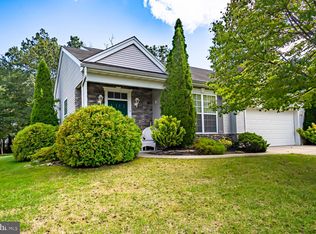
    Welcome to this well maintained, warm and inviting home offering comfortable and easy living in Sunrise Bay, a 55+ Active Adult community. This residence features 3 bedrooms and 2 full baths along with a thoughtfully designed layout featuring a spacious living room, formal dining room, and an open eat-in kitchen perfect for everyday living and entertaining, The primary bath includes double sinks, a convenient tub and stall shower. Additional features are a separate utility room, a glass 3 season room and a 2-car garage. An open layout, enhanced by Engineered Wood flooring, seamlessly connects the living and dining areas. The bright kitchen is filled with natural light from the 3-season room just beyond the sliding glass doors. The Stainless-Steel appliances include a Bosch stove and Bosch dishwasher, a built in microwave and refrigerator. A large panty will come in handy for storing all of your cooking needs.The utility room features a washer, dryer and second pantry with direct access to the attached garage offering convenience and protection from the elements. Relax with your morning coffee in the 3 season room or on the deck and take in the views of Nature at its best in your backyard or while walking through this beautiful community. A variety of amenities including a club house, in-ground pool, library, exercise room, pickleball, shuffleboard, tennis and bocci are available along with a full calendar of planned activities, making it easy to stay active and connected with neighbors. Low fees, taxes and Solar service for lower utility costs make this home the perfect one for you! Conveniently located near public transportation, shopping, and local beaches and parks, this home offers the perfect balance of comfort, convenience, and community living.

    Zillow last checked:

    Listing updated:

    Listed by:

    Joanne VanOostendorp 732-690-6701,

    Diane Turton REALTORS - BH

    Bought with:

    Denise Jackob, 15900

    Century 21 Action Plus Realty

    Source: Bright MLS,MLS#: NJOC2042066MLS Logo

    Facts & features

    Interior

    Bedrooms & bathrooms
    • Bedrooms: 3
    • Bathrooms: 2
    • Full bathrooms: 2
    • Main level bathrooms: 2
    • Main level bedrooms: 3
    Heating
    • Forced Air, Natural Gas, Solar
    Cooling
    • Central Air, Electric
    Appliances
    • Included: Microwave, Dishwasher, Self Cleaning Oven, Cooktop, Washer, Disposal, Dryer, Oven/Range - Gas, Stainless Steel Appliance(s), Gas Water Heater
    Features
    • Attic, Attic/House Fan, Bathroom - Stall Shower, Bathroom - Tub Shower, Combination Dining/Living, Entry Level Bedroom, Open Floorplan, Eat-in Kitchen, Pantry, Primary Bath(s), Recessed Lighting, Ceiling Fan(s), Kitchen - Gourmet, Walk-In Closet(s)
    • Flooring: Carpet, Ceramic Tile, Engineered Wood, Laminate, Wood
    • Doors: French Doors, Sliding Glass
    • Windows: Double Hung, Sliding, Window Treatments
    • Has basement: No
    • Has fireplace: No
    Interior area
    • Total structure area: 1,800
    • Total interior livable area: 1,800 sqft
    • Finished area above ground: 1,800

    Property

    Parking
    • Total spaces: 4
    • Parking features: Oversized, Attached, Driveway, On Street
    • Attached garage spaces: 2
    • Uncovered spaces: 2
    Accessibility
    • Accessibility features: None
    Features
    • Levels: One
    • Stories: 1
    • Patio & porch: Patio
    • Exterior features: Lighting, Underground Lawn Sprinkler
    • Pool features: Community
    • Has view: Yes
    • View description: Garden
    Lot
    • Size: 6,299 Square Feet
    • Dimensions: 60 x 105
    • Features: Level, Wooded, Rear Yard, Middle Of Block
    Details
    • Additional structures: Above Grade
    • Parcel number: 17002850000000110008
    • Zoning: RES
    • Zoning description: MF
    • Special conditions: Standard
    • Other equipment: None

    Construction

    Type & style
    • Home type: SingleFamily
    • Architectural style: Ranch/Rambler
    • Property subtype: Single Family Residence
    Materials
    • Stone, Vinyl Siding
    • Foundation: Slab
    • Roof: Shingle
    Condition
    • Excellent
    • New construction: No
    • Year built: 2001

    Utilities & green energy

    • Sewer: Public Sewer
    • Water: Public
    • Utilities for property: Cable Available, Electricity Available, Natural Gas Available, Other

    Community & HOA

    Community
    • Features: Pool
    • Security: Fire Sprinkler System
    • Senior community: Yes
    • Subdivision: Sunrise Bay
    HOA
    • Has HOA: Yes
    • Amenities included: Community Center, Fitness Center, Jogging Path, Retirement Community, Tennis Court(s), Clubhouse, Dog Park, Game Room, Library, Pool, Other
    • Services included: All Ground Fee, Common Area Maintenance, Maintenance Grounds, Management, Pool(s), Snow Removal, Trash
    • HOA fee: $135 monthly
    • HOA name: SUNRISE BAY HOME OWNERS ASSOCIATION
    Location
    • Region: Little Egg Harbor
    • Municipality: LITTLE EGG HARBOR TWP

    Financial & listing details

    • Price per square foot: $219/sqft
    • Tax assessed value: $196,100
    • Annual tax amount: $6,437
    • Date on market: 5/13/2026
    • Listing agreement: Exclusive Right To Sell
    • Listing terms: Conventional,FHA,VA Loan
    • Inclusions: Attic Fan, Blinds / Shades, 4 Ceiling Fans, Dishwasher, Dryer, Garbage Disposal, Garage Door Opener, Gas Cooking, Microwave, Outdoor Lighting, Refrigerator, Stove, Washer And Window Treatments.
    • Ownership: Fee Simple

    Price history

    DateEventPrice
    8/11/2026Sold$395,000-2.6%$219/sqft
    Source: Bright MLS #NJOC2042066 Report a problem
    7/8/2026Pending sale$405,500$225/sqft
    Source: Bright MLS #NJOC2042066 Report a problem
    5/13/2026Listed for sale$405,500+65.5%$225/sqft
    Source: Bright MLS #NJOC2042066 Report a problem
    6/24/2008Sold$245,000+60.2%$136/sqft
    Source: Public Record Report a problem
    9/6/2001Sold$152,900$85/sqft
    Source: Public Record Report a problem

    Public tax history

    YearProperty taxesTax assessment
    2023$5,393 +2.4%$196,100
    2022$5,265 $196,100
    2021$5,265 +5.5%$196,100
    2020$4,989 +6.1%$196,100
    2019$4,702 +1.6%$196,100
    2018$4,630 -0.8%$196,100
    2017$4,667 -1.2%$196,100
    2016$4,724 +9.7%$196,100
    2015$4,305 +3.5%$196,100 -13%
    2014$4,159 +3.9%$225,300
    2013$4,004 -5.3%$225,300
    2012$4,226 +2.9%$225,300 -8.5%
    2011$4,107 +8.2%$246,100
    2010$3,797 +4.8%$246,100
    2009$3,625 +4.8%$246,100
    2008$3,460 $246,100 +78.1%
    2003-- $138,200
    2002-- $138,200
    Find assessor info on the county website

    Neighborhood: 08087

    Nearby schools

    GreatSchools rating
    Schools provided by the listing agent
    • Middle: Pinelands Regional Jr
    • High: Pinelands Regional H.s.
    • District: Pinelands Regional Schools

    Source: Bright MLS. This data may not be complete. We recommend contacting the local school district to confirm school assignments for this home.

    Get a cash offer in 3 minutes
    Find out how much your home could sell for in as little as 3 minutes with a no-obligation cash offer.
    Estimated market value
    $395,500
    Get a cash offer in 3 minutes
    Find out how much your home could sell for in as little as 3 minutes with a no-obligation cash offer.
    Estimated market value
    $395,500