Welcome to Sunrise Bay, one of the great 08087’s desirable adult communities! This spacious 3-bedroom, 2-bath home sits on a large corner property and offers a wonderful combination of comfort, natural light, and easy one-level living. Step inside to a bright, open floor plan featuring beautiful hardwood floors, ceiling fans, and a cozy fireplace that adds warmth and character to the main living space. The kitchen opens to a cheerful sunroom with skylights, the perfect spot for morning coffee, relaxing with a book, or enjoying the view of the backyard. The spacious primary suite features a luxury private bath with a double vanity, soaking tub, and separate shower. Two additional bedrooms offer plenty of flexibility for guests, a home office, or hobbies. Additional highlights include a newer roof, separate laundry room, 2-car garage, and a private patio surrounded by mature landscaping. With its generous corner lot, inviting layout, and fantastic Sunrise Bay location, this home is ready for its next chapter! 🏡💕
For sale
$399,900
1 Marina Way, Little Egg Harbor, NJ 08087
3beds
1,799sqft
Single Family Residence
Built in 2001
8,712 Square Feet Lot
$-- Zestimate®
$222/sqft
$135/mo HOA
What's special
Cozy fireplaceLarge corner propertyBeautiful hardwood floorsView of the backyardSpacious primary suiteBright open floor planNewer roof
- 32 days
- 576
- 24
Zillow last checked:
Listing updated:
Listed by:
Donna Wilson 609-276-6109,
Keller Williams Realty Preferred Properties
Source: Bright MLS,MLS#: NJOC2045428
Facts & features
Interior
Bedrooms & bathrooms
- Bedrooms: 3
- Bathrooms: 2
- Full bathrooms: 2
- Main level bathrooms: 2
- Main level bedrooms: 3
Heating
- Forced Air, Natural Gas
Cooling
- Ceiling Fan(s), Central Air, Electric
Appliances
- Included: Microwave, Dishwasher, Dryer, Oven/Range - Gas, Refrigerator, Stainless Steel Appliance(s), Washer, Water Heater, Gas Water Heater
- Laundry: Dryer In Unit, Has Laundry, Main Level, Washer In Unit
Features
- Attic, Bathroom - Walk-In Shower, Soaking Tub, Breakfast Area, Built-in Features, Ceiling Fan(s), Combination Dining/Living, Entry Level Bedroom, Floor Plan - Traditional, Formal/Separate Dining Room, Eat-in Kitchen, Kitchen Island, Pantry, Primary Bath(s), Recessed Lighting, Walk-In Closet(s)
- Flooring: Carpet, Ceramic Tile, Hardwood, Vinyl, Wood
- Windows: Skylight(s)
- Has basement: No
- Number of fireplaces: 1
- Fireplace features: Gas/Propane
Interior area
- Total structure area: 1,799
- Total interior livable area: 1,799 sqft
- Finished area above ground: 1,799
Property
Parking
- Total spaces: 4
- Parking features: Built In, Covered, Garage Faces Front, Garage Door Opener, Inside Entrance, Concrete, Attached, Driveway
- Attached garage spaces: 2
- Uncovered spaces: 2
Accessibility
- Accessibility features: No Stairs
Features
- Levels: One
- Stories: 1
- Patio & porch: Patio, Porch
- Exterior features: Lighting, Rain Gutters, Lawn Sprinkler, Sidewalks, Street Lights, Underground Lawn Sprinkler
- Pool features: Community
Lot
- Size: 8,712 Square Feet
- Dimensions: 17*17*74*10*85*108*60
- Features: Cleared, Corner Lot, Landscaped, Level, Corner Lot/Unit
Details
- Additional structures: Above Grade
- Parcel number: 1700285 0700001
- Zoning: PRD
- Special conditions: Standard
Construction
Type & style
- Home type: SingleFamily
- Architectural style: Ranch/Rambler,Traditional
- Property subtype: Single Family Residence
Materials
- Mixed
- Foundation: Slab
Condition
- New construction: No
- Year built: 2001
Utilities & green energy
- Sewer: Public Sewer
- Water: Public
Community & HOA
Community
- Features: Pool
- Security: Fire Sprinkler System
- Senior community: Yes
- Subdivision: Sunrise Bay
HOA
- Has HOA: Yes
- Amenities included: Clubhouse, Meeting Room, Pool
- Services included: All Ground Fee, Common Area Maintenance, Lawn Care Front, Lawn Care Rear, Lawn Care Side, Maintenance Grounds, Management, Pool(s), Reserve Funds, Snow Removal
- HOA fee: $135 monthly
- HOA name: SUNRISE BAY HOA
Location
- Region: Little Egg Harbor
- Municipality: LITTLE EGG HARBOR TWP
Financial & listing details
- Price per square foot: $222/sqft
- Tax assessed value: $205,900
- Annual tax amount: $6,759
- Date on market: 9/23/2026
- Listing agreement: Exclusive Right To Sell
- Ownership: Fee Simple
Estimated market value
Not available
Estimated sales range
Not available
Not available
Price history
| Date | Event | Price |
|---|---|---|
| 9/24/2026 | Listed for sale | $399,900+145.9%$222/sqft |
Source:  Bright MLS #NJOC2045428 Report a problem | ||
| 4/12/2001 | Sold | $162,600$90/sqft |
Source: Public Record Report a problem | ||
Public tax history
| Year | Property taxes | Tax assessment |
|---|---|---|
| 2023 | $5,662 +2.4% | $205,900 |
| 2022 | $5,528 | $205,900 |
| 2021 | $5,528 +5.5% | $205,900 |
| 2020 | $5,238 +6.1% | $205,900 |
| 2019 | $4,937 +1.6% | $205,900 |
| 2018 | $4,861 -0.8% | $205,900 |
| 2017 | $4,900 -1.2% | $205,900 |
| 2016 | $4,960 -3.2% | $205,900 |
| 2015 | $5,123 +3.5% | $205,900 -23.2% |
| 2014 | $4,949 +3.9% | $268,100 |
| 2013 | $4,764 +3.5% | $268,100 |
| 2012 | $4,603 +2.9% | $268,100 |
| 2011 | $4,475 +8.2% | $268,100 |
| 2010 | $4,137 +4.8% | $268,100 |
| 2009 | $3,949 +4.8% | $268,100 |
| 2008 | $3,769 | $268,100 |
| 2007 | -- | $268,100 +75.9% |
| 2006 | $5,070 | $152,400 |
| 2004 | -- | $152,400 |
| 2003 | -- | $152,400 |
| 2002 | -- | $152,400 |
Find assessor info on the county website
Monthly payment
Est. payment
Payment breakdown
Explore the cost of this home by adjusting the details. Changes won't be saved.Climate risks
Neighborhood: 08087


Similar homes
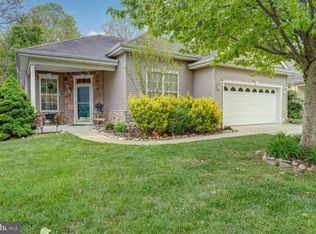
- $375,0002 bd2 ba1.6k sqft27 Sunrise Bay Blvd, Little Egg Harbor, NJ 08087For Sale
 MLS ID #NJOC2045954, Anna Cable, Weichert Realtors-Medford. Bright MLS
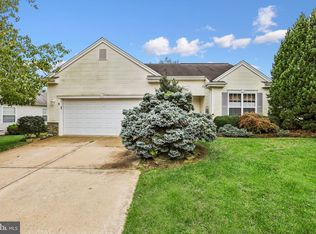
- $375,0002 bd2 ba1.4k sqft45 Nautic Way, Little Egg Harbor, NJ 08087For Sale
 MLS ID #NJOC2045780, Pat Denney, RE/MAX Preferred - Medford. Bright MLS
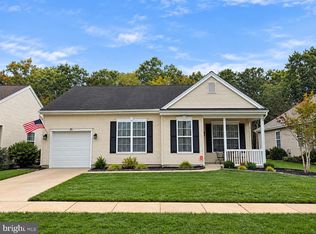
- $399,9002 bd2 ba1.7k sqft18 Pier Point, Tuckerton, NJ 08087For Sale
 MLS ID #NJOC2045724, Donna Wilson, Keller Williams Realty Preferred Properties. Bright MLS
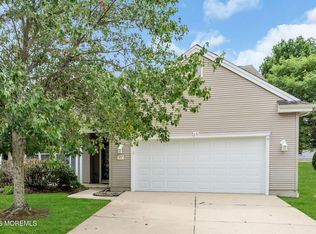
- $429,9993 bd3 ba2.1k sqft15 Windstar Drive, Little Egg Harbor, NJ 08087For Sale
 MLS ID #22626888, Aleksandr Pritsker, EXP Realty. MoreMLS
- $468,0003 bd2 ba2k sqft33 Atlantis Blvd, Little Egg Harbor, NJ 08087For SaleMLS ID #NJOC2045882, Corinne Geiger, RE/MAX at Barnegat Bay - Manahawkin. Bright MLS
- $399,9003 bd2 ba1.7k sqft95 Hollybrook Drive, Little Egg Harbor, NJ 08087For SaleMLS ID #22621618, Rosalind Raymond, Raymond-Rhodes Real Estate Inc. MoreMLS
- $489,9993 bd3 ba2k sqft27 Falkinburg Drive, Little Egg Harbor, NJ 08087For SaleMLS ID #22633484, Daniel Simms, RE/MAX at Barnegat Bay. MoreMLS
- $399,9003 bd2 ba1.2k sqft7 Spruce Dr, Little Egg Harbor, NJ 08087For SaleMLS ID #NJOC2044940, Jessica DiFrancia, Keller Williams Realty - Atlantic Shore. Bright MLS
- $369,9003 bd2 ba1.2k sqft213 Lake Crystalbrook Dr, Little Egg Harbor, NJ 08087For SaleMLS ID #NJOC2046012, Kathleen Amphrazis, Century 21 Action Plus Realty - Northfield. Bright MLS
- $489,0003 bd3 ba2.3k sqft50 Daffodil Drive, Little Egg Harbor, NJ 08087For SaleMLS ID #22633474, Lorrie DeZerga, Pristine Homes & Estates. MoreMLS
- $410,0004 bd2 ba1.4k sqft108 Lake Champlain Drive, Little Egg Harbor, NJ 08087For SaleMLS ID #22629906, William Clarke, Coldwell Banker Riviera Realty. MoreMLS
- $365,0003 bd1 ba1.5k sqft112 Cayuga Lake Dr, Little Egg Harbor, NJ 08087For SaleMLS ID #NJOC2045998, Jessica DiFrancia, Keller Williams Realty - Atlantic Shore. Bright MLS
- $355,0003 bd3 ba2k sqft17 Sweetwater Dr, Little Egg Harbor, NJ 08087For SaleMLS ID #NJOC2042806, Lisa Lopez, EXP Realty, LLC. Bright MLS
- $569,9004 bd3 ba2.1k sqft12 Rocky Rd, Little Egg Harbor, NJ 08087For SaleMLS ID #NJOC2045994, Sharon Richards, BHHS Zack Shore REALTORS. Bright MLS
- $394,9003 bd2 ba1.4k sqft128 Greenwood Lake Rd, Little Egg Harbor, NJ 08087For SaleMLS ID #NJOC2042774, Donna Wilson, Keller Williams Realty Preferred Properties. Bright MLS
- $365,0002 bd2 ba1.7k sqft62 Windstar Dr, Little Egg Harbor, NJ 08087For SaleMLS ID #NJOC2043904, Vikki Leach, EXP Realty, LLC. Bright MLS
- $339,9002 bd2 ba1.6k sqft15 Sweetwater Dr, Little Egg Harbor, NJ 08087For SaleMLS ID #NJOC2045530, Jessica DiFrancia, Keller Williams Realty - Atlantic Shore. Bright MLS
- $354,9002 bd2 ba1.7k sqft17 Reef Ln, Little Egg Harbor, NJ 08087For SaleMLS ID #NJOC2045254, Donna Wilson, Keller Williams Realty Preferred Properties. Bright MLS
- $399,9003 bd1 ba900 sqft921 S Green St, Tuckerton, NJ 08087For SaleMLS ID #NJOC2045734, Ms. Patricia A. Horner, Coldwell Banker Riviera Realty, Inc.. Bright MLS
- $399,0003 bd2 ba1.2k sqft29 Beach Dr, Little Egg Harbor, NJ 08087For SaleMLS ID #NJOC2045864, Betty King, Better Homes and Gardens Real Estate Murphy & Co.. Bright MLS
