Step inside and immediately experience the scale and natural light that define this exceptional home. Soaring ceilings and oversized windows fill the space with sunlight while the surrounding wooded landscape provides privacy in every direction. The main living area opens beneath dramatic vaulted ceilings, where hardwood floors and a striking fireplace create warmth and character. The kitchen serves as the heart of the home with generous counter space, custom cabinetry, and a seamless flow into the dining area perfect for both everyday living and entertaining. Expansive windows throughout frame beautiful views, bringing the outdoors into nearly every room.Designed for both comfort and efficiency, the home features six-zone heated floors throughout, ensuring consistent warmth year-round. A whole-house water filtration system adds an additional level of quality and convenience. The layout offers the perfect balance of open gathering spaces and private retreats. Bedrooms feel peaceful and tucked away, while the primary suite provides a relaxing escape. Additional living areas offer flexibility for a home office, media room, or guest space. A heated and air-conditioned garage adds year-round functionality.Outside, the property continues to impress with mature trees and open space, creating a calm, secluded setting. Whether on the deck or enjoying the views from inside, this home offers a rare blend of light, privacy, and thoughtful design.
Sold for $929,000
$929,000
9 Northstar Dr, Annandale, NJ 08801
4beds
3,932sqft
Single Family Residence
Built in 1998
3.79 Acres Lot
$929,600 Zestimate®
$236/sqft
$4,565 Estimated rent
Home value
$929,600
$865,000 - $995,000
$4,565/mo
Zestimate® history
Owner options
List your home for rent
$4,565/mo
Rent Zestimate®
Find your next renter with Zillow Rental Manager. Plus, with online applications, you can quickly screen prospective tenants – for free.
$4,565/mo
Rent Zestimate®
Refinance and save
$6,592/mo
Est. payment
Refinancing to a lower rate could help reduce your monthly payments and save thousands over the life of the loan.
$6,592/mo
Est. payment
Explore your selling options
Work with a Zillow partner agent
Leverage their expertise and Zillow's premium Showcase listings to get your home seen by more buyers.
Get startedList with your own agent
Get your home in front of millions of buyers by listing it on Zillow.
Learn how to do itSell it yourself
Take full control of how buyers see your home on Zillow by listing For Sale by Owner (FSBO).
List your homeWhat's special
Soaring ceilingsDramatic vaulted ceilingsHardwood floorsOversized windowsSix-zone heated floors throughoutWhole-house water filtration systemStriking fireplace
Zillow last checked:
Listing updated:
Listed by:
Mary Malone 908-797-6090,
Coldwell Banker Residential Brokerage - Flemington,
Co-Listing Agent: Ioulia Pugliese 908-797-9216,
Coldwell Banker Residential Brokerage - Clinton
Bought with:
NON MEMBER, 0225194075
Non Subscribing Office
Source: Bright MLS,MLS#: NJHT2005018
Facts & features
Interior
Bedrooms & bathrooms
- Bedrooms: 4
- Bathrooms: 3
- Full bathrooms: 2
- 1/2 bathrooms: 1
- Main level bathrooms: 2
- Main level bedrooms: 2
Rooms
- Room types: Living Room, Dining Room, Kitchen, Bathroom 2
Bathroom 2
- Level: Main
Dining room
- Level: Main
Kitchen
- Level: Main
Living room
- Features: Walk-In Closet(s)
- Level: Main
- Area: 735 Square Feet
- Dimensions: 35 X 21
Heating
- Other, Radiant, Oil
Cooling
- Central Air, Other
Appliances
- Included: Central Vacuum, Cooktop, Dishwasher, Washer, Dryer, Double Oven, Oven, Refrigerator, Stainless Steel Appliance(s), Water Treat System, Water Heater
- Laundry: Main Level
Features
- Walk-In Closet(s), Ceiling Fan(s), Bathroom - Walk-In Shower, Soaking Tub, Attic, Attic/House Fan, Central Vacuum, Entry Level Bedroom, Family Room Off Kitchen, Open Floorplan, Formal/Separate Dining Room, Kitchen Island, Pantry, High Ceilings, Cathedral Ceiling(s), Beamed Ceilings
- Flooring: Wood, Tile/Brick
- Windows: Skylight(s)
- Has basement: No
- Number of fireplaces: 1
- Fireplace features: Wood Burning
Interior area
- Total structure area: 3,932
- Total interior livable area: 3,932 sqft
- Finished area above ground: 3,932
- Finished area below ground: 0
Property
Parking
- Total spaces: 12
- Parking features: Oversized, Other, Gravel, Attached, Driveway
- Attached garage spaces: 2
- Uncovered spaces: 10
Accessibility
- Accessibility features: None
Features
- Levels: Two
- Stories: 2
- Pool features: None
Lot
- Size: 3.79 Acres
- Features: Backs to Trees, Private
Details
- Additional structures: Above Grade, Below Grade
- Parcel number: 060001100018 05
- Zoning: RC
- Special conditions: Standard
Construction
Type & style
- Home type: SingleFamily
- Architectural style: Contemporary
- Property subtype: Single Family Residence
Materials
- Frame
- Foundation: Slab
- Roof: Asphalt,Shingle
Condition
- Excellent
- New construction: No
- Year built: 1998
- Major remodel year: 2025
Utilities & green energy
- Sewer: Private Sewer
- Water: Well
Community & HOA
Community
- Subdivision: None Available
HOA
- Has HOA: No
Location
- Region: Annandale
- Municipality: CLINTON TWP
Financial & listing details
- Price per square foot: $236/sqft
- Tax assessed value: $400,500
- Annual tax amount: $12,431
- Date on market: 6/8/2026
- Listing agreement: Exclusive Right To Sell
- Listing terms: Cash,Conventional,FHA
- Ownership: Fee Simple
Price history
| Date | Event | Price |
|---|---|---|
| 7/29/2026 | Sold | $929,000+5.7%$236/sqft |
Source:  Bright MLS #NJHT2005018 Report a problem Bright MLS #NJHT2005018 Report a problem | ||
| 6/19/2026 | Pending sale | $879,000$224/sqft |
Source: Bright MLS #NJHT2005018 Report a problem | ||
| 6/8/2026 | Listed for sale | $879,000+200.1%$224/sqft |
Source: Bright MLS #NJHT2005018 Report a problem | ||
| 9/5/2018 | Sold | $292,950-22.1%$75/sqft |
Source: Public Record Report a problem | ||
| 3/23/2018 | Listing removed | $375,900$96/sqft |
Source: Keller Williams Real Estate #3447433 Report a problem | ||
| 2/18/2018 | Listed for sale | $375,900-24.5%$96/sqft |
Source: Clinton #3447433 Report a problem | ||
| 11/8/2017 | Listing removed | $497,943+0.1%$127/sqft |
Source: Auction.com Report a problem | ||
| 10/20/2017 | Listed for sale | -- |
Source: Auction.com Report a problem | ||
| 7/15/2017 | Listing removed | $497,325+10.8%$126/sqft |
Source: Auction.com Report a problem | ||
| 6/29/2017 | Listed for sale | -- |
Source: Auction.com Report a problem | ||
| 5/14/2017 | Listing removed | $448,900$114/sqft |
Source: Imperial Real Estate Agency #21705682 Report a problem | ||
| 2/15/2017 | Listed for sale | $448,900+299%$114/sqft |
Source: Imperial Real Estate Agency #21705682 Report a problem | ||
| 8/7/1996 | Sold | $112,500$29/sqft |
Source: Public Record Report a problem | ||
Public tax history
| Year | Property taxes | Tax assessment |
|---|---|---|
| 2025 | $11,939 | $400,500 |
| 2024 | $11,939 +3.2% | $400,500 |
| 2023 | $11,570 +5.7% | $400,500 |
| 2022 | $10,946 +1.4% | $400,500 |
| 2021 | $10,793 +1.7% | $400,500 |
| 2020 | $10,617 +1.1% | $400,500 |
| 2019 | $10,497 -27.4% | $400,500 |
| 2018 | $14,469 +0.1% | $400,500 -29.8% |
| 2017 | $14,451 -0.6% | $570,300 |
| 2016 | $14,543 +2.3% | $570,300 |
| 2015 | $14,212 +2.1% | $570,300 |
| 2014 | $13,915 +4.7% | $570,300 |
| 2013 | $13,294 -1.7% | $570,300 |
| 2012 | $13,521 -7.4% | $570,300 -9.9% |
| 2011 | $14,603 +4.4% | $632,700 -9.7% |
| 2010 | $13,993 +1.4% | $700,700 |
| 2009 | $13,797 -1.5% | $700,700 |
| 2008 | $14,014 +5.3% | $700,700 |
| 2007 | $13,313 | $700,700 |
| 2006 | -- | $700,700 |
Find assessor info on the county website
Neighborhood: 08801
Nearby homes
- $868,8004 bd2 ba3k sqft7 Northstar Dr, Annandale, NJ 08801Off Market
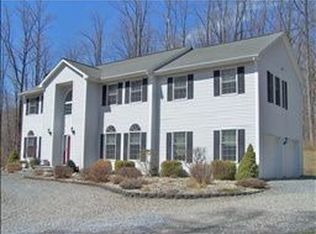
- $824,7004 bd3 ba3k sqft7 Northstar Dr, Annandale, NJ 08801Off Market
- $18,0001.8 Acres10 Mount Grove Rd, Califon, NJ 07830Off Market
- $929,0004 bd3 ba-- sqft9 Star Dr, Annandale, NJ 08801Sold
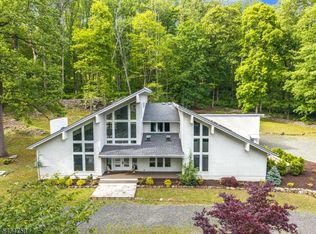
- $713,700-- bd-- ba2.6k sqft10 Northstar Dr, Annandale, NJ 08801Off Market
- $714,900-- bd-- ba2.6k sqft12 Northstar Dr, Annandale, NJ 08801Off Market
- $826,3004 bd3 ba3k sqft14 Northstar Dr, Annandale, NJ 08801Off Market
- $833,7005 bd3 ba3.1k sqft8 Northstar Dr, Annandale, NJ 08801Off Market
Nearby schools
GreatSchools rating
- 9/10Round Valley Middle SchoolGrades: 3-5Distance: 2.8 mi
- 8/10Clinton Twp Middle SchoolGrades: 6-8Distance: 3.8 mi
- 8/10North Hunterdon Regional High SchoolGrades: 9-12Distance: 4.4 mi
Schools provided by the listing agent
- High: North Hunterdon H.s.
- District: Hunterdon
Source: Bright MLS. This data may not be complete. We recommend contacting the local school district to confirm school assignments for this home.
Get a cash offer in 3 minutes
Find out how much your home could sell for in as little as 3 minutes with a no-obligation cash offer.
Estimated market value
$929,600
Get a cash offer in 3 minutes
Find out how much your home could sell for in as little as 3 minutes with a no-obligation cash offer.
Estimated market value
$929,600
- New Jersey
- Hunterdon County
- Annandale
- 08801
- 9 Northstar Dr
Nearby cities
Nearby zip codes
Other Annandale Topics
