Step inside and immediately experience the scale and natural light that define this exceptional home. Soaring ceilings and oversized windows fill the space with sunlight while the surrounding wooded landscape provides privacy in every direction. The main living area opens beneath dramatic vaulted ceilings, where hardwood floors and a striking fireplace create warmth and character. The kitchen serves as the heart of the home with generous counter space, custom cabinetry, and a seamless flow into the dining area perfect for both everyday living and entertaining. Expansive windows throughout frame beautiful views, bringing the outdoors into nearly every room.Designed for both comfort and efficiency, the home features six-zone heated floors throughout, ensuring consistent warmth year-round. A whole-house water filtration system adds an additional level of quality and convenience. The layout offers the perfect balance of open gathering spaces and private retreats. Bedrooms feel peaceful and tucked away, while the primary suite provides a relaxing escape. Additional living areas offer flexibility for a home office, media room, or guest space. A heated and air-conditioned garage adds year-round functionality.Outside, the property continues to impress with mature trees and open space, creating a calm, secluded setting. Whether on the deck or enjoying the views from inside, this home offers a rare blend of light, privacy, and thoughtful design.
Under contract
$879,000
9 North Star Drive, Clinton Twp., NJ 08801
4beds
--sqft
:
Get pre-qualified$6,222/mo
Single Family Residence
Built in 1998
3.79 Acres Lot
$880,900 Zestimate®
$--/sqft
$-- HOA
What's special
Soaring ceilingsDramatic vaulted ceilingsHardwood floorsOversized windowsSix-zone heated floors throughoutStriking fireplaceCustom cabinetry
- 63 days |
- 96 |
- 0 |
Zillow last checked:
Listing updated:
Listed by:
Mary Malone 908-797-6090,
Coldwell Banker Realty,
Ioulia Pugliese
Source: GSMLS,MLS#: 4030255
Facts & features
Interior
Bedrooms & bathrooms
- Bedrooms: 4
- Bathrooms: 3
- Full bathrooms: 2
- 1/2 bathrooms: 1
Primary bedroom
- Description: 1st Floor, Full Bath, Walk-In Closet
Bedroom 1
- Level: First
- Area: 552
- Dimensions: 24 x 23
Bedroom 2
- Level: First
- Area: 192
- Dimensions: 12 x 16
Bedroom 3
- Level: Second
- Area: 154
- Dimensions: 14 x 11
Bedroom 4
- Level: Second
- Area: 187
- Dimensions: 17 x 11
Primary bathroom
- Features: Soaking Tub, Stall Shower
Dining room
- Features: Formal Dining Room
- Level: First
- Area: 312
- Dimensions: 13 x 24
Kitchen
- Features: Breakfast Bar, Kitchen Island
- Level: First
- Area: 255
- Dimensions: 17 x 15
Living room
- Level: First
- Area: 735
- Dimensions: 21 x 35
Heating
- Zoned, Radiant - Hot Water, Oil Tank Above Ground - Outside
Cooling
- 1 Unit, Central Air
Appliances
- Included: Carbon Monoxide Detector, Central Vacuum, Electric Cooktop, Dishwasher, Dryer, Kitchen Exhaust Fan, Refrigerator, Wall Oven(s) - Electric, Washer, Water Filter, Wine Refrigerator, Water Heater From Furnace
Features
- Central Vacuum, Entrance Foyer, Workshop
- Flooring: Tile, Wood
- Windows: Thermal Windows/Doors, Skylight(s)
- Basement: None
- Number of fireplaces: 1
- Fireplace features: Wood Burning
Video & virtual tour
Property
Parking
- Total spaces: 10
- Parking features: 2 Car Width, Additional Parking, Gravel
- Garage spaces: 2
- Uncovered spaces: 10
Lot
- Size: 3.79 Acres
- Dimensions: 3.79AC
- Features: Level, Wooded
Details
- Parcel number: 1906000110000000180005
Construction
Type & style
- Home type: SingleFamily
- Architectural style: Contemporary
- Property subtype: Single Family Residence
Materials
- Stucco
- Roof: Asphalt Shingle
Condition
- Year built: 1998
- Major remodel year: 2025
Utilities & green energy
- Sewer: Septic 4 Bedroom Town Verified
- Water: Well
- Utilities for property: Underground Utilities, Electricity Connected, Cable Available, Garbage Extra Charge
Community & HOA
Community
- Security: Carbon Monoxide Detector
Location
- Region: Annandale
Financial & listing details
- Tax assessed value: $400,500
- Annual tax amount: $12,431
- Date on market: 5/27/2026
- Ownership type: Fee Simple
- Electric utility on property: Yes
Estimated market value
$880,900
$837,000 - $925,000
$4,299/mo
Price history
| Date | Event | Price |
|---|---|---|
| 6/19/2026 | Pending sale | $879,000 |
Source:  GSMLS #4030255 Report a problem GSMLS #4030255 Report a problem | ||
| 5/27/2026 | Listed for sale | $879,000+215.1% |
Source: GSMLS #4030255 Report a problem | ||
| 8/3/2018 | Sold | $279,000 |
Source: GSMLS #3495510 Report a problem | ||
Public tax history
Tax history is unavailable.
Monthly payment
Est. payment
Payment breakdown
Explore the cost of this home by adjusting the details. Changes won't be saved.Climate risks
Neighborhood: 08801
Nearby schools
GreatSchools rating
- 9/10Round Valley Middle SchoolGrades: 3-5Distance: 2.7 mi
- 8/10Clinton Twp Middle SchoolGrades: 6-8Distance: 3.8 mi
- 8/10North Hunterdon Regional High SchoolGrades: 9-12Distance: 4.4 mi
Schools provided by the listing agent
- Middle: Clinton Ms
- High: N.hunterdn
Source: GSMLS. This data may not be complete. We recommend contacting the local school district to confirm school assignments for this home.
- $776,900-- bd-- ba2.6k sqft10 Northstar Dr, Annandale, NJ 08801Off Market
- $822,9004 bd3 ba3k sqft14 Northstar Dr, Annandale, NJ 08801Off Market
- $776,800-- bd-- ba2.6k sqft12 Northstar Dr, Annandale, NJ 08801Off Market
- $811,8005 bd3 ba3.1k sqft8 Northstar Dr, Annandale, NJ 08801Off Market
- $862,2004 bd2 ba3k sqft7 Northstar Dr, Annandale, NJ 08801Off Market
- $837,6004 bd3 ba3k sqft7 Northstar Dr, Annandale, NJ 08801Off Market
- $879,0004 bd3 ba3.9k sqft9 Northstar Dr, Annandale, NJ 08801Pending
- $867,4003 bd3 ba3.1k sqft6 Northstar Dr, Clinton, NJ 08801Off Market
A local agent can set up tours, give advice and negotiate with sellers.
Similar homes
- $875,0004 bd3 ba-- sqft6 Chaucer Dr, Clinton Twp., NJ 08801For Sale
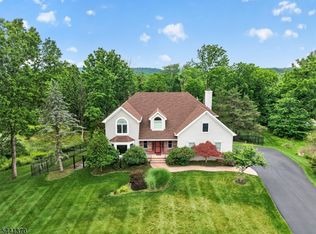 MLS ID #4036325, Kirby Mcguire Kernan, Coldwell Banker Realty. GSMLS
 - $999,9994 bd3 ba2.8k sqft5 Fieldstone Dr, Clinton Twp., NJ 08833For Sale
 MLS ID #4042252, Robert Kohrs, Garden State Realty Group, Llc. GSMLS
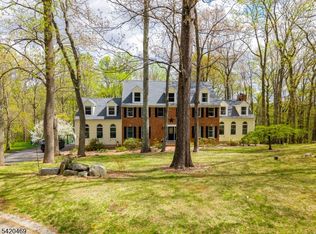
 - $895,9005 bd3 ba-- sqft122 Forest Dr, Lebanon Twp., NJ 08826For Sale
 MLS ID #4017504, Carla Fischer, Realty Executives Exceptional. GSMLS
 - $875,0004 bd3 ba-- sqft5 Glen Ridge Dr, Washington Twp., NJ 07853For Sale
 MLS ID #4030121, Christopher Baggio, Keller Williams Metropolitan. GSMLS
 - $899,0004 bd4 ba-- sqft8 Steeplechase Ln, Franklin Twp., NJ 08802For SaleMLS ID #4036620, Andre Leonardo Di Stefano, Douglas Elliman Of Nj Llc.. GSMLS
- $979,9004 bd3 ba-- sqft14 Menlo Dr, Readington Twp., NJ 08889For SaleMLS ID #4043545, Christian Kavanaugh, Keller Williams Real Estate. GSMLS
- $825,0004 bd3 ba-- sqft9 Steeplechase Lane, Franklin Twp., NJ 08802For SaleMLS ID #4038993, Donald Belfiore, Coccia Real Estate Group, Llc.. GSMLS
- $875,9003 bd3 ba1.4k sqft417 Mountain Rd, Readington Twp., NJ 08833For SaleMLS ID #4030765, Nicole Yard, Coldwell Banker Realty. GSMLS
- $999,9994 bd4 ba-- sqft12 Wyckoff Rd, Bethlehem Twp., NJ 08827For SaleMLS ID #4040007, Susan Viera, Coldwell Banker Realty. GSMLS
- $850,0004 bd3 ba-- sqft120 Old Clinton Rd, Raritan Twp., NJ 08822For SaleMLS ID #4032211, Alex Monaco, Re/Max Instyle. GSMLS
- $789,0004 bd3 ba2.4k sqft97 Beacon Hill Rd, Washington Twp., NJ 07830For SaleMLS ID #4031741, Amanda Mathes, Bhhs Zack Shore Realtors. GSMLS
- $1,055,0005 bd3 ba3.8k sqft15 Chalfonte Dr, Clinton Twp., NJ 08833For SaleMLS ID #4039860, Eileen M. Wallace, Weichert Realtors. GSMLS
- $899,0004 bd4 ba4.1k sqft26 Alpaugh Dr, Bethlehem Twp., NJ 08802For SaleMLS ID #4027811, Ronnie Glomb, Your Town Realty. GSMLS
- $839,0004 bd3 ba-- sqft159 Old Clinton Rd, Raritan Twp., NJ 08822For SaleMLS ID #4035643, Freeman Smith, Coldwell Banker Realty. GSMLS
- $949,0005 bd4 ba-- sqft26 Gentry Dr, Washington Twp., NJ 07853For SaleMLS ID #4035396, Michael Jonny, Weichert Realtors. GSMLS
- $1,049,9995 bd4 ba5.1k sqft201 Sidney Rd, Franklin Twp., NJ 08867For SaleMLS ID #4042620, Roman Balandin, Roman Balandin Realty Llc. GSMLS
- $689,0004 bd3 ba-- sqft1 Winters Drive, Lebanon Twp., NJ 08826For SaleMLS ID #4042419, Jean Tozzi, Weichert Realtors. GSMLS
- $924,9994 bd3 ba-- sqft29 Old Schoolhouse Rd, Bethlehem Twp., NJ 08802For SaleMLS ID #4037262, Mary Malone, Coldwell Banker Realty. GSMLS
- $899,9904 bd3 ba3.7k sqft1 Tanager Dr, Raritan Twp., NJ 08551For SaleMLS ID #4039278, Paula Anastasio, Weichert Realtors. GSMLS
- $729,9004 bd5 ba3.6k sqft1404 State Route 57, Mansfield Twp., NJ 07865For SaleMLS ID #4029649, Jennifer F. Taras, Keller Williams Premier. GSMLS
