Look no further! Beautifully positioned on a cul-de-sac in highly sought after, low traffic Glen Gardner neighborhood on over 5 acres of stunning Lebanon Township property, this Majestic 5-bedroom, 3-bath Custom Colonial features generous living space and is chock full of detail and charm. This lovely home features a generous eat-in kitchen with custom cabinets, granite countertops, walk-in-pantry, butler's pantry, and an Aga stove. Nature lovers, delight in the spacious Three Season Room overlooking the expansive backyard! This fabulous home checks all of your boxes--a Great Room featuring the warmth of a custom fireplace, hardwood floors, remodeled BR and laundry area, attention to detail with extensive moldings, a gorgeous library/home office with built-ins, and a spacious formal dining room, as well as a finished basement with FR plus an enormous storage room with built ins. Come, see this spectacular home, surrounded by Wildlife Preserve and near Voorhees State Park. Also included is additional 3.65 acre lot (Lot 68 Block 12), giving you a total of 9.58 acres! Updates (2023/24) include newer roof/skylights, HVAC, well expansion tank, whole house treatment/filtration, RO water system, new windows/door in 3 season room, new entry door, attic insulation, new kitchen sliding door, new W/D, backyard fence, LED lighting, new carpeting in bedrooms and basement, and an ADT Security System. NATURAL GAS lines were recently added to this neighborhood; appliances are convertible.
Active
$895,900
122 Forest Dr, Lebanon Twp., NJ 08826
5beds
--sqft
:
Get pre-qualified$6,350/mo
Single Family Residence
Built in 1991
5.93 Acres Lot
$-- Zestimate®
$--/sqft
$-- HOA
What's special
- 129 days |
- 826 |
- 53 |
Zillow last checked:
Listing updated:
Listed by:
Carla Fischer 973-600-2438,
Realty Executives Exceptional
Source: GSMLS,MLS#: 4017504
Facts & features
Interior
Bedrooms & bathrooms
- Bedrooms: 5
- Bathrooms: 3
- Full bathrooms: 2
- 1/2 bathrooms: 1
Primary bedroom
- Description: Full Bath, Walk-In Closet
Bedroom 1
- Level: Second
- Area: 322
- Dimensions: 23 x 14
Bedroom 2
- Level: Second
- Area: 323
- Dimensions: 19 x 17
Bedroom 3
- Level: Second
- Area: 228
- Dimensions: 19 x 12
Bedroom 4
- Level: Second
- Area: 182
- Dimensions: 14 x 13
Primary bathroom
- Features: Stall Shower
Dining room
- Features: Formal Dining Room
- Level: First
- Area: 240
- Dimensions: 16 x 15
Family room
- Level: First
- Area: 529
- Dimensions: 23 x 23
Kitchen
- Features: Country Kitchen, Eat-in Kitchen, Pantry
- Level: First
- Area: 340
- Dimensions: 20 x 17
Living room
- Level: First
- Area: 368
- Dimensions: 23 x 16
Basement
- Features: Den, Office, Storage Room, Utility Room
Heating
- 2 Units, Forced Air, Oil Tank Above Ground - Outside
Cooling
- 2 Units
Appliances
- Included: Carbon Monoxide Detector, Dishwasher, Dryer, Microwave, Range/Oven-Gas, Refrigerator, Washer, Wine Refrigerator, Electric Water Heater
- Laundry: Laundry Room
Features
- Foyer
- Flooring: Carpet, Tile, Wood
- Windows: Skylight(s)
- Basement: Yes,Finished,Full
- Number of fireplaces: 1
- Fireplace features: Great Room
Video & virtual tour
Property
Parking
- Total spaces: 2
- Parking features: 2 Car Width, Asphalt, Built-In Garage, Finished Garage, Garage Door Opener, Underground
- Attached garage spaces: 2
Features
- Patio & porch: Deck, Enclosed Porch(es), Screened Patio/Porch
- Has spa: Yes
- Spa features: Bath
- Fencing: Metal Fence
Lot
- Size: 5.93 Acres
- Dimensions: 5.93
- Features: Backs to Park Land, Cul-De-Sac, Wooded
Details
- Parcel number: 1919000120000000100010
Construction
Type & style
- Home type: SingleFamily
- Architectural style: Colonial,Custom Home
- Property subtype: Single Family Residence
Materials
- Brick, Vinyl Siding
- Roof: Asphalt Shingle
Condition
- Year built: 1991
Utilities & green energy
- Sewer: Septic Tank
- Water: Well
- Utilities for property: Underground Utilities, Cable Available
Community & HOA
Community
- Security: Carbon Monoxide Detector
Location
- Region: Glen Gardner
Financial & listing details
- Tax assessed value: $625,000
- Annual tax amount: $18,556
- Date on market: 4/9/2026
- Ownership type: Fee Simple
Estimated market value
Not available
Estimated sales range
Not available
Not available
Price history
| Date | Event | Price |
|---|---|---|
| 7/27/2026 | Listed for sale | $895,900 |
Source:  GSMLS #4017504 Report a problem GSMLS #4017504 Report a problem | ||
| 5/14/2026 | Pending sale | $895,900 |
Source: GSMLS #4017504 Report a problem | ||
| 4/9/2026 | Listed for sale | $895,900+23.6% |
Source: GSMLS #4017504 Report a problem | ||
| 3/9/2022 | Sold | $725,000+2.8% |
Source: GSMLS #3752890 Report a problem | ||
| 11/19/2021 | Listed for sale | $705,000+8.5% |
Source: GSMLS #3752890 Report a problem | ||
| 1/29/2018 | Listing removed | $649,900 |
Source: Weichert Realtors #3360637 Report a problem | ||
| 7/27/2017 | Price change | $649,900-7.1% |
Source: Weichert Realtors #3360637 Report a problem | ||
| 1/28/2017 | Listed for sale | $699,900-2.1% |
Source: Weichert Realtors #3360637 Report a problem | ||
| 10/2/2016 | Listing removed | $715,000 |
Source: Coldwell Banker Residential Brokerage - Clinton Office #3294065 Report a problem | ||
| 4/1/2016 | Listed for sale | $715,000+107.7% |
Source: Coldwell Banker Residential Brokerage - Clinton Office #3294065 Report a problem | ||
| 10/31/1991 | Sold | $344,172 |
Source: Agent Provided Report a problem | ||
Public tax history
| Year | Property taxes | Tax assessment |
|---|---|---|
| 2025 | $17,488 | $625,000 |
| 2024 | $17,488 +4.2% | $625,000 |
| 2023 | $16,788 +9% | $625,000 |
| 2022 | $15,406 +3.5% | $625,000 |
| 2021 | $14,881 -10.9% | $625,000 |
| 2020 | $16,707 -0.2% | $625,000 +10.2% |
| 2019 | $16,735 +3.1% | $567,300 |
| 2018 | $16,225 +3.3% | $567,300 |
| 2017 | $15,703 +4.6% | $567,300 |
| 2016 | $15,016 +3.7% | $567,300 |
| 2015 | $14,483 -0.8% | $567,300 |
| 2014 | $14,602 | $567,300 |
Find assessor info on the county website
Monthly payment
Est. payment
Payment breakdown
Explore the cost of this home by adjusting the details. Changes won't be saved.Climate risks
Neighborhood: 08826
Nearby schools
GreatSchools rating
- 7/10Woodglen Elementary SchoolGrades: 5-8Distance: 1.9 mi
- 7/10Voorhees High SchoolGrades: 9-12Distance: 0.5 mi
- 6/10Valley View Elementary SchoolGrades: PK-4Distance: 2.6 mi
Schools provided by the listing agent
- Elementary: Valleyview
- Middle: Woodglen
- High: Voorhees
Source: GSMLS. This data may not be complete. We recommend contacting the local school district to confirm school assignments for this home.
- $720,900-- bd-- ba3k sqft120 Forest Dr, Glen Gardner, NJ 08826Off Market
- $931,7004 bd2 ba3.3k sqft115 Forest Dr, Glen Gardner, NJ 08826Off Market
- $821,400-- bd-- ba3.2k sqft117 Forest Dr, Glen Gardner, NJ 08826Off Market
- $875,200-- bd-- ba3.3k sqft118 Forest Dr, Glen Gardner, NJ 08826Off Market
- $824,800-- bd-- ba2.9k sqft116 Forest Dr, Glen Gardner, NJ 08826Off Market
- $897,8004 bd3 ba3k sqft113 Forest Dr, Lebanon, NJ 08826Off Market
- $590,9003 bd2 ba1.7k sqft211 Fox Hollow Rd, Glen Gardner, NJ 08826Off Market
- $548,400-- bd-- ba1.9k sqft209 Fox Hollow Rd, Glen Gardner, NJ 08826Off Market
A local agent can set up tours, give advice and negotiate with sellers.
A local lender can help you make sure your offer is ready when you are.
Similar homes
- $865,0004 bd3 ba3k sqft15 Austin Hill Rd, Clinton Twp., NJ 08809For Sale
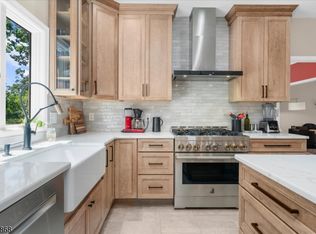 MLS ID #4045145, Elizabeth Delcasale, Coldwell Banker Realty. GSMLS
 - $899,9004 bd4 ba3.5k sqft18 Hickory Run Rd, Lebanon Twp., NJ 07830For Sale
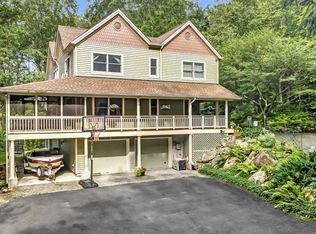 MLS ID #4022252, Michael A. Sarno, Coldwell Banker Realty. GSMLS
 - $689,0004 bd3 ba-- sqft1 Winters Drive, Lebanon Twp., NJ 08826For Sale
 MLS ID #4042419, Jean Tozzi, Weichert Realtors. GSMLS
 - $899,9004 bd3 ba-- sqft5 Noble Ct, Washington Twp., NJ 07853For Sale
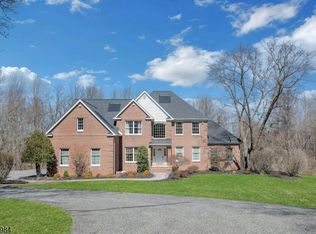 MLS ID #4040758, Angel Nolan, Weichert Realtors. GSMLS
 - $999,9994 bd3 ba2.8k sqft5 Fieldstone Dr, Clinton Twp., NJ 08833For SaleMLS ID #4042252, Robert Kohrs, Garden State Realty Group, Llc. GSMLS
- $739,9004 bd3 ba-- sqft118 Junction Rd, Hampton Boro, NJ 08827For SaleMLS ID #4044263, Augusto Verissimo, Weichert Realtors - Home City. GSMLS
- $999,9994 bd4 ba-- sqft12 Wyckoff Rd, Bethlehem Twp., NJ 08827For SaleMLS ID #4040007, Susan Viera, Coldwell Banker Realty. GSMLS
- $889,0004 bd4 ba-- sqft6 Bluebird Ct, Raritan Twp., NJ 08822For SaleMLS ID #4034015, Bridget Woodell, Coldwell Banker Realty. GSMLS
- $899,0004 bd4 ba-- sqft8 Steeplechase Ln, Franklin Twp., NJ 08802For SaleMLS ID #4036620, Andre Leonardo Di Stefano, Douglas Elliman Of Nj Llc.. GSMLS
- $845,5004 bd3 ba3.1k sqft22 Red School House Rd, Clinton Twp., NJ 08833For SaleMLS ID #4033164, Catherine Weinstock, Turpin Real Estate, Inc.. GSMLS
- $875,0004 bd3 ba-- sqft6 Chaucer Dr, Clinton Twp., NJ 08801For SaleMLS ID #4036325, Kirby Mcguire Kernan, Coldwell Banker Realty. GSMLS
- $949,0005 bd4 ba-- sqft26 Gentry Dr, Washington Twp., NJ 07853For SaleMLS ID #4035396, Michael Jonny, Weichert Realtors. GSMLS
- $735,0005 bd3 ba-- sqft3 Brown Ct, Clinton Twp., NJ 08801For SaleMLS ID #4044730, Gregory Eisenhart, Keller Williams Real Estate. GSMLS
- $835,0004 bd3 ba-- sqft17 Dogwood Dr, Delaware Twp., NJ 08822For SaleMLS ID #4043200, Gregory Eisenhart, Keller Williams Real Estate. GSMLS
- $799,0005 bd3 ba3.2k sqft10 Campbells Brook Rd, Readington Twp., NJ 08889For SaleMLS ID #4044206, Victoria Prodromitis, Corcoran Sawyer Smith. GSMLS
- $815,9005 bd3 ba2.9k sqft16 Ramshorn Rd, Alexandria Twp., NJ 08848For SaleMLS ID #4044640, Rasheedah Andrews, Exp Realty, Llc. GSMLS
- $875,9003 bd3 ba1.4k sqft417 Mountain Rd, Readington Twp., NJ 08833For SaleMLS ID #4030765, Nicole Yard, Coldwell Banker Realty. GSMLS
- $825,0004 bd3 ba-- sqft9 Steeplechase Lane, Franklin Twp., NJ 08802For SaleMLS ID #4038993, Donald Belfiore, Coccia Real Estate Group, Llc.. GSMLS
- $914,0004 bd4 ba4k sqft2 W View Dr, Raritan Twp., NJ 08822For SaleMLS ID #4025728, Gloria F. Cartmell, Re/Max Preferred Professionals. GSMLS
- $1,050,0004 bd5 ba-- sqft7 Bentley Way, Washington Twp., NJ 07853For SaleMLS ID #4045228, Susan Dalgleish, Coldwell Banker Realty. GSMLS
