SOLD FIRM AWAITING DEPOSIT - CHARACTER-FILLED BUNGALOW NESTLED ON A QUIET CUL-DE-SAC FEATURING A MATURE LOT, IN-LAW POTENTIAL & LOFT SPACE! Welcome to 9 Orchard Drive, an incredibly rare opportunity to own a piece of paradise, only a short walk to the waterfront and blocks from downtown. This treasure is situated on a very quiet street with only ten homes, which family members mostly pass down to further generations. From the moment you arrive, you'll be captivated by its classic appeal, featuring ivy-covered walls, a gabled dormer, a large bay window, and an interlock driveway surrounded by lush landscaping. Situated just steps from Kempenfelt Park, St. Vincent Park, the Barrie North Shore Trail, and Codrington P.S., with all essential amenities nearby. Step inside this hidden gem to discover a bright kitchen with neutral tones, ample cabinetry, and large windows flooding the space with natural light. With direct access to both the basement and the greenery-filled backyard, you'll love the seamless flow for everyday living and entertaining. The spacious family room or sunroom, bathed in natural light from its expansive windows, opens directly onto a back deck, offering the ideal relaxing spot. Plus, a separate living room adds even more space to entertain. This home is designed for comfortable living with two cozy bedrooms on the main floor and a 4-piece bathroom. The finished basement, featuring a separate entrance and in-law potential, boasts a second kitchen with newer flooring, a spacious living room, two additional bedrooms, and a full bathroom. Take advantage of the loft over the garage, offering endless possibilities for a potential living space or customization to suit your lifestyle. The fenced backyard presents no direct rear neighbours, green space behind, a mature, greenery-filled lot, a spacious deck, and garden beds. With a newer water softener and all these incredible features, this home is ready to welcome its next owners!
Sold for $815,000
C$815,000
9 Orchard Dr, Barrie, ON L4M 1N5
4beds
1,378sqft
Single Family Residence, Residential
Built in 1952
8,100 Square Feet Lot
$-- Zestimate®
C$591/sqft
C$2,577 Estimated rent
Home value
Not available
Estimated sales range
Not available
Not available
Owner options
List your home for rent
C$2,577/mo
Rent Zestimate®
Find your next renter with Zillow Rental Manager. Plus, with online applications, you can quickly screen prospective tenants – for free.
C$2,577/mo
Rent Zestimate®
Refinance and save
C$3,446/mo
Est. payment
Refinancing to a lower rate could help reduce your monthly payments and save thousands over the life of the loan.
C$3,446/mo
Est. payment
Explore your selling options
Work with a Zillow partner agent
Leverage their expertise and Zillow's premium Showcase listings to get your home seen by more buyers.
Get startedList with your own agent
Get your home in front of millions of buyers by listing it on Zillow.
Learn how to do itSell it yourself
Take full control of how buyers see your home on Zillow by listing For Sale by Owner (FSBO).
List your homeWhat's special
Quiet cul-de-sacMature lotIvy-covered wallsGabled dormerLarge bay windowInterlock drivewayLush landscaping
Zillow last checked:
Listing updated:
Listed by:
Peggy Hill, Salesperson,
Re/Max Hallmark Peggy Hill Group Realty Brokerage,
Alysha Alcaide,
Re/Max Hallmark Peggy Hill Group Realty Brokerage
Source: ITSO,MLS®#: 40677287Originating MLS®#: Barrie & District Association of REALTORS® Inc.
Facts & features
Interior
Bedrooms & bathrooms
- Bedrooms: 4
- Bathrooms: 2
- Full bathrooms: 2
- Main level bathrooms: 1
- Main level bedrooms: 2
Bedroom
- Level: Main
Bedroom
- Level: Main
Bedroom
- Level: Basement
Bedroom
- Level: Basement
Bathroom
- Features: 4-Piece
- Level: Main
Bathroom
- Features: 3-Piece
- Level: Basement
Dining room
- Level: Main
Family room
- Level: Main
Kitchen
- Level: Main
Kitchen
- Level: Basement
Living room
- Level: Main
Recreation room
- Level: Basement
Heating
- Forced Air, Natural Gas
Cooling
- Central Air
Appliances
- Included: Dishwasher, Dryer, Refrigerator, Stove, Washer
- Laundry: In Basement
Features
- Central Vacuum, Auto Garage Door Remote(s)
- Basement: Separate Entrance,Walk-Up Access,Full,Finished
- Number of fireplaces: 1
- Fireplace features: Gas
Interior area
- Total structure area: 2,334
- Total interior livable area: 1,378 sqft
- Finished area above ground: 1,378
- Finished area below ground: 956
Property
Parking
- Total spaces: 3
- Parking features: Attached Garage, Private Drive Single Wide
- Attached garage spaces: 1
- Uncovered spaces: 2
Features
- Stories: 1
- Patio & porch: Deck
- Exterior features: Landscaped, Privacy
- Waterfront features: Lake/Pond
- Frontage type: South
- Frontage length: 60.00
Lot
- Size: 8,100 Square Feet
- Dimensions: 135 x 60
- Features: Urban, Rectangular, Arts Centre, Beach, City Lot, Landscaped, Park, Place of Worship, Playground Nearby, Quiet Area, Schools, Shopping Nearby, Trails
Details
- Parcel number: 588230037
- Zoning: R2
Construction
Type & style
- Home type: SingleFamily
- Architectural style: Bungalow
- Property subtype: Single Family Residence, Residential
Materials
- Brick
- Foundation: Concrete Block
- Roof: Asphalt Shing
Condition
- 51-99 Years
- New construction: No
- Year built: 1952
Utilities & green energy
- Sewer: Sewer (Municipal)
- Water: Municipal
Community & HOA
Community
- Security: Carbon Monoxide Detector, Carbon Monoxide Detector(s), Smoke Detector(s)
Location
- Region: Barrie
Financial & listing details
- Price per square foot: C$591/sqft
- Annual tax amount: C$6,117
- Date on market: 11/13/2024
- Inclusions: Carbon Monoxide Detector, Central Vac, Dishwasher, Dryer, Refrigerator, Stove, Washer
Price history
| Date | Event | Price |
|---|---|---|
| 2/14/2025 | Sold | C$815,000C$591/sqft |
Source: ITSO #40677287 Report a problem | ||
Public tax history
Tax history is unavailable.
Neighborhood: Codrington
Nearby homes
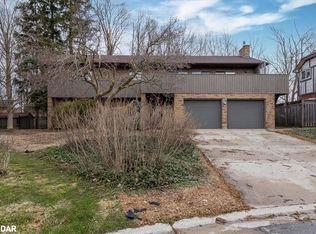
- C$1,012,5004 bd2 ba2.5k sqft8 White Pine Pl, Barrie, ON L4M5L7Sold
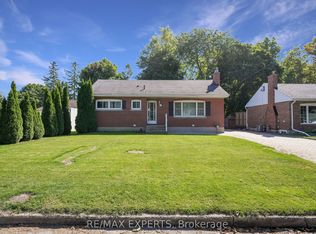
- C$1,298,0004 bd3 ba-- sqft105 Duckworth St, Barrie, ON L4M3V9For Sale

- C$989,0005 bd4 ba-- sqft69 Rodney St, Barrie, ON L4M4B8For Sale

- C$1,7002 bd1 ba-- sqft87 Eugenia St, Barrie, ON L4M1P9For Rent
- C$1,9952 bd1 ba700 sqft236 Codrington St #1A, Barrie, ON L4M1S3For Rent
- C$600,0003 bd3 ba-- sqft160 Duckworth St, Barrie, ON L4M3W4For Sale
- C$589,0002 bd1 ba-- sqft171 Codrington St, Barrie, ON L4M1R9For Sale
- C$--3 bd1 ba1.1k sqft73 Eugenia St, Barrie, ON L4M1P9Off Market
Nearby schools
GreatSchools rating
No schools nearby
We couldn't find any schools near this home.
Schools provided by the listing agent
- Elementary: Codrington Street P.S./St. Monica's C.S.
- High: Eastview S.S./St. Joseph's Catholic H.S.
Source: ITSO. This data may not be complete. We recommend contacting the local school district to confirm school assignments for this home.
- Ontario
- Simcoe County
- Barrie
- L4M 1N5
- Codrington
- 9 Orchard Dr
Nearby cities
Nearby neighborhoods
Nearby zip codes
Other Barrie Topics
