Skip main navigation
Off market
  • $253,600

    9 Our Way Dr, Kilmarnock, VA 22482

    2beds
    1,002sqft
    Detached
    Built in 2010
    8,581 Square Feet Lot
    $253,600 Zestimate®
    $253/sqft
    $1,457 Estimated rent

    Home value

    $253,600

    $233,000 - $271,000

    $1,457/mo

    Zestimate® history
    Loading
    Loading...

    Owner options

    List your home for rent

    $1,457/mo

    Rent Zestimate®

    Find your next renter with Zillow Rental Manager. Plus, with online applications, you can quickly screen prospective tenants – for free.

    Learn more

    $1,457/mo

    Rent Zestimate®

    Refinance and save

    $1,467/mo

    Est. payment

    Refinancing to a lower rate could help reduce your monthly payments and save thousands over the life of the loan.

    See today's rates

    $1,467/mo

    Est. payment

    Explore your selling options

    Work with a Zillow partner agent

    Leverage their expertise and Zillow's premium Showcase listings to get your home seen by more buyers.

    Get started

    List with your own agent

    Get your home in front of millions of buyers by listing it on Zillow.

    Learn how to do it

    Sell it yourself

    Take full control of how buyers see your home on Zillow by listing For Sale by Owner (FSBO).

    List your home

    What's special

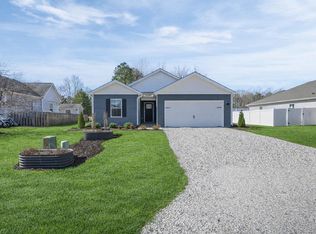
    Very cute & great location to town! Small neighborhood just outside of Kilmarnock. One floor living with open floor plan, hardwood floors in Kitchen, dining area & Living Room. Two Bedrooms, Bath. Great wrap around covered porch. Fenced area with storage shed.

    This property is off market, which means it's not currently listed for sale or rent on Zillow. This may be different from what's available on other websites or public sources.

    Facts & features

    Interior

    Bedrooms & bathrooms
    • Bedrooms: 2
    • Bathrooms: 1
    • Full bathrooms: 1
    Heating
    • Heat pump
    Cooling
    • Central, Other
    Appliances
    • Included: Dishwasher, Dryer, Microwave, Range / Oven, Refrigerator, Washer
    Features
    • Flooring: Carpet, Linoleum / Vinyl
    • Attic: Pull Down
    Interior area
    • Total interior livable area: 1,002 sqft

    Property

    Features
    • Exterior features: Vinyl
    Lot
    • Size: 8,581 sqft

    Construction

    Type & style
    • Home type: MobileManufactured
    • Property subtype: Detached
    Materials
    • Roof: Other
    Condition
    • Year built: 2010

    Utilities & green energy

    • Sewer: Public Sewer

    Community & neighborhood

    Location
    • Region: Kilmarnock

    Other

    Other facts
    • Appl Equip: Dishwasher, Microwave, Stove, Dryer, Refrigerator, Washer, Electric Cooking, Drop-In Range
    • Cooling: Heat Pump
    • Flooring: Carpet-W-W, Vinyl
    • Heating: Heat Pump
    • Roof: Composition
    • Basement Type: Crawl Space
    • Siding: Vinyl
    • Wall Type: Drywall
    • Water Heater: Electric
    • Attic: Pull Down
    • Interior: 1st Floor Bedroom, Dining Area, Ceiling Fan, Countertops - Laminate, Dryer Hookup, Washer Hookup
    • Heat Fuel: Electric
    • Property Sub Type: Detached
    • Structure: Frame
    • New Resale: New (never occupied)
    • Post Office: Kilmarnock
    • Amenity: Common Area, Picnic Area, Basketball
    • Occupied By: Vacant
    • Fee Desc: Community Association
    • Fee Period: Yearly
    • Water: Public Water
    • Sq Ft Source: Per Tax
    • Exterior: Porch
    • Building Structure: Shed
    • Porch: Front
    • Sewer: Public Sewer
    • Fee Includes: Common Area
    • Lot Description: Corner
    • PUD: Other

    Price history

    DateEventPrice
    2/1/2018Listing removed$147,000$147/sqft
    Source: IsaBell K. Horsley Real Estate #1636326 Report a problem
    3/19/2017Listed for sale$147,000$147/sqft
    Source: Isabell K. Horsley R. E., Ltd. #99990 Report a problem
    2/16/2017Pending sale$147,000$147/sqft
    Source: Isabell K. Horsley R. E., Ltd. #99990 Report a problem
    10/29/2016Listed for sale$147,000$147/sqft
    Source: IsaBell K. Horsley Real Estate #1636326 Report a problem

    Public tax history

    Tax history is unavailable.

    Neighborhood: 22482

    Nearby schools

    GreatSchools rating
    Schools provided by the listing agent
    • Elementary: Lancaster
    • Middle: Lancaster
    • High: Lancaster

    Source: The MLS. This data may not be complete. We recommend contacting the local school district to confirm school assignments for this home.