Cute, comfortable, and ready for you! This charming 3 bedroom, 2 full bath home offers just over 1,100 square feet of easy, one-level living in a quiet Kilmarnock neighborhood. No guessing games here, the big stuff is already done: HVAC installed 2025 and still under a 10 year warranty, plus a tankless water heater for endless hot showers. Appliances have also been refreshed over the years, including the refrigerator, stove, washer, dryer, and microwave. Gleaming hardwood floors run through the main living areas, and the bedrooms feature newer carpet for a fresh, cozy feel. Curl up on the screened porch with your morning coffee, or let the pups and kids run free in the fully fenced backyard, complete with a handy storage shed for all your extras. This one is move-in ready and priced to make sense. If you're ready to trade rent payments for a place to call your own, this could be it. Public water and sewer. Come see for yourself!
Pending
$279,900
60 Byway Dr, Kilmarnock, VA 22482
3beds
1,104sqft
Single Family Residence
Built in 2010
8,189 Square Feet Lot
$-- Zestimate®
$254/sqft
$17/mo HOA
What's special
Easy one-level livingFully fenced backyardHandy storage shedScreened porch
- 62 days
- 34
- 1
Likely to sell faster than
Zillow last checked:
Listing updated:
Listed by:
Mary F Burgess 804-938-4663,
Bragg & Company 804-438-8100
Source: Chesapeake Bay & Rivers AOR,MLS#: 202601422Originating MLS: Chesapeake Bay Area MLS
Facts & features
Interior
Bedrooms & bathrooms
- Bedrooms: 3
- Bathrooms: 2
- Full bathrooms: 2
Primary bedroom
- Level: First
- Dimensions: 0 x 0
Bedroom 2
- Level: First
- Dimensions: 0 x 0
Bedroom 3
- Level: First
- Dimensions: 0 x 0
Dining room
- Level: First
- Dimensions: 0 x 0
Great room
- Level: First
- Dimensions: 0 x 0
Kitchen
- Level: First
- Dimensions: 0 x 0
Heating
- Electric, Forced Air, Heat Pump
Cooling
- Central Air, Electric
Appliances
- Included: Cooktop, Dryer, Dishwasher, Electric Cooking, Electric Water Heater, Disposal, Microwave, Range, Refrigerator, Tankless Water Heater, Washer
- Laundry: Washer Hookup, Dryer Hookup
Features
- Bookcases, Built-in Features, Bedroom on Main Level, Ceiling Fan(s), Eat-in Kitchen, En Suite Bathroom, French Door(s)/Atrium Door(s), Full Bath on Main Level, High Speed Internet, Bath in Primary Bedroom, Main Level Primary, Recessed Lighting, Cable TV, Wired for Data, Walk-In Closet(s)
- Flooring: Carpet, Tile, Wood
- Doors: French Doors, Insulated Doors
- Basement: Crawl Space
- Attic: Pull Down Stairs
- Has fireplace: No
Interior area
- Total interior livable area: 1,104 sqft
- Finished area above ground: 1,104
- Finished area below ground: 0
Property
Parking
- Parking features: Off Street, Oversized
Features
- Levels: One
- Stories: 1
- Patio & porch: Screened
- Exterior features: Lighting, Storage, Shed
- Pool features: None
- Fencing: Back Yard,Fenced,Privacy,Wood
Lot
- Size: 8,189 Square Feet
- Features: Level
- Topography: Level
Details
- Parcel number: 23F14
- Zoning description: PUD
Construction
Type & style
- Home type: SingleFamily
- Architectural style: Ranch
- Property subtype: Single Family Residence
Materials
- Drywall, Frame, Vinyl Siding
- Roof: Composition
Condition
- Resale
- New construction: No
- Year built: 2010
Utilities & green energy
- Sewer: Public Sewer
- Water: Public
Community & HOA
Community
- Features: Common Grounds/Area
- Subdivision: Springwood
HOA
- Has HOA: Yes
- Services included: Common Areas
- HOA fee: $200 annually
Location
- Region: Kilmarnock
Financial & listing details
- Price per square foot: $254/sqft
- Tax assessed value: $243,700
- Annual tax amount: $1,340
- Date on market: 8/13/2026
- Ownership: Individuals
- Ownership type: Sole Proprietor
Estimated market value
Not available
Estimated sales range
Not available
Not available
Price history
| Date | Event | Price |
|---|---|---|
| 9/5/2026 | Pending sale | $279,900$254/sqft |
Source: Chesapeake Bay & Rivers AOR #202601422 Report a problem | ||
| 8/13/2026 | Listed for sale | $279,900+73.3%$254/sqft |
Source: Chesapeake Bay & Rivers AOR #202601422 Report a problem | ||
| 3/24/2021 | Listing removed | -- |
Source: Owner Report a problem | ||
| 6/14/2019 | Sold | $161,500-7.7%$146/sqft |
Source: Public Record Report a problem | ||
| 5/13/2019 | Pending sale | $174,900$158/sqft |
Source: Owner Report a problem | ||
| 3/17/2019 | Price change | $174,900-1.5%$158/sqft |
Source: Owner Report a problem | ||
| 2/3/2019 | Listed for sale | $177,500+25.9%$161/sqft |
Source: Owner Report a problem | ||
| 6/9/2010 | Sold | $141,000$128/sqft |
Source: Public Record Report a problem | ||
Public tax history
| Year | Property taxes | Tax assessment |
|---|---|---|
| 2025 | $1,340 | $243,700 |
| 2024 | $1,340 +76.7% | $243,700 +102.4% |
| 2023 | $759 | $120,400 |
| 2022 | $759 | $120,400 |
| 2021 | $759 | $120,400 |
| 2020 | $759 +6.4% | $120,400 -0.3% |
| 2018 | $713 | $120,800 |
| 2017 | -- | $120,800 |
| 2016 | -- | $120,800 |
| 2015 | -- | $120,800 |
| 2014 | -- | -- |
| 2013 | -- | -- |
| 2012 | -- | -- |
Find assessor info on the county website
Monthly payment
Est. payment
Payment breakdown
Explore the cost of this home by adjusting the details. Changes won't be saved.Climate risks
Neighborhood: 22482
Nearby schools
Schools provided by the listing agent
- Elementary: Lancaster
- Middle: Lancaster
- High: Lancaster
Source: Chesapeake Bay & Rivers AOR. This data may not be complete. We recommend contacting the local school district to confirm school assignments for this home.

Similar homes
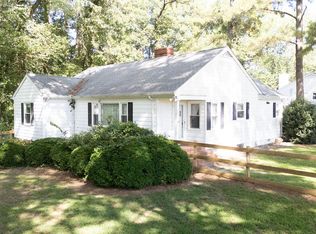
- $270,0003 bd2 ba1.4k sqft15 Clark Ln, Kilmarnock, VA 22482For Sale
 MLS ID #121020, Geneva Dawson. Northern Neck AOR
 - $305,0002 bd2 ba1.1k sqft96 Pleasants Ln, Kilmarnock, VA 22482For Sale
 MLS ID #10655874, Stephen Flippin. REIN Inc.
 - $249,9002 bd2 ba1k sqft32 N Main St, Kilmarnock, VA 22482For Sale
 MLS ID #120784, Debbie Price-Jolly. Northern Neck AOR
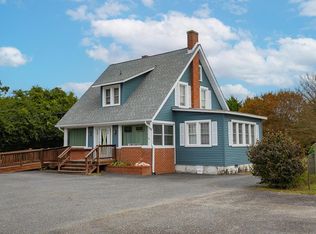
 - $345,0002 bd2 ba1.6k sqft90 N Main St, Kilmarnock, VA 22482For Sale
 MLS ID #119661, Kelly Antonio & Alice Riviere. Northern Neck AOR
 - $290,0003 bd2 ba1.2k sqft814 Avalon Ln, Heathsville, VA 22473For Sale
 MLS ID #VANV2002290, Brooke McKie, Keller Williams Fairfax Gateway. Bright MLS
 - $295,0002 bd1 ba962 sqft4393 Windmill Point Rd, White Stone, VA 22578For SaleMLS ID #VALV2001188, Bo Bragg, Bragg & Company Real Estate, LLC.. Bright MLS
